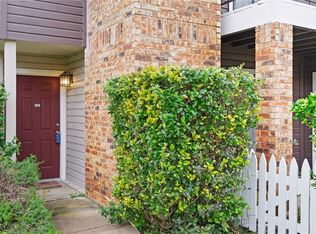
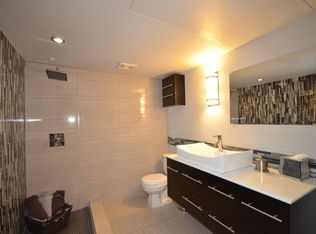
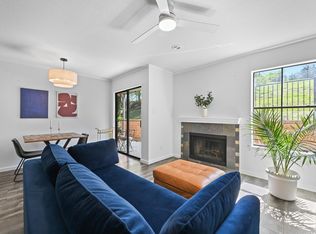
Unlike neighboring comparable sales, this is a private back unit, offering quiet and privacy while being in the heart of Austin. This unit is equipped with newer double pane windows that include a lifetime transferable warranty for new buyers. The sellers installed a new HVAC system in August 2025. It is recently completely painted on the interior with no popcorn ceilings/walls. The home is move-in ready! This updated 2-bedroom, 2-bath condo offers comfortable living with thoughtful upgrades already completed. Inside, you'll find updated flooring, fresh interior paint, a bright living area with a fireplace, and a functional kitchen featuring white cabinetry, updated countertops, stainless steel appliances, and ample storage. Large windows throughout bring in natural light while the recently installed double-pane windows improve energy efficiency and comfort. The spacious primary suite features a charming bay window, generous closet space, and an en-suite bath. A well-sized secondary bedroom and full bath provide flexibility for guests, roommates, or a home office setup. Mature trees surrounding the unit create a peaceful setting and add privacy from neighboring buildings. Located in the heart of East Riverside, this condo is just minutes from Downtown Austin, Lady Bird Lake, Oracle, Austin-Bergstrom International Airport, South Congress, Rainey Street, and some of the city's most popular restaurants, coffee shops, and entertainment venues. With easy access to major employers, public transportation, and outdoor recreation along the hike-and-bike trails, this location offers exceptional convenience for both homeowners and investors.
Active
$199,000
1601 Faro Dr APT 1404, Austin, TX 78741
2beds
1,017sqft
Condominium
Built in 1983
-- sqft lot
$-- Zestimate®
$196/sqft
$492/mo HOA
What's special
Updated countertopsUpdated flooringStainless steel appliancesGenerous closet spaceAmple storageEn-suite bath
- 26 days
- 557
- 37
Likely to sell faster than
Zillow last checked:
Listing updated:
Listed by:
Tomas Corzo (512) 567-4509,
Keller Williams Realty (512) 448-4111
Source: Unlock MLS,MLS#: 5412561
Facts & features
Interior
Bedrooms & bathrooms
- Bedrooms: 2
- Bathrooms: 2
- Full bathrooms: 2
- Main level bedrooms: 2
Heating
- Central
Cooling
- Central Air
Appliances
- Included: Dishwasher, Microwave, Oven, Free-Standing Electric Range, Stainless Steel Appliance(s), Electric Water Heater
Features
- Ceiling Fan(s), Vaulted Ceiling(s), No Interior Steps, Primary Bedroom on Main, Walk-In Closet(s)
- Flooring: Carpet, Laminate, Tile
- Windows: Bay Window(s), Screens
- Number of fireplaces: 1
- Fireplace features: Living Room, Wood Burning
Interior area
- Total interior livable area: 1,017 sqft
Property
Parking
- Parking features: Assigned
Accessibility
- Accessibility features: None
Features
- Levels: One
- Stories: 1
- Patio & porch: Covered, Patio, Rear Porch
- Exterior features: Gutters Full, No Exterior Steps
- Pool features: None
- Spa features: None
- Fencing: None
- View description: None
- Waterfront features: None
Lot
- Size: 6,573 Square Feet
- Features: Trees-Large (Over 40 Ft)
Details
- Additional structures: None
- Parcel number: 03071106570000
- Special conditions: Standard
Construction
Type & style
- Home type: Condo
- Property subtype: Condominium
Materials
- Foundation: Slab
- Roof: Composition
Condition
- See Remarks
- New construction: No
- Year built: 1983
Utilities & green energy
- Sewer: Public Sewer
- Water: Public
- Utilities for property: Electricity Available
Community & HOA
Community
- Features: Common Grounds, Hot Tub Community, Pool
- Subdivision: Chambord Condo Rev 1999
HOA
- Has HOA: Yes
- Services included: Common Area Maintenance, Insurance, Sewer, Trash, Water
- HOA fee: $492 monthly
- HOA name: Chambord Community HOA
Location
- Region: Austin
Financial & listing details
- Price per square foot: $196/sqft
- Tax assessed value: $283,472
- Annual tax amount: $3,958
- Date on market: 9/21/2026
- Listing terms: Assumable,Cash,FHA
- Electric utility on property: Yes
Estimated market value
Not available
Estimated sales range
Not available
Not available
Price history
| Date | Event | Price |
|---|---|---|
| 9/21/2026 | Listed for sale | $199,000$196/sqft |
Source:  Unlock MLS #5412561 Report a problem Unlock MLS #5412561 Report a problem | ||
| 9/20/2026 | Listing removed | $199,000$196/sqft |
Source: Unlock MLS #1637339 Report a problem | ||
| 8/7/2026 | Price change | $199,000+2.1%$196/sqft |
Source: Unlock MLS #1637339 Report a problem | ||
| 7/10/2026 | Price change | $195,000+3.2%$192/sqft |
Source: Unlock MLS #1637339 Report a problem | ||
| 7/8/2026 | Listed for sale | $189,000$186/sqft |
Source: Unlock MLS #1637339 Report a problem | ||
| 6/23/2026 | Contingent | $189,000$186/sqft |
Source: Unlock MLS #1637339 Report a problem | ||
| 6/12/2026 | Listed for sale | $189,000-16%$186/sqft |
Source: Unlock MLS #1637339 Report a problem | ||
| 5/17/2019 | Listing removed | $224,980$221/sqft |
Source: Redfin Corporation #2301758 Report a problem | ||
| 4/19/2019 | Pending sale | $224,980$221/sqft |
Source: Redfin Corporation #2301758 Report a problem | ||
| 4/12/2019 | Listed for sale | $224,980$221/sqft |
Source: Redfin Corporation #2301758 Report a problem | ||
| 4/1/2019 | Pending sale | $224,980$221/sqft |
Source: Redfin Corporation #2301758 Report a problem | ||
| 3/28/2019 | Price change | $224,980+4.6%$221/sqft |
Source: Redfin Corporation #2301758 Report a problem | ||
| 3/3/2019 | Listed for sale | $215,000+54.7%$211/sqft |
Source: Owner Report a problem | ||
| 3/4/2018 | Listing removed | $1,450$1/sqft |
Source: Owner Report a problem | ||
| 2/24/2018 | Price change | $1,450-3.3%$1/sqft |
Source: Owner Report a problem | ||
| 1/3/2018 | Listed for rent | $1,500+5.3%$1/sqft |
Source: Owner Report a problem | ||
| 2/22/2017 | Listing removed | $1,425$1/sqft |
Source: Zillow Rental Network Report a problem | ||
| 2/20/2017 | Price change | $1,425-1.7%$1/sqft |
Source: Zillow Rental Network Report a problem | ||
| 2/11/2017 | Listed for rent | $1,450+3.6%$1/sqft |
Source: Owner Report a problem | ||
| 12/28/2015 | Listing removed | $1,400$1/sqft |
Source: Owner Report a problem | ||
| 10/21/2015 | Listed for rent | $1,400$1/sqft |
Source: Owner Report a problem | ||
| 7/21/2015 | Sold | -- |
Source: Agent Provided Report a problem | ||
| 5/27/2015 | Pending sale | $139,000$137/sqft |
Source: Realty Austin #5052008 Report a problem | ||
| 5/23/2015 | Listed for sale | $139,000$137/sqft |
Source: Realty Austin #5052008 Report a problem | ||
Public tax history
| Year | Property taxes | Tax assessment |
|---|---|---|
| 2025 | $3,958 -21.4% | $283,472 -13.5% |
| 2024 | $5,035 -30.4% | $327,725 -11.5% |
| 2023 | $7,234 +23.5% | $370,487 +36.8% |
| 2022 | $5,858 | $270,847 +13.1% |
| 2021 | -- | $239,434 +10% |
| 2020 | $5,182 +2.1% | $217,657 |
| 2019 | $5,078 +14.7% | $217,657 +10.9% |
| 2018 | $4,428 | $196,211 +10% |
| 2017 | $4,428 +86.2% | $178,406 +18.6% |
| 2016 | $2,378 | $150,415 +15.8% |
| 2015 | $2,378 | $129,912 +43.5% |
| 2014 | $2,378 | $90,508 +1% |
| 2013 | -- | $89,613 +7.2% |
| 2012 | -- | $83,607 -15.7% |
| 2011 | -- | $99,235 -6.1% |
| 2010 | -- | $105,678 +10% |
| 2009 | -- | $96,071 +10% |
| 2008 | -- | $87,337 +10% |
| 2007 | -- | $79,397 +8.6% |
| 2006 | -- | $73,086 |
Find assessor info on the county website
Monthly payment
Est. payment
Payment breakdown
Explore the cost of this home by adjusting the details. Changes won't be saved.Climate risks
Neighborhood: Pleasant Valley
Nearby schools
Schools provided by the listing agent
- Elementary: Baty
- Middle: Ojeda
- High: Del Valle
- District: Del Valle ISD
Source: Unlock MLS. This data may not be complete. We recommend contacting the local school district to confirm school assignments for this home.

Similar homes
- $199,0002 bd2 ba1k sqft1845 River Crossing Cir APT A, Austin, TX 78741Active

 MLS ID #7463457, Ryan Roberts, Compass RE Texas, LLC. Unlock MLS
 - $179,9252 bd1 ba900 sqft1601 Faro Dr APT 1502, Austin, TX 78741Active
 MLS ID #5178012, Elliott Sanchez, Compass RE Texas, LLC. Unlock MLS
 - $193,0002 bd2 ba1k sqft4500 E Oltorf St #A-120, Austin, TX 78741Active
 MLS ID #9958184, Kathy Sokolic, Compass RE Texas, LLC. Unlock MLS
 - $189,9002 bd2 ba1k sqft4500 E Oltorf St #A-111, Austin, TX 78741Active
 MLS ID #8071745, Henry Valles, Christies Intl Real Estate Lone Star. Unlock MLS
 - $220,0002 bd2 ba1k sqft2450 Wickersham Ln APT 302, Austin, TX 78741ActiveMLS ID #2970165, Charlie Aghadiuno, All City Real Estate Ltd. Co. Unlock MLS
- $195,0002 bd2 ba910 sqft6700 Cooper Ln APT 19, Austin, TX 78745ActiveMLS ID #8224790, Rich Bredahl, REALTY CAPITAL CITY. Unlock MLS
- $190,0002 bd2 ba829 sqft11901 Swearingen Dr APT 32, Austin, TX 78758ActiveMLS ID #1565468, Sergio Vasquez, Womack Real Estate LLC. Unlock MLS
- $215,0002 bd2 ba920 sqft3204 Menchaca Rd #104, Austin, TX 78704ActiveMLS ID #7507175, Jessica Licona, eXp Realty, LLC. Unlock MLS
- $139,0002 bd1 ba850 sqft4500 E Oltorf St #C-306, Austin, TX 78741ActiveMLS ID #3060768, Or Yochanan, Ready Real Estate. Unlock MLS
- $199,0002 bd2 ba828 sqft6409 Burns St APT 304, Austin, TX 78752ActiveMLS ID #1596401, Alli Heller, Serhant Texas, LLC. Unlock MLS
- $235,0002 bd2 ba1.1k sqft1748 Ohlen Rd APT 24, Austin, TX 78757ActiveMLS ID #5629172, Craig Souza, Compass RE Texas, LLC. Unlock MLS
- $149,8001 bd1 ba736 sqft1601 Faro Dr APT 2403, Austin, TX 78741ActiveMLS ID #2772323, Don Sembera, Moreland Properties. Unlock MLS
- $224,9192 bd2 ba1k sqft512 Eberhart Ln APT 1003, Austin, TX 78745ActiveMLS ID #9961620, Rebecca Gindele, eXp Realty, LLC. Unlock MLS
- $205,0002 bd3 ba1k sqft11901 Swearingen Dr APT 129, Austin, TX 78758ActiveMLS ID #6726678, Tina Coverman, Violet Crown Properties. Unlock MLS
- $225,0002 bd2 ba1k sqft512 Eberhart Ln APT 204, Austin, TX 78745ActiveMLS ID #8825185, Knolly Williams, eXp Realty, LLC. Unlock MLS
- $199,9002 bd2 ba967 sqft2425 Ashdale Dr APT 32, Austin, TX 78757ActiveMLS ID #7335898, Bill Mills, Austin Fine Properties LLC. Unlock MLS
- $270,0002 bd3 ba1.3k sqft6900 E Riverside Dr Unit 31, Austin, TX 78741ActiveMLS ID #6534662, Olga Lopez, Bramlett Partners. Unlock MLS
- $214,9992 bd1 ba938 sqft2500 Steck Ave APT 22, Austin, TX 78757ActiveMLS ID #9057964, Gyles Sonier, Keller Williams Realty. Unlock MLS
- $189,9002 bd1 ba752 sqft1411 Gracy Farms Ln APT 61, Austin, TX 78758ActiveMLS ID #5360775, Stacy Sass, Volt Realty. Unlock MLS
- $124,5001 bd1 ba704 sqft2450 Wickersham Ln APT 1402, Austin, TX 78741ActiveMLS ID #9884004, Diane Rodriquez, Pangaea Realty. Unlock MLS
