Completely remodeled down to the studs, this is one of the most updated condos in the highly sought after Chamonix Condominium community. Perfectly located just minutes from Downtown Austin and within walking distance of Lady Bird Lake, this stunning 2 bed, 2 bath condo offers the ideal blend of modern design, convenience, and low-maintenance living. The open-concept floor plan features soaring vaulted ceilings, abundant natural light, and a dramatic floor-to-ceiling stone fireplace that anchors the living space. The designer kitchen was fully renovated with custom cabinetry, quartz countertops, white subway tile backsplash, stainless steel appliances, modern fixtures, and a spacious breakfast bar overlooking the living room that's perfect for entertaining. Completed in 2018, the extensive remodel included new flooring throughout, updated electrical and plumbing, fresh interior paint, contemporary lighting, custom cabinetry, and beautifully redesigned bathrooms with sleek, high end finishes. Every detail was thoughtfully selected to create a clean, modern aesthetic that's truly move in ready. The spacious primary suite features a luxurious, spa inspired bathroom with a custom walk in shower, dual vessel sinks, and designer tile, while the second bedroom and fully renovated guest bath provide flexibility for guests, a home office, or roommates.Enjoy your private covered balcony surrounded by mature trees, creating a peaceful outdoor retreat just minutes from the heart of the city. Residents of the gated Chamonix community enjoy three resort-style swimming pools, picnic areas, beautifully maintained grounds, and unbeatable access to Austin's best dining, shopping, entertainment, Oracle, UT, South Congress, East Austin, and Austin Bergstrom International Airport. If you've been searching for a fully remodeled condo near Downtown Austin with designer finishes, an unbeatable location, and exceptional value, 2450 Wickersham #302 is one you won't want to miss.
Active
Price cut: $5K (8/25)
$220,000
2450 Wickersham Ln APT 302, Austin, TX 78741
2beds
1,060sqft
Condominium
Built in 1985
-- sqft lot
$-- Zestimate®
$208/sqft
$520/mo HOA
What's special
Modern fixturesContemporary lightingUpdated electrical and plumbingFresh interior paintNew flooring throughoutOpen-concept floor planAbundant natural light
- 73 days
- 219
- 29
Zillow last checked:
Listing updated:
Listed by:
Charlie Aghadiuno (512) 289-0940,
All City Real Estate Ltd. Co (866) 277-6005,
Sedona Zamora (512) 791-7024,
All City Real Estate Ltd. Co
Source: Unlock MLS,MLS#: 2970165
Facts & features
Interior
Bedrooms & bathrooms
- Bedrooms: 2
- Bathrooms: 2
- Full bathrooms: 2
- Main level bedrooms: 2
Heating
- Central
Cooling
- Central Air
Appliances
- Included: Electric Cooktop, Dishwasher, Dryer, Free-Standing Range
Features
- Primary Bedroom on Main
- Flooring: Tile, Vinyl
- Windows: None
- Number of fireplaces: 1
- Fireplace features: Family Room
Interior area
- Total interior livable area: 1,060 sqft
Property
Parking
- Parking features: Open
Accessibility
- Accessibility features: None
Features
- Levels: One
- Stories: 1
- Patio & porch: None
- Exterior features: Exterior Steps
- Pool features: See Remarks
- Spa features: None
- Fencing: None
- View description: None
- Waterfront features: None
Lot
- Size: 3,092 Square Feet
- Features: None
Details
- Additional structures: None
- Parcel number: 03100804010019
- Special conditions: Standard
Construction
Type & style
- Home type: Condo
- Property subtype: Condominium
Materials
- Foundation: Slab
- Roof: Composition
Condition
- Resale
- New construction: No
- Year built: 1985
Utilities & green energy
- Sewer: Public Sewer
- Water: Public
- Utilities for property: Electricity Available
Community & HOA
Community
- Features: Hot Tub Community, Pool
- Subdivision: Chamonix Condo Amd
HOA
- Has HOA: Yes
- Services included: Common Area Maintenance, Landscaping, Maintenance Grounds, Maintenance Structure, Parking, Trash
- HOA fee: $520 monthly
- HOA name: Chamonix Condo
Location
- Region: Austin
Financial & listing details
- Price per square foot: $208/sqft
- Tax assessed value: $181,100
- Date on market: 7/24/2026
- Listing terms: Cash,Conventional
- Electric utility on property: Yes
Estimated market value
Not available
Estimated sales range
Not available
Not available
Price history
| Date | Event | Price |
|---|---|---|
| 8/25/2026 | Price change | $220,000-2.2%$208/sqft |
Source:  Unlock MLS #2970165 Report a problem Unlock MLS #2970165 Report a problem | ||
| 8/4/2026 | Listing removed | $1,695$2/sqft |
Source: Unlock MLS #3956373 Report a problem | ||
| 7/24/2026 | Listed for sale | $225,000+42.9%$212/sqft |
Source: Unlock MLS #2970165 Report a problem | ||
| 7/3/2026 | Listed for rent | $1,695$2/sqft |
Source: Unlock MLS #3956373 Report a problem | ||
| 12/11/2017 | Listing removed | $157,500$149/sqft |
Source: Austin SW #4003117 Report a problem | ||
| 9/25/2017 | Price change | $157,500-3.7%$149/sqft |
Source: Austin SW #4003117 Report a problem | ||
| 9/9/2017 | Listed for sale | $163,500$154/sqft |
Source: Keller Williams Realty #4003117 Report a problem | ||
Public tax history
| Year | Property taxes | Tax assessment |
|---|---|---|
| 2021 | -- | $181,100 -3% |
| 2020 | $4,788 | $186,733 |
| 2019 | -- | $186,733 +10.9% |
| 2018 | $4,192 | $168,452 -0.3% |
| 2017 | $4,192 +75.6% | $168,893 +10.4% |
| 2016 | $2,387 | $152,937 +24% |
| 2015 | $2,387 | $123,345 +35.8% |
| 2014 | $2,387 | $90,845 +9.5% |
| 2013 | -- | $82,952 -5.7% |
| 2012 | -- | $87,975 |
| 2011 | -- | $87,975 -6.3% |
| 2010 | -- | $93,921 -11% |
| 2009 | -- | $105,566 +8.9% |
| 2008 | -- | $96,940 -3% |
| 2007 | -- | $99,959 +24.4% |
| 2006 | -- | $80,381 |
Find assessor info on the county website
Monthly payment
Est. payment
Payment breakdown
Explore the cost of this home by adjusting the details. Changes won't be saved.Climate risks
Neighborhood: Parker Lane
Nearby schools
Schools provided by the listing agent
- Elementary: Baty
- Middle: Del Valle
- High: Del Valle
- District: Del Valle ISD
Source: Unlock MLS. This data may not be complete. We recommend contacting the local school district to confirm school assignments for this home.


Similar homes
- $225,0002 bd1 ba935 sqft2450 Wickersham Ln APT 501, Austin, TX 78741Active

 MLS ID #1540219, Anthony Gibson, Keller Williams Realty. Unlock MLS
 - $199,0002 bd2 ba1k sqft1601 Faro Dr APT 1404, Austin, TX 78741Active
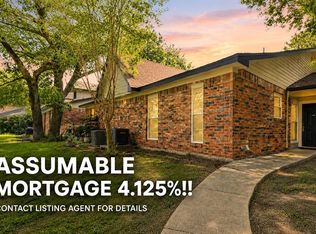 MLS ID #5412561, Tomas Corzo, Keller Williams Realty. Unlock MLS
 - $149,9002 bd2 ba1k sqft2450 Wickersham Ln #1606, Austin, TX 78741Active
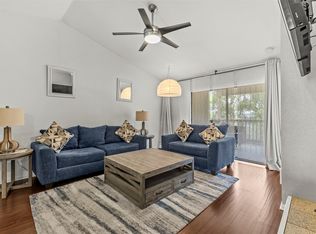 MLS ID #1960165, Victor Aguilar, Real Broker, LLC. Unlock MLS
 - $169,9002 bd2 ba1k sqft2450 Wickersham Ln APT 106, Austin, TX 78741Active
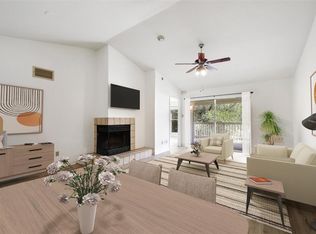 MLS ID #5811034, Philip Salem, University Realty. Unlock MLS
 - $199,0002 bd2 ba1k sqft1845 River Crossing Cir APT A, Austin, TX 78741ActiveMLS ID #7463457, Ryan Roberts, Compass RE Texas, LLC. Unlock MLS
- $189,9252 bd1 ba900 sqft1601 Faro Dr APT 1502, Austin, TX 78741ActiveMLS ID #5178012, Elliott Sanchez, Compass RE Texas, LLC. Unlock MLS
- $224,9192 bd2 ba1k sqft512 Eberhart Ln APT 1003, Austin, TX 78745ActiveMLS ID #9961620, Rebecca Gindele, eXp Realty, LLC. Unlock MLS
- $225,0002 bd2 ba1k sqft512 Eberhart Ln APT 204, Austin, TX 78745ActiveMLS ID #8825185, Knolly Williams, eXp Realty, LLC. Unlock MLS
- $270,0002 bd3 ba1.3k sqft6900 E Riverside Dr Unit 31, Austin, TX 78741ActiveMLS ID #6534662, Olga Lopez, Bramlett Partners. Unlock MLS
- $269,0002 bd1 ba1.1k sqft2001 Parker Ln APT 101, Austin, TX 78741ActiveMLS ID #6633218, Steven Cady, Moreland Properties. Unlock MLS
- $275,0002 bd3 ba1.3k sqft6900 E Riverside Dr Unit 12, Austin, TX 78741ActiveMLS ID #4176943, Suzie Adams, Christies Intl Real Estate Lone Star. Unlock MLS
- $229,9002 bd1 ba900 sqft923 E 41st St #102, Austin, TX 78751ActiveMLS ID #9069085, Alex Bartram, Austin Marketing + Development. Unlock MLS
- $225,0002 bd2 ba1k sqft8621 Putnam Dr APT A, Austin, TX 78757ActiveMLS ID #4974592, Jennifer Plourde, Deborah Kosierowski, Broker. Unlock MLS
- $214,9992 bd1 ba938 sqft2500 Steck Ave APT 22, Austin, TX 78757ActiveMLS ID #9057964, Gyles Sonier, Keller Williams Realty. Unlock MLS
- $325,0002 bd3 ba1.4k sqft2605 Witsome Loop #40C, Austin, TX 78741ActiveMLS ID #6145516, Silvia Vandenberg, Compass RE Texas, LLC. Unlock MLS
- $189,9002 bd1 ba752 sqft1411 Gracy Farms Ln APT 61, Austin, TX 78758ActiveMLS ID #5360775, Stacy Sass, Volt Realty. Unlock MLS
- $224,9002 bd1 ba938 sqft2500 Steck Ave APT 6, Austin, TX 78757ActiveMLS ID #3708757, Kasey Gilliam, Bramlett Partners. Unlock MLS
- $199,0002 bd2 ba828 sqft6409 Burns St APT 304, Austin, TX 78752ActiveMLS ID #1596401, Alli Heller, Serhant Texas, LLC. Unlock MLS
- $299,0002 bd1 ba764 sqft1304 Summit St APT 101, Austin, TX 78741ActiveMLS ID #5673126, David Haynes, eXp Realty, LLC. Unlock MLS
- $250,0002 bd2 ba1.1k sqft1748 Ohlen Rd APT 37, Austin, TX 78757ActiveMLS ID #1952373, Mary Jane Parker, eXp Realty, LLC. Unlock MLS
