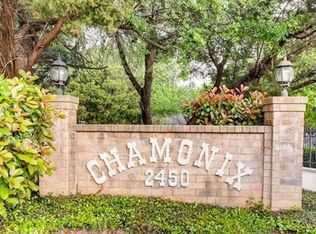
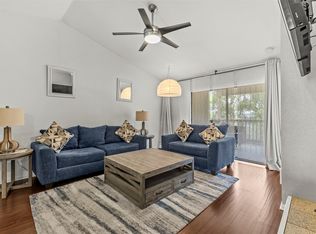
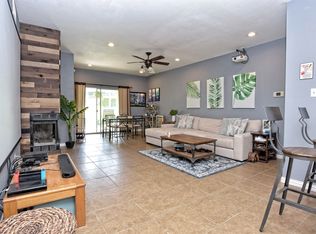
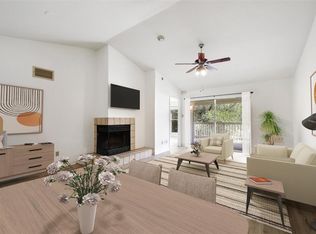
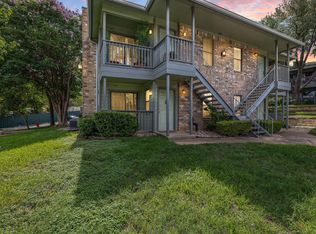
Ground-floor Austin condo • 2 bedrooms + 2 full baths • Covered patio with storage • Community swimming pools Welcome to 2450 Wickersham Ln #1001, a ground-floor condo offering a comfortable layout, inviting outdoor space, and tree-lined surroundings in Austin's 78741 area. Step inside to find wood-look flooring throughout the main living spaces and bedrooms, neutral walls, ceiling fans, and an open living and dining area that makes everyday living and entertaining easy. A corner fireplace with a tile surround adds a warm focal point, while sliding glass doors bring in natural light and open to the covered patio. The kitchen connects to the dining area through a convenient breakfast bar and features white cabinetry, generous counter space, a double-basin sink beneath a window, and stainless steel-look appliances including a refrigerator, electric range, and dishwasher. A separate laundry area offers washer and dryer hookups along with storage shelving. The primary bedroom includes a ceiling fan, closet space, and direct access to the covered patio. Its en-suite bathroom features a long dual-sink vanity, large mirror, soaking tub, and separate glass-enclosed shower. The second bedroom has a large window, ceiling fan, and closet, with a second full bath nearby featuring a tub and shower combination, updated vanity, and tiled surround. Enjoy coffee or fresh air on the covered patio, with an adjoining storage closet and views of greenery and mature trees. The exterior combines brick and siding, with landscaped pathways winding through the community. Residents can enjoy the community swimming pools and poolside lounging areas. With a practical single-level layout, indoor laundry connections, and outdoor access from both the living room and primary suite, this condo offers a flexible place to settle in and enjoy Austin living.
Active
$165,000
2450 Wickersham Ln APT 1001, Austin, TX 78741
2beds
1,060sqft
Condominium
Built in 1985
-- sqft lot
$-- Zestimate®
$156/sqft
$506/mo HOA
What's special
Stainless steel-look appliancesSingle-level layoutCeiling fansCovered patioCovered patio with storageTree-lined surroundingsGenerous counter space
- 1 day
- 87
- 10
Likely to sell faster than
Zillow last checked:
Listing updated:
Listed by:
Carlos Cruz (512) 689-9353,
Real Broker, LLC (855) 450-0442
Source: Unlock MLS,MLS#: 5469069
Facts & features
Interior
Bedrooms & bathrooms
- Bedrooms: 2
- Bathrooms: 2
- Full bathrooms: 2
- Main level bedrooms: 2
Primary bedroom
- Features: Ceiling Fan(s), Full Bath
- Level: Main
Bedroom
- Features: Ceiling Fan(s), Full Bath
- Level: Main
Primary bathroom
- Features: Double Vanity, Soaking Tub, Walk-In Closet(s)
- Level: Main
Bathroom
- Features: Full Bath, Soaking Tub
- Level: Main
Heating
- Central, Electric
Cooling
- Central Air
Appliances
- Included: Dishwasher, Disposal, Electric Range, Microwave, Plumbed For Ice Maker, RNGHD, Free-Standing Refrigerator
Features
- 2 Primary Baths, 2 Primary Suites, Breakfast Bar, Beamed Ceilings, Electric Dryer Hookup, High Speed Internet, No Interior Steps, Open Floorplan, Primary Bedroom on Main, Washer Hookup
- Flooring: Carpet, Tile, Vinyl
- Windows: Double Pane Windows
- Number of fireplaces: 1
- Fireplace features: Living Room, Wood Burning
Interior area
- Total interior livable area: 1,060 sqft
Video & virtual tour
Property
Parking
- Parking features: Gated, Unassigned
Accessibility
- Accessibility features: None
Features
- Levels: One
- Stories: 1
- Patio & porch: Covered, Patio, Rear Porch
- Exterior features: Gutters Full
- Pool features: None
- Spa features: None
- Fencing: See Remarks, Wrought Iron
- Has view: Yes
- View description: Neighborhood
- Waterfront features: None
Lot
- Size: 3,097 Square Feet
- Features: Gentle Sloping, Private Maintained Road, Many Trees
Details
- Additional structures: None
- Parcel number: 03100804010070
- Special conditions: See Remarks
Construction
Type & style
- Home type: Condo
- Property subtype: Condominium
Materials
- Foundation: Slab
- Roof: Composition
Condition
- Resale
- New construction: No
- Year built: 1985
Utilities & green energy
- Sewer: Public Sewer
- Water: Public
- Utilities for property: Electricity Connected, Internet-Fiber, Natural Gas Not Available, Water Connected
Community & HOA
Community
- Features: Dog Park, Gated, High Speed Internet, Pool, Underground Utilities
- Subdivision: Chamonix Condo Amd
HOA
- Has HOA: Yes
- Services included: Common Area Maintenance, Insurance, Maintenance Grounds, Maintenance Structure, Trash, Water
- HOA fee: $506 monthly
- HOA name: Chamonix Homeowners Assoc
Location
- Region: Austin
Financial & listing details
- Price per square foot: $156/sqft
- Annual tax amount: $4,848
- Date on market: 10/16/2026
- Listing terms: Cash,Conventional,FHA,VA Loan
- Electric utility on property: Yes
Estimated market value
Not available
Estimated sales range
Not available
Not available
Price history
| Date | Event | Price |
|---|---|---|
| 10/16/2026 | Listed for sale | $165,000-17.5%$156/sqft |
Source:  Unlock MLS #5469069 Report a problem Unlock MLS #5469069 Report a problem | ||
| 4/1/2026 | Listing removed | $199,999$189/sqft |
Source: Unlock MLS #8890377 Report a problem | ||
| 1/16/2026 | Listed for sale | $199,999$189/sqft |
Source: Unlock MLS #8890377 Report a problem | ||
| 1/16/2026 | Listing removed | $199,999$189/sqft |
Source: Unlock MLS #3888428 Report a problem | ||
| 9/10/2025 | Listed for sale | $199,999-6.5%$189/sqft |
Source: Unlock MLS #3888428 Report a problem | ||
| 9/1/2025 | Listing removed | $214,000$202/sqft |
Source: Unlock MLS #9282331 Report a problem | ||
| 7/8/2025 | Price change | $214,000-2.3%$202/sqft |
Source: Unlock MLS #9282331 Report a problem | ||
| 7/1/2025 | Listed for sale | $219,000$207/sqft |
Source: Unlock MLS #9282331 Report a problem | ||
| 7/1/2025 | Listing removed | $219,000$207/sqft |
Source: Unlock MLS #7617664 Report a problem | ||
| 6/24/2025 | Price change | $219,000-4.4%$207/sqft |
Source: Unlock MLS #7617664 Report a problem | ||
| 6/11/2025 | Listed for sale | $229,000$216/sqft |
Source: Unlock MLS #7617664 Report a problem | ||
Public tax history
Tax history is unavailable.
Monthly payment
Est. payment
Payment breakdown
Explore the cost of this home by adjusting the details. Changes won't be saved.Climate risks
Neighborhood: Parker Lane
Nearby schools
Schools provided by the listing agent
- Elementary: Smith
- Middle: Ojeda
- High: Del Valle
- District: Del Valle ISD
Source: Unlock MLS. This data may not be complete. We recommend contacting the local school district to confirm school assignments for this home.
- $124,5001 bd1 ba704 sqft2450 Wickersham Ln APT 1402, Austin, TX 78741For Sale
- $149,9002 bd2 ba1k sqft2450 Wickersham Ln #1606, Austin, TX 78741For Sale
- $237,8972 bd2 ba1k sqft2450 Wickersham Ln APT 105, Austin, TX 78741Off Market
- $210,6242 bd2 ba935 sqft2450 Wickersham Ln APT 1209, Austin, TX 78741Off Market

Similar homes
- $169,9002 bd2 ba1k sqft2450 Wickersham Ln APT 106, Austin, TX 78741Active
 MLS ID #5811034, Philip Salem, University Realty. Unlock MLS
 - $193,0002 bd2 ba1k sqft4500 E Oltorf St #A-120, Austin, TX 78741Active
 MLS ID #9958184, Kathy Sokolic, Compass RE Texas, LLC. Unlock MLS
 - $179,9252 bd1 ba900 sqft1601 Faro Dr APT 1502, Austin, TX 78741Active
 MLS ID #5178012, Elliott Sanchez, Compass RE Texas, LLC. Unlock MLS
 - $139,0002 bd1 ba850 sqft4500 E Oltorf St #C-306, Austin, TX 78741Active
 MLS ID #3060768, Or Yochanan, Ready Real Estate. Unlock MLS
 - $199,0002 bd2 ba1k sqft1601 Faro Dr APT 1404, Austin, TX 78741ActiveMLS ID #5412561, Tomas Corzo, Keller Williams Realty. Unlock MLS
- $220,0002 bd2 ba1k sqft2450 Wickersham Ln APT 302, Austin, TX 78741ActiveMLS ID #2970165, Charlie Aghadiuno, All City Real Estate Ltd. Co. Unlock MLS
- $143,0002 bd2 ba802 sqft2124 Burton Dr APT 125, Austin, TX 78741ActiveMLS ID #6749819, Jesse Gomez, Texus Realty. Unlock MLS
- $177,0002 bd2 ba1k sqft5608 Cougar Dr APT 118, Austin, TX 78745ActiveMLS ID #4709675, Joe Bryson, Real Estate Alliance, Inc.. Unlock MLS
- $199,0002 bd2 ba1k sqft1845 River Crossing Cir APT A, Austin, TX 78741ActiveMLS ID #7463457, Ryan Roberts, Compass RE Texas, LLC. Unlock MLS
- $190,0002 bd2 ba829 sqft11901 Swearingen Dr APT 32, Austin, TX 78758ActiveMLS ID #1565468, Sergio Vasquez, Womack Real Estate LLC. Unlock MLS
- $225,0002 bd1 ba935 sqft2450 Wickersham Ln APT 501, Austin, TX 78741ActiveMLS ID #1540219, Anthony Gibson, Keller Williams Realty. Unlock MLS
- $124,5001 bd1 ba704 sqft2450 Wickersham Ln APT 1402, Austin, TX 78741ActiveMLS ID #9884004, Diane Rodriquez, Pangaea Realty. Unlock MLS
- $149,8001 bd1 ba736 sqft1601 Faro Dr APT 2403, Austin, TX 78741ActiveMLS ID #2772323, Don Sembera, Moreland Properties. Unlock MLS
- $195,0002 bd2 ba910 sqft6700 Cooper Ln APT 19, Austin, TX 78745ActiveMLS ID #8224790, Rich Bredahl, REALTY CAPITAL CITY. Unlock MLS
- $239,9002 bd2 ba993 sqft1201 Grove Blvd APT 702, Austin, TX 78741ActiveMLS ID #6476171, Amy Lewis, Jennifer Archambeault, Broker. Unlock MLS
- $245,0002 bd3 ba1.1k sqft1827 River Crossing Cir APT C, Austin, TX 78741ActiveMLS ID #3498917, Gregory Carlson, Keller Williams Realty. Unlock MLS
- $160,0001 bd1 ba616 sqft5215 Saint Georges Grn #B, Austin, TX 78745ActiveMLS ID #5477997, Joe Shashaty, Compass RE Texas, LLC. Unlock MLS
- $151,0001 bd1 ba594 sqft4307 S 1st St APT 206, Austin, TX 78745ActiveMLS ID #9325329, Jennifer Rangel, Spyglass Realty. Unlock MLS
- $235,0002 bd2 ba1.1k sqft1748 Ohlen Rd APT 24, Austin, TX 78757ActiveMLS ID #5629172, Craig Souza, Compass RE Texas, LLC. Unlock MLS
- $165,0001 bd1 ba591 sqft6903 Deatonhill Dr APT 2, Austin, TX 78745ActiveMLS ID #1133061, Betty Epperson, Epperson Realty Group LLC. Unlock MLS
