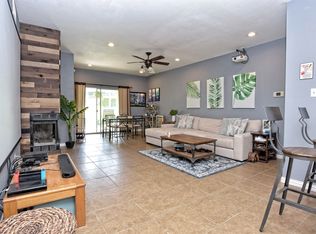
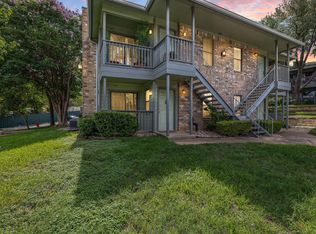
MOTIVATED SELLERS — BRING YOUR OFFER! Exceptional value in Austin with this beautifully updated 2-bedroom, 2- bath condo just minutes from downtown. This home was enjoyed by a graduate student for the past five years and is now ready for its next owner. Step inside to a bright, carpet-free interior with vaulted ceilings, a striking fireplace, and a contemporary kitchen with breakfast bar. The spacious primary suite features a double vanity, garden tub, and separate shower. Freshly painted with a brand-new HVAC system, newer refrigerator and induction cooktop. The unit has also been pre-inspected with punch-list items addressed, offering added peace of mind. This upstairs unit is partially furnished and move-in ready, with a flat-screen TV and sound bar also conveying. Enjoy a private balcony plus community amenities including a pool, dog park, clubhouse, and green spaces. Conveniently located near downtown Austin, Lady Bird Lake, Oracle, dining, shopping, cafes, and nightlife. New aggressive price — motivated sellers are ready to make a deal. Bring your offer!
Active under contract
$149,900
2450 Wickersham Ln #1606, Austin, TX 78741
2beds
1,060sqft
Condominium
Built in 1985
-- sqft lot
$-- Zestimate®
$141/sqft
$531/mo HOA
What's special
Striking fireplacePrivate balconyFreshly paintedBright carpet-free interiorVaulted ceilingsGreen spacesInduction cooktop
- 21 days
- 486
- 27
Likely to sell faster than
Zillow last checked:
Listing updated:
Listed by:
Victor Aguilar (855) 450-0445,
Real Broker, LLC (855) 450-0445
Source: Unlock MLS,MLS#: 1960165
Facts & features
Interior
Bedrooms & bathrooms
- Bedrooms: 2
- Bathrooms: 2
- Full bathrooms: 2
- Main level bedrooms: 2
Heating
- Central
Cooling
- Central Air
Appliances
- Included: Dishwasher, Dryer, Electric Range, Oven, Range, RNGHD, Refrigerator, Washer, Washer/Dryer
Features
- Breakfast Bar, High Ceilings, Pantry, Primary Bedroom on Main
- Flooring: Vinyl, Wood
- Windows: Window Treatments
- Number of fireplaces: 1
- Fireplace features: Family Room, Gas Log
Interior area
- Total interior livable area: 1,060 sqft
Video & virtual tour
Property
Parking
- Parking features: Common
Accessibility
- Accessibility features: None
Features
- Levels: One
- Stories: 1
- Patio & porch: See Remarks
- Exterior features: Balcony, Exterior Steps
- Has private pool: Yes
- Pool features: Outdoor Pool
- Fencing: Gate
- Has view: Yes
- View description: Park/Greenbelt
- Waterfront features: None
Lot
- Size: 3,092 Square Feet
- Features: None
Details
- Additional structures: None
- Parcel number: 03100804010127
- Special conditions: Standard
Construction
Type & style
- Home type: Condo
- Property subtype: Condominium
- Attached to another structure: Yes
Materials
- Foundation: Slab
- Roof: Composition
Condition
- Resale
- New construction: No
- Year built: 1985
Utilities & green energy
- Sewer: Public Sewer
- Water: Public
- Utilities for property: Electricity Available, Internet-Cable, Phone Available
Community & HOA
Community
- Features: BBQ Pit/Grill, Clubhouse, Dog Park, Park, Pool
- Subdivision: Chamonix Condo Amd
HOA
- Has HOA: Yes
- Services included: Common Area Maintenance, Insurance, Landscaping, Maintenance Grounds, Parking, Security, Trash, Water, See Remarks
- HOA fee: $531 monthly
- HOA name: Chamonix Condo Assoc
Location
- Region: Austin
Financial & listing details
- Price per square foot: $141/sqft
- Annual tax amount: $4,323
- Date on market: 9/26/2026
- Listing terms: Cash,Conventional,FHA,VA Loan
- Electric utility on property: Yes
Estimated market value
Not available
Estimated sales range
Not available
Not available
Price history
| Date | Event | Price |
|---|---|---|
| 10/5/2026 | Contingent | $149,900$141/sqft |
Source:  Unlock MLS #1960165 Report a problem Unlock MLS #1960165 Report a problem | ||
| 9/26/2026 | Listed for sale | $149,900$141/sqft |
Source: Unlock MLS #1960165 Report a problem | ||
| 9/25/2026 | Listing removed | $149,900$141/sqft |
Source: Unlock MLS #6463957 Report a problem | ||
| 9/7/2026 | Price change | $149,900-6%$141/sqft |
Source: Unlock MLS #6463957 Report a problem | ||
| 8/21/2026 | Price change | $159,500-3%$150/sqft |
Source: Unlock MLS #6463957 Report a problem | ||
| 8/12/2026 | Price change | $164,500-2.9%$155/sqft |
Source: Unlock MLS #6463957 Report a problem | ||
| 7/10/2026 | Price change | $169,500-5.8%$160/sqft |
Source: Unlock MLS #6463957 Report a problem | ||
| 6/10/2026 | Price change | $179,900-5.3%$170/sqft |
Source: Unlock MLS #6463957 Report a problem | ||
| 5/1/2026 | Listed for sale | $189,900$179/sqft |
Source: Unlock MLS #6463957 Report a problem | ||
| 4/19/2021 | Sold | -- |
Source: Agent Provided Report a problem | ||
Public tax history
Tax history is unavailable.
Monthly payment
Est. payment
Payment breakdown
Explore the cost of this home by adjusting the details. Changes won't be saved.Climate risks
Neighborhood: Parker Lane
Nearby schools
Schools provided by the listing agent
- Elementary: Baty
- Middle: Ojeda
- High: Del Valle
- District: Del Valle ISD
Source: Unlock MLS. This data may not be complete. We recommend contacting the local school district to confirm school assignments for this home.

Similar homes
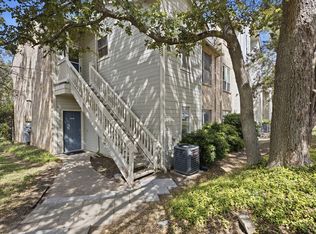
- $165,0002 bd2 ba1k sqft2450 Wickersham Ln APT 1001, Austin, TX 78741Active
 MLS ID #5469069, Carlos Cruz, Real Broker, LLC. Unlock MLS
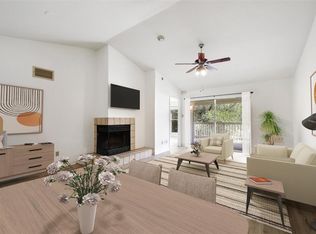
 - $169,9002 bd2 ba1k sqft2450 Wickersham Ln APT 106, Austin, TX 78741Active
 MLS ID #5811034, Philip Salem, University Realty. Unlock MLS
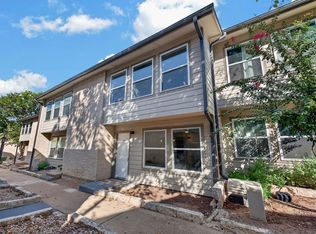
 - $150,0002 bd2 ba802 sqft2124 Burton Dr APT 133, Austin, TX 78741Active
 MLS ID #8713095, Lisa Alexander, Grace & Grit Real Estate INC. Unlock MLS
 - $139,0002 bd1 ba850 sqft4500 E Oltorf St #C-306, Austin, TX 78741Active
 MLS ID #3060768, Or Yochanan, Ready Real Estate. Unlock MLS
 - $143,0002 bd2 ba802 sqft2124 Burton Dr APT 125, Austin, TX 78741ActiveMLS ID #6749819, Jesse Gomez, Texus Realty. Unlock MLS
- $193,0002 bd2 ba1k sqft4500 E Oltorf St #A-120, Austin, TX 78741ActiveMLS ID #9958184, Kathy Sokolic, Compass RE Texas, LLC. Unlock MLS
- $189,9002 bd2 ba1k sqft4500 E Oltorf St #A-111, Austin, TX 78741ActiveMLS ID #8071745, Henry Valles, Christies Intl Real Estate Lone Star. Unlock MLS
- $179,9252 bd1 ba900 sqft1601 Faro Dr APT 1502, Austin, TX 78741ActiveMLS ID #5178012, Elliott Sanchez, Compass RE Texas, LLC. Unlock MLS
- $124,5001 bd1 ba704 sqft2450 Wickersham Ln APT 1402, Austin, TX 78741ActiveMLS ID #9884004, Diane Rodriquez, Pangaea Realty. Unlock MLS
- $220,0002 bd2 ba1k sqft2450 Wickersham Ln APT 302, Austin, TX 78741ActiveMLS ID #2970165, Charlie Aghadiuno, All City Real Estate Ltd. Co. Unlock MLS
- $199,0002 bd2 ba1k sqft1601 Faro Dr APT 1404, Austin, TX 78741ActiveMLS ID #5412561, Tomas Corzo, Keller Williams Realty. Unlock MLS
- $149,8001 bd1 ba736 sqft1601 Faro Dr APT 2403, Austin, TX 78741ActiveMLS ID #2772323, Don Sembera, Moreland Properties. Unlock MLS
- $199,0002 bd2 ba1k sqft1845 River Crossing Cir APT A, Austin, TX 78741ActiveMLS ID #7463457, Ryan Roberts, Compass RE Texas, LLC. Unlock MLS
- $177,0002 bd2 ba1k sqft5608 Cougar Dr APT 118, Austin, TX 78745ActiveMLS ID #4709675, Joe Bryson, Real Estate Alliance, Inc.. Unlock MLS
- $151,0001 bd1 ba594 sqft4307 S 1st St APT 206, Austin, TX 78745ActiveMLS ID #9325329, Jennifer Rangel, Spyglass Realty. Unlock MLS
- $175,0002 bd1 ba770 sqft2401 Manor Rd APT 222, Austin, TX 78722ActiveMLS ID #4588901, Lauren McCoy, Brodsky Properties. Unlock MLS
- $160,0001 bd1 ba616 sqft5215 Saint Georges Grn #B, Austin, TX 78745ActiveMLS ID #5477997, Joe Shashaty, Compass RE Texas, LLC. Unlock MLS
- $200,0002 bd2 ba1.1k sqft1714 Timber Brush Trl, Austin, TX 78741ActiveMLS ID #1598480, Cavin Winfrey, Keller Williams Realty. Unlock MLS
- $190,0002 bd2 ba829 sqft11901 Swearingen Dr APT 32, Austin, TX 78758ActiveMLS ID #1565468, Sergio Vasquez, Womack Real Estate LLC. Unlock MLS
- $195,0002 bd2 ba910 sqft6700 Cooper Ln APT 19, Austin, TX 78745ActiveMLS ID #8224790, Rich Bredahl, REALTY CAPITAL CITY. Unlock MLS
