Rare single-story, end-unit condo with no neighbors above or below, located in the heart of East Riverside. This fully remodeled home is one of a kind in the community and features a unique floorplan with a second private entrance—ideal for a guest suite, home office, or roommate setup. The stunning kitchen showcases quartz countertops, new cabinetry, and opens seamlessly to the living room with a wood-burning fireplace. Step outside to a charming, picket-fenced private yard just steps from the pool and sand volleyball court. The condo is part of a beautifully maintained, tree-filled 12-acre community offering a pool, picnic areas, walking trails, and recreational spaces. Prime location with HEB+ less than a mile away, approximately 10 minutes to downtown Austin or the airport, walking distance to Project Connect’s future light rail, and just blocks from River Park with its first phase projected completion in 2027. A truly unique opportunity in one of Austin’s fastest-growing corridors. Must see. Owner agent.
Active
Price cut: $10K (8/19)
$199,000
1845 River Crossing Cir APT A, Austin, TX 78741
2beds
1,082sqft
Condominium
Built in 1984
-- sqft lot
$-- Zestimate®
$184/sqft
$362/mo HOA
What's special
- 261 days
- 299
- 34
Zillow last checked:
Listing updated:
Listed by:
Ryan Roberts (512) 348-7874,
Compass RE Texas, LLC (512) 575-3644
Source: Unlock MLS,MLS#: 7463457
Facts & features
Interior
Bedrooms & bathrooms
- Bedrooms: 2
- Bathrooms: 2
- Full bathrooms: 2
- Main level bedrooms: 2
Heating
- Central, Electric
Cooling
- Ceiling Fan(s), Central Air, Electric
Appliances
- Included: Dishwasher, Disposal, Dryer, Electric Range, Refrigerator, Washer, Electric Water Heater
Features
- 2 Primary Baths, 2 Primary Suites, Vaulted Ceiling(s), Electric Dryer Hookup, Open Floorplan, Washer Hookup
- Flooring: Vinyl, Wood
- Windows: Blinds
- Number of fireplaces: 1
- Fireplace features: Family Room
Interior area
- Total interior livable area: 1,082 sqft
Property
Parking
- Parking features: Assigned, Common
Accessibility
- Accessibility features: None
Features
- Levels: One
- Stories: 1
- Patio & porch: Patio, Porch
- Exterior features: Balcony, Private Yard
- Pool features: None
- Fencing: Back Yard
- Has view: Yes
- View description: Skyline, Water
- Has water view: Yes
- Water view: Water
- Waterfront features: None
Lot
- Size: 5,471 Square Feet
- Features: Trees-Large (Over 40 Ft), Many Trees, Trees-Medium (20 Ft - 40 Ft), Trees-Small (Under 20 Ft)
Details
- Additional structures: None
- Parcel number: 551335
- Special conditions: Standard
Construction
Type & style
- Home type: Condo
- Property subtype: Condominium
Materials
- Foundation: Slab
- Roof: Composition
Condition
- Resale
- New construction: No
- Year built: 1984
Utilities & green energy
- Sewer: Public Sewer
- Water: Public
- Utilities for property: Electricity Available, Sewer Connected, Water Connected
Community & HOA
Community
- Features: Pool
- Subdivision: River Crossing Condominiums
HOA
- Has HOA: Yes
- Services included: Common Area Maintenance, Insurance, Landscaping, Maintenance Grounds, Maintenance Structure, Parking, Sewer, Trash, Water
- HOA fee: $362 monthly
- HOA name: River Crossing Condo Assocication
Location
- Region: Austin
Financial & listing details
- Price per square foot: $184/sqft
- Tax assessed value: $241,440
- Annual tax amount: $4,788
- Date on market: 1/30/2026
- Listing terms: See Remarks,Cash,Conventional
- Electric utility on property: Yes
Estimated market value
Not available
Estimated sales range
Not available
Not available
Price history
| Date | Event | Price |
|---|---|---|
| 10/13/2026 | Listed for rent | $1,595$1/sqft |
Source: Unlock MLS #2607121 Report a problem | ||
| 8/19/2026 | Price change | $199,000-4.8%$184/sqft |
Source:  Unlock MLS #7463457 Report a problem Unlock MLS #7463457 Report a problem | ||
| 8/11/2026 | Listed for sale | $209,000$193/sqft |
Source: Unlock MLS #7463457 Report a problem | ||
| 6/10/2026 | Pending sale | $209,000$193/sqft |
Source: Unlock MLS #7463457 Report a problem | ||
| 4/20/2026 | Price change | $209,000-4.6%$193/sqft |
Source: Unlock MLS #7463457 Report a problem | ||
| 3/31/2026 | Price change | $219,000-4.4%$202/sqft |
Source: Unlock MLS #7463457 Report a problem | ||
| 3/11/2026 | Price change | $229,000-4.2%$212/sqft |
Source: Unlock MLS #7463457 Report a problem | ||
| 2/24/2026 | Price change | $239,000-4%$221/sqft |
Source: Unlock MLS #7463457 Report a problem | ||
| 1/30/2026 | Listed for sale | $249,000$230/sqft |
Source: Unlock MLS #7463457 Report a problem | ||
| 9/16/2025 | Sold | -- |
Source: Agent Provided Report a problem | ||
Public tax history
| Year | Property taxes | Tax assessment |
|---|---|---|
| 2025 | $4,788 -18.9% | $241,440 -22.1% |
| 2024 | $5,907 +1.5% | $310,046 -2.6% |
| 2023 | $5,822 +10.5% | $318,417 +30.5% |
| 2022 | $5,266 | $243,934 +16.5% |
| 2021 | -- | $209,456 +29.1% |
| 2020 | $3,854 | $162,216 |
| 2019 | -- | $162,216 +29.6% |
| 2018 | $2,497 | $125,140 +23.7% |
| 2017 | $2,497 +33.6% | $101,189 +7.2% |
| 2016 | $1,869 | $94,397 +31.8% |
| 2015 | $1,869 | $71,628 |
| 2014 | $1,869 | $71,628 +5.2% |
| 2013 | -- | $68,075 |
| 2012 | -- | $68,075 |
| 2011 | -- | $68,075 |
| 2010 | -- | $68,075 -21% |
| 2009 | -- | $86,212 +19.6% |
| 2008 | -- | $72,094 -6.5% |
| 2007 | -- | $77,073 |
| 2006 | -- | $77,073 |
Find assessor info on the county website
Monthly payment
Est. payment
Payment breakdown
Explore the cost of this home by adjusting the details. Changes won't be saved.Climate risks
Neighborhood: Pleasant Valley
Nearby schools
Schools provided by the listing agent
- Elementary: Allison
- Middle: Martin
- High: Eastside Early College
- District: Austin ISD
Source: Unlock MLS. This data may not be complete. We recommend contacting the local school district to confirm school assignments for this home.
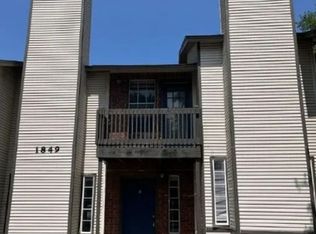
Similar homes
- $199,0002 bd2 ba1k sqft1601 Faro Dr APT 1404, Austin, TX 78741Active
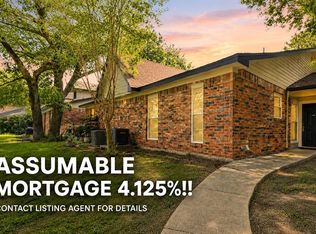
 MLS ID #5412561, Tomas Corzo, Keller Williams Realty. Unlock MLS
 - $193,0002 bd2 ba1k sqft4500 E Oltorf St #A-120, Austin, TX 78741Active
 MLS ID #9958184, Kathy Sokolic, Compass RE Texas, LLC. Unlock MLS
 - $220,0002 bd2 ba1k sqft2450 Wickersham Ln APT 302, Austin, TX 78741Active
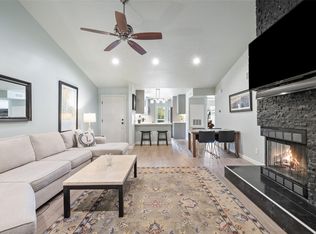 MLS ID #2970165, Charlie Aghadiuno, All City Real Estate Ltd. Co. Unlock MLS
 - $245,0002 bd3 ba1.1k sqft1827 River Crossing Cir APT C, Austin, TX 78741Active
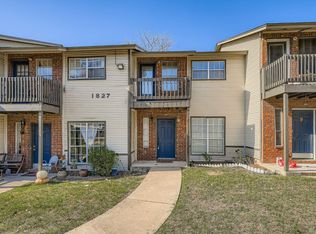 MLS ID #3498917, Gregory Carlson, Keller Williams Realty. Unlock MLS
 - $169,9002 bd2 ba1k sqft2450 Wickersham Ln APT 106, Austin, TX 78741ActiveMLS ID #5811034, Philip Salem, University Realty. Unlock MLS
- $239,9002 bd2 ba993 sqft1201 Grove Blvd APT 702, Austin, TX 78741ActiveMLS ID #6476171, Amy Lewis, Jennifer Archambeault, Broker. Unlock MLS
- $200,0002 bd1 ba924 sqft6810 Deatonhill Dr APT 110, Austin, TX 78745ActiveMLS ID #4718439, Malesa Brauckman, Horizon Realty. Unlock MLS
- $150,0002 bd2 ba802 sqft2124 Burton Dr APT 133, Austin, TX 78741ActiveMLS ID #8713095, Lisa Alexander, Grace & Grit Real Estate INC. Unlock MLS
- $195,0002 bd2 ba910 sqft6700 Cooper Ln APT 19, Austin, TX 78745ActiveMLS ID #8224790, Rich Bredahl, REALTY CAPITAL CITY. Unlock MLS
- $215,0002 bd2 ba920 sqft3204 Menchaca Rd #104, Austin, TX 78704ActiveMLS ID #7507175, Jessica Licona, eXp Realty, LLC. Unlock MLS
- $139,0002 bd1 ba850 sqft4500 E Oltorf St #C-306, Austin, TX 78741ActiveMLS ID #3060768, Or Yochanan, Ready Real Estate. Unlock MLS
- $190,0002 bd2 ba829 sqft11901 Swearingen Dr APT 32, Austin, TX 78758ActiveMLS ID #1565468, Sergio Vasquez, Womack Real Estate LLC. Unlock MLS
- $199,0002 bd2 ba828 sqft6409 Burns St APT 304, Austin, TX 78752ActiveMLS ID #1596401, Alli Heller, Serhant Texas, LLC. Unlock MLS
- $235,0002 bd2 ba1.1k sqft1748 Ohlen Rd APT 24, Austin, TX 78757ActiveMLS ID #5629172, Craig Souza, Compass RE Texas, LLC. Unlock MLS
- $199,9001 bd1 ba638 sqft3703 Harmon Ave APT 101, Austin, TX 78705ActiveMLS ID #9058355, Jeremy Smith, Waterloo Realty, LLC. Unlock MLS
- $199,0002 bd1 ba904 sqft9508 Kempler Dr APT A, Austin, TX 78748ActiveMLS ID #5073579, Jennifer Tucker, Amazing Realty LLC. Unlock MLS
- $199,0002 bd1 ba904 sqft9508 Kempler Dr APT C, Austin, TX 78748ActiveMLS ID #5975050, Jennifer Tucker, Amazing Realty LLC. Unlock MLS
- $224,9192 bd2 ba1k sqft512 Eberhart Ln APT 1003, Austin, TX 78745ActiveMLS ID #9961620, Rebecca Gindele, eXp Realty, LLC. Unlock MLS
- $205,0003 bd2 ba1.5k sqft14303 Kincheloe St, Austin, TX 78725ActiveMLS ID #4097242, Tony Qian, Golden Apple Realty LLC. Unlock MLS
- $270,0002 bd3 ba1.3k sqft6900 E Riverside Dr Unit 31, Austin, TX 78741ActiveMLS ID #6534662, Olga Lopez, Bramlett Partners. Unlock MLS
