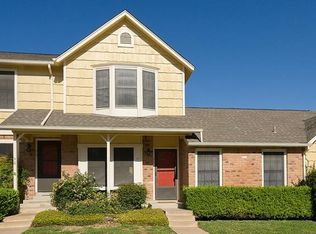
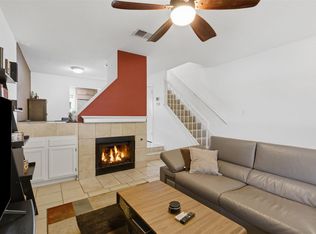
Great property for a first time buyer or investor. 2 bedroom condo with 1.5 restroom, both bedrooms are on second floor. Small enclosed patio area with a back gate that takes you out to walking trail. Location is great, less than 3 miles away from a ton of restaurants, nightlife and shopping at the Domain and also Austin's soccer field (Q2 Stadium). Apple Inc Austin Campus is also just 6 miles away!
Active
$190,000
11901 Swearingen Dr APT 32, Austin, TX 78758
2beds
829sqft
:
Get pre-qualified$1,739/mo
Condominium
Built in 1985
-- sqft lot
$-- Zestimate®
$229/sqft
$367/mo HOA
What's special
Small enclosed patio area
- 140 days |
- 293 |
- 16 |
Zillow last checked:
Listing updated:
Listed by:
Sergio Vasquez (512) 659-2597,
Womack Real Estate LLC (512) 626-0621
Source: Unlock MLS,MLS#: 6866957
Facts & features
Interior
Bedrooms & bathrooms
- Bedrooms: 2
- Bathrooms: 2
- Full bathrooms: 1
- 1/2 bathrooms: 1
Bedroom
- Level: Second
Bedroom
- Level: Second
Dining room
- Level: Main
Kitchen
- Level: Main
Living room
- Level: Main
Heating
- Central, Hot Water, Natural Gas
Cooling
- Ceiling Fan(s), Central Air
Appliances
- Included: Dishwasher, Disposal, Dryer, Gas Cooktop, Microwave, Gas Oven, RNGHD, Refrigerator
Features
- Ceiling Fan(s), High Ceilings, Laminate Counters, Eat-in Kitchen, Pantry
- Flooring: Carpet, Laminate, Linoleum
- Windows: Blinds
Interior area
- Total interior livable area: 829 sqft
Property
Parking
- Parking features: Assigned, Parking Lot
Accessibility
- Accessibility features: None
Features
- Levels: Two
- Stories: 2
- Patio & porch: Enclosed, Patio
- Exterior features: Dog Run, Exterior Steps, Private Yard
- Has private pool: Yes
- Pool features: In Ground
- Fencing: Back Yard, Fenced, Privacy
- Has view: Yes
- View description: Park/Greenbelt
- Waterfront features: None
Lot
- Size: 3,166 Square Feet
- Features: Level
Details
- Additional structures: None
- Parcel number: 02541801260083
- Special conditions: Standard
Construction
Type & style
- Home type: Condo
- Property subtype: Condominium
Materials
- Foundation: Slab
- Roof: Composition
Condition
- Resale
- New construction: No
- Year built: 1985
Utilities & green energy
- Sewer: Public Sewer
- Water: Public
- Utilities for property: Cable Available, Electricity Connected, Internet-Cable, Natural Gas Available, Phone Available, Sewer Available, Water Connected
Community & HOA
Community
- Features: Cluster Mailbox, Common Grounds, Dog Park, Pool
- Subdivision: Reflections Of Walnut Creek Ii
HOA
- Has HOA: Yes
- Services included: Maintenance Grounds, Sewer, Trash
- HOA fee: $367 monthly
- HOA name: Reflections Of Walnut Creek
Location
- Region: Austin
Financial & listing details
- Price per square foot: $229/sqft
- Tax assessed value: $185,726
- Annual tax amount: $5,574
- Date on market: 3/7/2026
- Listing terms: Cash,Conventional
- Electric utility on property: Yes
Estimated market value
Not available
Estimated sales range
Not available
$1,645/mo
Price history
| Date | Event | Price |
|---|---|---|
| 6/18/2026 | Listed for sale | $190,000$229/sqft |
Source:  Unlock MLS #6866957 Report a problem Unlock MLS #6866957 Report a problem | ||
| 6/11/2026 | Pending sale | $190,000$229/sqft |
Source: Unlock MLS #6866957 Report a problem | ||
| 6/1/2026 | Contingent | $190,000$229/sqft |
Source: Unlock MLS #6866957 Report a problem | ||
| 3/7/2026 | Listed for sale | $190,000+90%$229/sqft |
Source: Unlock MLS #6866957 Report a problem | ||
| 8/27/2023 | Listing removed | -- |
Source: Zillow Rentals Report a problem | ||
| 8/22/2023 | Listed for rent | $1,700$2/sqft |
Source: Zillow Rentals Report a problem | ||
| 2/28/2013 | Sold | -- |
Source: Agent Provided Report a problem | ||
| 2/12/2013 | Pending sale | $100,000$121/sqft |
Source: Keller Williams Realty #7438491 Report a problem | ||
| 2/1/2013 | Listed for sale | $100,000$121/sqft |
Source: Keller Williams Realty #7438491 Report a problem | ||
Public tax history
| Year | Property taxes | Tax assessment |
|---|---|---|
| 2021 | -- | $185,726 +14.1% |
| 2020 | $3,872 | $162,797 |
| 2019 | -- | $162,797 +6.6% |
| 2018 | $3,782 | $152,651 +3.4% |
| 2017 | $3,782 +51.9% | $147,617 +6.5% |
| 2016 | $2,490 | $138,626 +33.9% |
| 2015 | $2,490 | $103,546 +12.2% |
| 2014 | $2,490 | $92,309 +0.4% |
| 2013 | -- | $91,968 +4.2% |
| 2012 | -- | $88,222 -1.9% |
| 2011 | -- | $89,925 -6.4% |
| 2010 | -- | $96,054 -4.5% |
| 2009 | -- | $100,559 +10% |
| 2008 | -- | $91,417 +10% |
| 2007 | -- | $83,106 -2.8% |
| 2006 | -- | $85,481 |
Find assessor info on the county website
Monthly payment
Est. payment
Payment breakdown
Explore the cost of this home by adjusting the details. Changes won't be saved.Climate risks
Neighborhood: Gracy Woods
Nearby schools
GreatSchools rating
- 6/10River Oaks Elementary SchoolGrades: PK-5Distance: 1 mi
- 2/10Westview Middle SchoolGrades: 6-8Distance: 1.6 mi
- 2/10John B Connally High SchoolGrades: 9-12Distance: 1.9 mi
Schools provided by the listing agent
- Elementary: River Oaks
- Middle: Westview
- High: John B Connally
- District: Pflugerville ISD
Source: Unlock MLS. This data may not be complete. We recommend contacting the local school district to confirm school assignments for this home.
- $220,000-- bd-- ba963 sqft11901 Swearingen Dr APT 39, Austin, TX 78758Off Market
- $197,9612 bd1 ba829 sqft11901 Swearingen Dr APT 110, Austin, TX 78758Off Market

- $--2 bd2 ba1k sqft11901 Swearingen Dr APT 91, Austin, TX 78758Sold
- $1,4502 bd2 ba829 sqft11901 Swearingen Dr APT 115, Austin, TX 78758For Rent

- $146,7001 bd1 ba525 sqftSwearingen Dr, Austin, TX 78758Off Market
- $179,700-- bd-- ba-- sqft11901 Swearingen Dr APT 43I, Austin, TX 78758Off Market
- $--1 bd1 ba546 sqft11901 Swearingen Dr APT 125, Austin, TX 78758Sold
- $--2 bd3 ba1k sqft11901 Swearingen Dr APT 33, Austin, TX 78758Sold
A local agent can set up tours, give advice and negotiate with sellers.
Similar homes
- $204,9902 bd3 ba1k sqft11901 Swearingen Dr #24, Austin, TX 78758Active
 MLS ID #6032948, Ariel Pine, Central Metro Realty. Unlock MLS
 - $204,9902 bd3 ba1k sqft1411 Gracy Farms Ln APT 100, Austin, TX 78758Active
 MLS ID #3694339, Nasrin Mombaini, Keller Williams Realty. Unlock MLS
 - $200,0001 bd1 ba535 sqft11821 Bittern Holw APT 12, Austin, TX 78758Active
 MLS ID #605590, Ngoc Cantu, JBGoodwin REALTORS NW. Central Texas MLS
 - $199,9001 bd1 ba657 sqft12166 Metric Blvd APT 2006, Austin, TX 78758Active
 MLS ID #8921825, Mark Kolbe Kolbensvik, Central Metro Realty. Unlock MLS
 - $189,9002 bd2 ba916 sqft900 Taulbee Ln APT 106, Austin, TX 78757ActiveMLS ID #9697530, Jennie Rozas, Graham Central Properties. Unlock MLS
- $199,0002 bd2 ba891 sqft1015 E Yager Ln Unit 2, Austin, TX 78753ActiveMLS ID #4972958, Gene Arant, Keller Williams - Lake Travis. Unlock MLS
- $189,9992 bd2 ba1.1k sqft9623 Covey Ridge Ln, Austin, TX 78758ActiveMLS ID #5226276, Nolan Stahl, All City Real Estate Ltd. Co. Unlock MLS
- $236,9003 bd2 ba1.1k sqft1617 W Braker Ln #B, Austin, TX 78758ActiveMLS ID #5611274, Dana Hershman, Pure Realty. Unlock MLS
- $219,9002 bd2 ba1k sqft1015 E Yager Ln Unit 18, Austin, TX 78753ActiveMLS ID #8230187, Lily Lynn, Compass RE Texas, LLC. Unlock MLS
- $219,9002 bd2 ba891 sqft1015 E Yager Ln Unit 187, Austin, TX 78753ActiveMLS ID #611850, Dee A. Thomas, Keller Williams Realty NW. Central Texas MLS
- $189,0002 bd2 ba924 sqft8600 Fathom Cir APT 2301, Austin, TX 78750ActiveMLS ID #7645973, Asal Sabet, Premier Realty Group Platinum. Unlock MLS
- $180,0002 bd2 ba1k sqft11970 Jollyville Rd APT 103, Austin, TX 78759ActiveMLS ID #7932539, John Mangione, Austin Choice Homes. Unlock MLS
- $189,9001 bd1 ba576 sqft7685 Northcross Dr Unit 921, Austin, TX 78757ActiveMLS ID #7485444, Chesney Coker, Tower Realty Austin. Unlock MLS
- $199,0002 bd2 ba1k sqft6804 N Capital Of Texas Hwy APT 812, Austin, TX 78731ActiveMLS ID #8558749, Chie Kojima, Keller Williams Realty Lone St. Unlock MLS
- $225,0002 bd2 ba984 sqft2425 Ashdale Dr APT 81, Austin, TX 78757ActiveMLS ID #6129125, Will Mackintosh, Bramlett Partners. Unlock MLS
- $210,0002 bd2 ba973 sqft2425 Ashdale Dr APT 41, Austin, TX 78757ActiveMLS ID #2620486, Chris Smith, Central Metro Realty. Unlock MLS
- $208,0002 bd2 ba842 sqft1750 Timber Ridge Rd APT 101, Austin, TX 78741ActiveMLS ID #5606394, Justin Pistorius, Local Life Realty, LLC. Unlock MLS
- $180,0001 bd1 ba650 sqft7685 Northcross Dr #521, Austin, TX 78757ActiveMLS ID #4602776, George Ree, REALTY BY GEORGE LLC. Unlock MLS
- $158,5001 bd1 ba565 sqft1015 E Yager Ln Unit 172, Austin, TX 78753ActiveMLS ID #611465, Miriam Moorman, Realty Texas LLC. Central Texas MLS
- $239,9003 bd2 ba1.1k sqft9510 Quail Village Ln, Austin, TX 78758ActiveMLS ID #9702311, Jon Lovoy, RPM RentSmart. Unlock MLS
