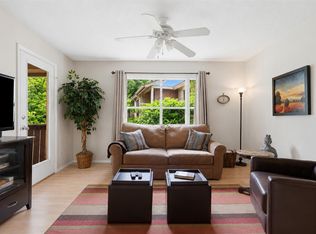
Welcome to 11901 Swearingen Dr #24, a beautifully updated North Austin condo offering the perfect blend of comfort, convenience, and low-maintenance living. Nestled beneath mature oak trees in a quiet community, this move-in ready home features an updated kitchen with quartz countertops, shaker-style cabinetry, designer tile backsplash, stainless steel appliances, brand new windows and gas cooking. The inviting living area is anchored by a cozy fireplace and filled with natural light, creating a warm space for everyday living and entertaining. Step outside to your private patio, ideal for morning coffee, grilling, or relaxing with friends. Residents enjoy access to a community pool and spa while being just minutes from The Domain, Q2 Stadium, Walnut Creek Metropolitan Park, The Arboretum, and Austin's thriving tech corridor. With easy access to Mopac, IH-35, SH-45, Apple, Dell, IBM, and major employers, this location offers an unbeatable combination of convenience and lifestyle. Whether you're a first-time buyer, investor, or looking for a lock-and-leave condo in one of Austin's most desirable growth corridors, this North Austin gem delivers exceptional value in a prime location.
Active
Price cut: $10K (7/2)
$204,990
11901 Swearingen Dr #24, Austin, TX 78758
2beds
1,042sqft
:
Get pre-qualified$1,939/mo
Condominium
Built in 1985
-- sqft lot
$-- Zestimate®
$197/sqft
$478/mo HOA
What's special
Cozy fireplacePrivate patioGas cookingFilled with natural lightStainless steel appliancesBrand new windowsQuartz countertops
- 59 days |
- 252 |
- 16 |
Zillow last checked:
Listing updated:
Listed by:
Ariel Pine (512) 574-9656,
Central Metro Realty (512) 454-6873,
Jeff Pine (512) 431-3824,
Central Metro Realty
Source: Unlock MLS,MLS#: 6032948
Facts & features
Interior
Bedrooms & bathrooms
- Bedrooms: 2
- Bathrooms: 3
- Full bathrooms: 2
- 1/2 bathrooms: 1
Heating
- Central
Cooling
- Central Air
Appliances
- Included: Dishwasher, Free-Standing Gas Range, Washer/Dryer
Features
- Ceiling Fan(s), Pantry
- Flooring: Carpet, Tile
- Windows: Blinds
- Number of fireplaces: 1
- Fireplace features: Living Room
Interior area
- Total interior livable area: 1,042 sqft
Property
Parking
- Parking features: Outside, Parking Lot
Accessibility
- Accessibility features: None
Features
- Levels: Two
- Stories: 2
- Patio & porch: Porch
- Exterior features: Garden
- Pool features: None
- Fencing: Wood
- Has view: Yes
- View description: Park/Greenbelt
- Waterfront features: None
Lot
- Size: 3,981 Square Feet
- Features: See Remarks
Details
- Additional structures: None
- Parcel number: 02541801260075
- Special conditions: Standard
Construction
Type & style
- Home type: Condo
- Property subtype: Condominium
Materials
- Foundation: Slab
- Roof: Shingle
Condition
- Updated/Remodeled
- New construction: No
- Year built: 1985
Utilities & green energy
- Sewer: Public Sewer
- Water: Public
- Utilities for property: Electricity Connected, Natural Gas Connected, Water Connected
Community & HOA
Community
- Features: Pool
- Subdivision: Reflections Of Walnut Creek Ii
HOA
- Has HOA: Yes
- Services included: Common Area Maintenance
- HOA fee: $478 monthly
- HOA name: Mission Management Services
Location
- Region: Austin
Financial & listing details
- Price per square foot: $197/sqft
- Tax assessed value: $234,355
- Annual tax amount: $4,168
- Date on market: 6/2/2026
- Listing terms: Cash,Conventional,FHA,VA Loan
- Electric utility on property: Yes
Estimated market value
Not available
Estimated sales range
Not available
Not available
Price history
| Date | Event | Price |
|---|---|---|
| 7/2/2026 | Price change | $204,990-4.7%$197/sqft |
Source:  Unlock MLS #6032948 Report a problem Unlock MLS #6032948 Report a problem | ||
| 6/2/2026 | Listed for sale | $215,000+85.4%$206/sqft |
Source: Unlock MLS #6032948 Report a problem | ||
| 10/28/2013 | Sold | -- |
Source: Agent Provided Report a problem | ||
| 9/19/2013 | Pending sale | $115,950$111/sqft |
Source: RE/MAX Austin Skyline #9327659 Report a problem | ||
| 9/9/2013 | Price change | $115,950-2.5%$111/sqft |
Source: RE/MAX Austin Skyline #9327659 Report a problem | ||
| 8/24/2013 | Price change | $118,950-0.8%$114/sqft |
Source: RE/MAX Austin Skyline #9327659 Report a problem | ||
| 7/23/2013 | Price change | $119,950-4%$115/sqft |
Source: RE/MAX Austin Skyline #9327659 Report a problem | ||
| 6/30/2013 | Listed for sale | $125,000+6%$120/sqft |
Source: RE/MAX Austin Skyline, Realtors #9327659 Report a problem | ||
| 2/14/2012 | Listing removed | $925$1/sqft |
Source: RE/MAX Austin Skyline #3569674 Report a problem | ||
| 1/4/2012 | Price change | $925-2.6%$1/sqft |
Source: RE/MAX Austin Skyline #3569674 Report a problem | ||
| 12/15/2011 | Listed for rent | $950$1/sqft |
Source: RE/MAX Austin Skyline #3569674 Report a problem | ||
| 1/8/2011 | Listing removed | $117,900$113/sqft |
Source: RE/MAX Austin Skyline, Realtors #8158781 Report a problem | ||
| 11/6/2010 | Listed for sale | $117,900$113/sqft |
Source: RE/MAX Austin Skyline, Realtors #8158781 Report a problem | ||
Public tax history
| Year | Property taxes | Tax assessment |
|---|---|---|
| 2021 | -- | $206,689 +10% |
| 2020 | $3,872 | $187,899 -6.4% |
| 2019 | -- | $200,718 +29.3% |
| 2018 | $3,042 | $155,288 +10% |
| 2017 | $3,042 +21.6% | $141,171 +10% |
| 2016 | $2,502 | $128,337 +10% |
| 2015 | $2,502 | $116,670 +10% |
| 2014 | $2,502 | $106,064 +0.4% |
| 2013 | -- | $105,657 +4.4% |
| 2012 | -- | $101,173 -2% |
| 2011 | -- | $103,211 -6.6% |
| 2010 | -- | $110,548 -4.9% |
| 2009 | -- | $116,255 |
| 2008 | -- | $116,255 +20.4% |
| 2007 | -- | $96,526 -2.9% |
| 2006 | -- | $99,369 |
Find assessor info on the county website
Monthly payment
Est. payment
Payment breakdown
Explore the cost of this home by adjusting the details. Changes won't be saved.Climate risks
Neighborhood: Gracy Woods
Nearby schools
GreatSchools rating
- 6/10River Oaks Elementary SchoolGrades: PK-5Distance: 1 mi
- 2/10Westview Middle SchoolGrades: 6-8Distance: 1.6 mi
- 2/10John B Connally High SchoolGrades: 9-12Distance: 1.9 mi
Schools provided by the listing agent
- Elementary: River Oaks
- Middle: Westview
- High: John B Connally
- District: Pflugerville ISD
Source: Unlock MLS. This data may not be complete. We recommend contacting the local school district to confirm school assignments for this home.
- $---- bd-- ba1k sqft11901 Swearingen Dr APT 30, Austin, TX 78758Sold
- $--2 bd3 ba1k sqft11901 Swearingen Dr APT 33F, Austin, TX 78758Sold

- $229,0002 bd3 ba1k sqft11901 Swearingen Dr APT 27, Austin, TX 78758Pending

- $164,3001 bd1 ba546 sqft11901 Swearingen Dr APT 87Q, Austin, TX 78758Off Market

- $205,0002 bd2 ba829 sqft11901 Swearingen Dr APT 37, Austin, TX 78758For Sale
- $239,9663 bd2 ba963 sqft11901 Swearingen Dr APT 103, Austin, TX 78758Off Market
- $220,010-- bd-- ba963 sqft11901 D Swearingen Dr #17, Austin, TX 78758Off Market
- $234,3552 bd3 ba1k sqft11901 D Swearingen Dr #18, Austin, TX 78758Off Market
A local agent can set up tours, give advice and negotiate with sellers.
Similar homes
- $169,5001 bd1 ba640 sqft8210 Bent Tree Rd APT 235, Austin, TX 78759Active
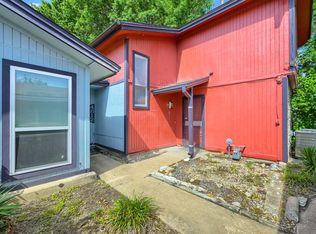
 MLS ID #4499502, Carol Dochen, Bramlett Partners. Unlock MLS
 - $250,0002 bd2 ba1.1k sqft4814 Misty Slope Ln, Austin, TX 78744Active
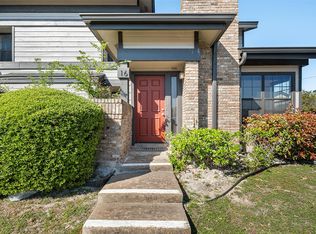
 MLS ID #9201127, Chadwin Schroder Barley, eXp Realty, LLC. Unlock MLS
 - $279,9002 bd2 ba1.1k sqft1748 Ohlen Rd APT 16, Austin, TX 78757Active
 MLS ID #2740734, Tammy Brooks, Schultz Texas Properties, LLC. Unlock MLS
 - $195,0002 bd2 ba958 sqft101 S Clearday Dr #122, Austin, TX 78745Active
 MLS ID #8494300, William Banks, Austin Options Realty. Unlock MLS
 - $275,0002 bd3 ba1.3k sqft6900 E Riverside Dr Unit 12, Austin, TX 78741ActiveMLS ID #4176943, Suzie Adams, Christies Intl Real Estate Lone Star. Unlock MLS
- $169,5002 bd2 ba1k sqft2450 Wickersham Ln #1606, Austin, TX 78741ActiveMLS ID #6463957, Victor Aguilar, Realty of America, LLC. Unlock MLS
- $225,0002 bd2 ba1k sqft512 Eberhart Ln APT 204, Austin, TX 78745ActiveMLS ID #8825185, Knolly Williams, eXp Realty, LLC. Unlock MLS
- $260,0003 bd3 ba1.4k sqft1904 Rosetti Dr #109, Austin, TX 78752ActiveMLS ID #6624883, Sarah Kadish, Kadish Properties. Unlock MLS
- $199,9902 bd3 ba1k sqft1411 Gracy Farms Ln APT 100, Austin, TX 78758ActiveMLS ID #3694339, Nasrin Mombaini, Keller Williams Realty. Unlock MLS
- $250,0002 bd3 ba1.1k sqft1481 E Old Settlers Blvd APT 1502, Round Rock, TX 78664ActiveMLS ID #8634969, Stacy Mansoor, Keller Williams Realty Lone St. Unlock MLS
- $135,0002 bd3 ba1.1k sqft2018 W Rundberg Ln APT 10A, Austin, TX 78758ActiveMLS ID #7222919, Brian Copland, eXp Realty, LLC. Unlock MLS
- $269,9003 bd3 ba1.5k sqft2040 Buckley Ln, Round Rock, TX 78664ActiveMLS ID #9746684, Shaun Duffenbach, Berkshire Hathaway Premier. Unlock MLS
- $285,0002 bd2 ba1.1k sqft4711 Spicewood Springs Rd #1-201, Austin, TX 78759ActiveMLS ID #9241600, Alan Russi, Christies Intl Real Estate Lone Star. Unlock MLS
- $290,0003 bd2 ba1.2k sqft5007 Fort Clark Dr, Austin, TX 78745ActiveMLS ID #8457440, Kurt Peterson, World Wide Realty,LLC. Unlock MLS
- $248,5002 bd1 ba805 sqft8210 Bent Tree Rd APT 104, Austin, TX 78759ActiveMLS ID #9552352, Mk Kavoussi, MK Realty. Unlock MLS
- $279,5002 bd2 ba1.4k sqft8330 Fathom Cir APT 701, Austin, TX 78750ActiveMLS ID #2485200, Maggie Maddox, Live512 LLC. Unlock MLS
- $300,0002 bd2 ba1.1k sqft7122 Wood Hollow Dr APT 47, Austin, TX 78731ActiveMLS ID #8004551, Lillian Singh, Compass RE Texas, LLC. Unlock MLS
- $270,0002 bd3 ba1.3k sqft6900 E Riverside Dr Unit 31, Austin, TX 78741ActiveMLS ID #6534662, Olga Lopez, Bramlett Partners. Unlock MLS
- $279,9002 bd1 ba886 sqft310 Raintree Dr, Georgetown, TX 78626ActiveMLS ID #9514064, Mando DeLaCerda, Realty Texas LLC. Unlock MLS
- $239,5003 bd3 ba1.3k sqft4529 Best Way, Austin, TX 78725ActiveMLS ID #7238230, Lisa Munoz, Compass RE Texas, LLC. Unlock MLS
- $169,0001 bd1 ba598 sqft8888 Tallwood Dr APT 1107, Austin, TX 78759ActiveMLS ID #3514148, Andrea Corrales, Engel & Volkers Austin. Unlock MLS
- $234,9002 bd2 ba1.3k sqft8340 Fathom Cir APT 101, Austin, TX 78750ActiveMLS ID #5900694, Penley McQueen, Keller Williams Realty. Unlock MLS
- $275,0003 bd1 ba1k sqft1403 Alma Dr, Austin, TX 78753ActiveMLS ID #8348521, Jessica Pino, Compass RE Texas, LLC. Unlock MLS
- $265,0002 bd3 ba1.1k sqft3845 Ranch Road 2222, Austin, TX 78731ActiveMLS ID #2637670, Betty England, E3 Endeavors LLC. Unlock MLS
- $299,9002 bd2 ba936 sqft2907 Pearl St APT 102, Austin, TX 78705ActiveMLS ID #2804613, Jordan Moorhead, Keller Williams Realty. Unlock MLS
- $264,9001 bd1 ba701 sqft1509 W 39th 1/2 St #208, Austin, TX 78756ActiveMLS ID #2256462, Michael Garcia, Metro 512 Realty. Unlock MLS
- $275,0002 bd2 ba796 sqft915 W 22nd 1/2 St APT 202, Austin, TX 78705ActiveMLS ID #3598493, Luisa Mauro, Luisa Mauro Real Estate. Unlock MLS
- $265,0001 bd2 ba1.1k sqft9226 Jollyville Rd APT 122, Austin, TX 78759ActiveMLS ID #3387694, Mark Strub, Strub Residential. Unlock MLS
- $275,0003 bd2 ba1.1k sqft11716 Norwegian Wood Dr, Austin, TX 78758ActiveMLS ID #8822045, Dawn Custer, Simply Texas Real Estate. Unlock MLS
- $286,5001 bd1 ba764 sqft2021 Bluebonnet Ln Unit 210, Austin, TX 78704ActiveMLS ID #2764087, Diego Corzo, Realty of America, LLC. Unlock MLS
- $274,0002 bd1 ba979 sqft4711 Spicewood Springs Rd #8-146, Austin, TX 78759ActiveMLS ID #6379005, Rick Stein, Vylla Home. Unlock MLS
- $225,0002 bd1 ba935 sqft2450 Wickersham Ln APT 501, Austin, TX 78741ActiveMLS ID #1540219, Anthony Gibson, Keller Williams Realty. Unlock MLS
- $214,9001 bd2 ba928 sqft5604 Woodrow Ave APT 4, Austin, TX 78756ActiveMLS ID #1441692, Erika Albert, E-Rae Realty. Unlock MLS
- $244,9192 bd2 ba1k sqft512 Eberhart Ln APT 1003, Austin, TX 78745ActiveMLS ID #9961620, Rebecca Gindele, eXp Realty, LLC. Unlock MLS
- $260,0003 bd2 ba1.5k sqft5802 Vasey Blvd, Austin, TX 78724ActiveMLS ID #9620735, Jazmin Gallardo, Keller Williams Realty Lone St. Unlock MLS
- $150,0002 bd2 ba1k sqft5801 Thunderbird #B-22, Leander, TX 78645ActiveMLS ID #2684337, Erin Sigler, Christies Intl Real Estate Lone Star. Unlock MLS
- $274,9002 bd3 ba1.5k sqft2632 Century Park Blvd Unit 36, Austin, TX 78727ActiveMLS ID #7260881, Starsky Owen, Starsky Owen Realty. Unlock MLS
- $225,0002 bd2 ba1k sqft2450 Wickersham Ln APT 302, Austin, TX 78741ActiveMLS ID #2970165, Charlie Aghadiuno, All City Real Estate Ltd. Co. Unlock MLS
- $289,5002 bd2 ba1.1k sqft7122 Wood Hollow Dr APT 71, Austin, TX 78731ActiveMLS ID #3142912, Carlos Cruz, Real Broker, LLC. Unlock MLS
- $264,5002 bd2 ba742 sqft2300 Leon St APT 101, Austin, TX 78705ActiveMLS ID #7122061, Brian Copland, eXp Realty, LLC. Unlock MLS
