Beautiful townhome with brand NEW PAINT, just minutes from the Domain! You will love every updated detail in this easy to live in floor plan. Wood flooring runs throughout the entire home, including the stairs with two primary bedrooms, two beautifully remodeled bathrooms, a powder bath downstairs and an outdoor living space that backs to park land. This KITCHEN is the star of the show and has been thoughtfully remodeled with high-end finishes and appliances. Trails run throughout the community and Walnut Creek Park is close by. Conveniently located between Mopac & 35 with multiple routes to travel in all directions. This one is special, see it quickly!
Pending
Price cut: $1K (6/30)
$229,000
11901 Swearingen Dr APT 27, Austin, TX 78758
2beds
1,042sqft
:
Get pre-qualified$2,118/mo
Condominium
Built in 1985
-- sqft lot
$-- Zestimate®
$220/sqft
$463/mo HOA
What's special
Two beautifully remodeled bathroomsPowder bath downstairsTwo primary bedrooms
- 192 days |
- 167 |
- 12 |
Zillow last checked:
Listing updated:
Listed by:
Brenda Burke (512) 868-0403,
ERA Brokers Consolidated (512) 868-0403
Source: Unlock MLS,MLS#: 2403552
Facts & features
Interior
Bedrooms & bathrooms
- Bedrooms: 2
- Bathrooms: 3
- Full bathrooms: 2
- 1/2 bathrooms: 1
Heating
- Central, Natural Gas
Cooling
- Central Air
Appliances
- Included: Dishwasher, Disposal, Induction Cooktop, Microwave, Oven
Features
- Breakfast Bar, Pantry, Walk-In Closet(s)
- Flooring: Carpet, Tile, Wood
- Windows: Blinds, Double Pane Windows
- Number of fireplaces: 1
- Fireplace features: Family Room, Gas Log
Interior area
- Total interior livable area: 1,042 sqft
Property
Parking
- Parking features: Additional Parking, Assigned
Accessibility
- Accessibility features: None
Features
- Levels: Two
- Stories: 2
- Patio & porch: Covered, Patio
- Exterior features: None
- Pool features: None
- Spa features: None
- Fencing: Fenced, Wood
- Has view: Yes
- View description: Park/Greenbelt
- Waterfront features: None
Lot
- Features: Back to Park/Greenbelt, Sprinkler - Automatic, Many Trees
Details
- Additional structures: None
- Parcel number: 02541801260078
- Special conditions: Standard
Construction
Type & style
- Home type: Condo
- Property subtype: Condominium
Materials
- Foundation: Slab
- Roof: Composition
Condition
- Resale
- New construction: No
- Year built: 1985
Utilities & green energy
- Sewer: Public Sewer
- Water: Public
- Utilities for property: Electricity Available, Natural Gas Available
Community & HOA
Community
- Features: Pool
- Subdivision: Reflections Of Walnut Creek Ii
HOA
- Has HOA: Yes
- Services included: Common Area Maintenance, Sewer, Trash
- HOA fee: $463 monthly
- HOA name: Walnut Creek HOA
Location
- Region: Austin
Financial & listing details
- Price per square foot: $220/sqft
- Tax assessed value: $234,355
- Annual tax amount: $2,823
- Date on market: 1/16/2026
- Listing terms: Cash,Conventional
- Electric utility on property: Yes
Estimated market value
Not available
Estimated sales range
Not available
Not available
Price history
| Date | Event | Price |
|---|---|---|
| 7/12/2026 | Pending sale | $229,000$220/sqft |
Source:  Unlock MLS #2403552 Report a problem Unlock MLS #2403552 Report a problem | ||
| 6/30/2026 | Price change | $229,000-0.4%$220/sqft |
Source: Unlock MLS #2403552 Report a problem | ||
| 6/1/2026 | Price change | $230,000-2.1%$221/sqft |
Source: Unlock MLS #2403552 Report a problem | ||
| 5/19/2026 | Price change | $235,000-1.7%$226/sqft |
Source: Unlock MLS #2403552 Report a problem | ||
| 4/16/2026 | Price change | $239,000-2.4%$229/sqft |
Source: Unlock MLS #2403552 Report a problem | ||
| 3/23/2026 | Price change | $245,000-2%$235/sqft |
Source: Unlock MLS #2403552 Report a problem | ||
| 2/27/2026 | Listed for sale | $250,000$240/sqft |
Source: Unlock MLS #2403552 Report a problem | ||
| 1/24/2026 | Contingent | $250,000$240/sqft |
Source: Unlock MLS #2403552 Report a problem | ||
| 1/16/2026 | Listed for sale | $250,000+42.9%$240/sqft |
Source: Unlock MLS #2403552 Report a problem | ||
| 8/18/2017 | Sold | -- |
Source: Agent Provided Report a problem | ||
| 7/17/2017 | Pending sale | $175,000$168/sqft |
Source: Cedar Park / Leander #1692626 Report a problem | ||
| 7/15/2017 | Listed for sale | $175,000+14544.4%$168/sqft |
Source: Cedar Park / Leander #1692626 Report a problem | ||
| 1/17/2013 | Listing removed | $1,195$1/sqft |
Source: tate property #2523026 Report a problem | ||
| 1/11/2013 | Listed for sale | $1,195$1/sqft |
Source: tate property #2523026 Report a problem | ||
| 4/14/2011 | Listing removed | $1,195$1/sqft |
Source: JB Goodwin REALTORS #5307550 Report a problem | ||
| 3/12/2011 | Listed for rent | $1,195$1/sqft |
Source: JB Goodwin REALTORS #5307550 Report a problem | ||
Public tax history
| Year | Property taxes | Tax assessment |
|---|---|---|
| 2021 | -- | $209,000 +10% |
| 2020 | $3,872 | $190,000 -5.3% |
| 2019 | -- | $200,718 +6.1% |
| 2018 | $3,126 | $189,225 +30.8% |
| 2017 | $3,126 +24.9% | $144,615 +10% |
| 2016 | $2,502 | $131,468 +10% |
| 2015 | $2,502 | $119,516 +12.7% |
| 2014 | $2,502 | $106,064 +0.4% |
| 2013 | -- | $105,657 +4.4% |
| 2012 | -- | $101,173 -2% |
| 2011 | -- | $103,211 -6.6% |
| 2010 | -- | $110,548 -4.9% |
| 2009 | -- | $116,255 |
| 2008 | -- | $116,255 +20.4% |
| 2007 | -- | $96,526 -2.9% |
| 2006 | -- | $99,369 |
Find assessor info on the county website
Monthly payment
Est. payment
Payment breakdown
Explore the cost of this home by adjusting the details. Changes won't be saved.Climate risks
Neighborhood: Gracy Woods
Nearby schools
GreatSchools rating
- 6/10River Oaks Elementary SchoolGrades: PK-5Distance: 1.1 mi
- 2/10Westview Middle SchoolGrades: 6-8Distance: 1.6 mi
- 2/10John B Connally High SchoolGrades: 9-12Distance: 1.9 mi
Schools provided by the listing agent
- Elementary: River Oaks
- Middle: Westview
- High: John B Connally
- District: Pflugerville ISD
Source: Unlock MLS. This data may not be complete. We recommend contacting the local school district to confirm school assignments for this home.
- $---- bd-- ba1k sqft11901 Swearingen Dr APT 30, Austin, TX 78758Sold
- $204,9902 bd3 ba1k sqft11901 Swearingen Dr #24, Austin, TX 78758For Sale
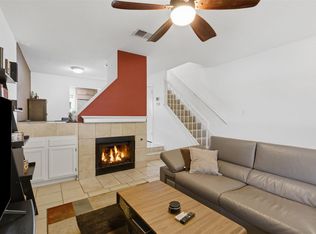
- $220,010-- bd-- ba963 sqft11901 D Swearingen Dr #17, Austin, TX 78758Off Market
- $234,3552 bd3 ba1k sqft11901 D Swearingen Dr #18, Austin, TX 78758Off Market
- $185,726-- bd-- ba829 sqft11901 D Swearingen Dr #19, Austin, TX 78758Off Market
- $185,7262 bd1 ba829 sqft11901 D Swearingen Dr #20, Austin, TX 78758Off Market
- $213,5002 bd3 ba1k sqft11901 D Swearingen Dr #21, Austin, TX 78758Off Market
- $138,2911 bd1 ba546 sqft11901 D Swearingen Dr #22, Austin, TX 78758Off Market
A local agent can set up tours, give advice and negotiate with sellers.
Similar homes
- $205,0002 bd2 ba829 sqft11901 Swearingen Dr APT 37, Austin, TX 78758Active

 MLS ID #1322322, Nicki Turner, Berkshire Hathaway TX Realty. Unlock MLS
 - $235,0002 bd2 ba891 sqft1015 E Yager Ln Unit 184, Austin, TX 78753Active
 MLS ID #9614452, Salena Gutierrez, Bramlett Partners. Unlock MLS
 - $234,9002 bd2 ba1.3k sqft8340 Fathom Cir APT 101, Austin, TX 78750Active
 MLS ID #5900694, Penley McQueen, Keller Williams Realty. Unlock MLS
 - $224,0002 bd1 ba938 sqft2500 Steck Ave APT 22, Austin, TX 78757Active
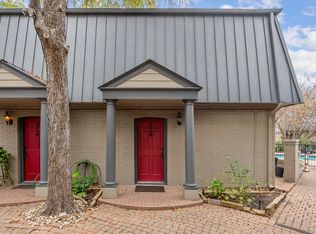 MLS ID #3856992, Gyles Sonier, Keller Williams Realty. Unlock MLS
 - $250,0002 bd2 ba1k sqft4159 Steck Ave Unit 258, Austin, TX 78759ActiveMLS ID #3227106, Jennifer Henry, Compass RE Texas, LLC. Unlock MLS
- $248,5002 bd1 ba805 sqft8210 Bent Tree Rd APT 104, Austin, TX 78759ActiveMLS ID #9552352, Mk Kavoussi, MK Realty. Unlock MLS
- $225,0001 bd1 ba567 sqft4303 Creek Ledge #B-1, Austin, TX 78731ActiveMLS ID #4769962, Jenn Salladay, Christies Intl Real Estate Lone Star. Unlock MLS
- $215,0002 bd2 ba1k sqft512 Eberhart Ln APT 1402, Austin, TX 78745ActiveMLS ID #7943386, Huston Dorris, Keller Williams Realty. Unlock MLS
- $275,0002 bd3 ba1.4k sqft1101 E Parmer Ln APT 318, Austin, TX 78753ActiveMLS ID #9196729, Will Mackintosh, Bramlett Partners. Unlock MLS
- $260,0003 bd3 ba1.4k sqft1904 Rosetti Dr #109, Austin, TX 78752ActiveMLS ID #6624883, Sarah Kadish, Kadish Properties. Unlock MLS
- $214,9001 bd2 ba928 sqft5604 Woodrow Ave APT 4, Austin, TX 78756ActiveMLS ID #1441692, Erika Albert, E-Rae Realty. Unlock MLS
- $299,0002 bd3 ba1.2k sqft12212 Brigadoon Ln APT 144, Austin, TX 78727ActiveMLS ID #7463332, Matthew Ames, Compass RE Texas, LLC. Unlock MLS
- $265,0002 bd3 ba1.1k sqft3845 Ranch Road 2222, Austin, TX 78731ActiveMLS ID #2637670, Betty England, E3 Endeavors LLC. Unlock MLS
- $285,0002 bd2 ba1.1k sqft4711 Spicewood Springs Rd #1-201, Austin, TX 78759ActiveMLS ID #9241600, Alan Russi, Christies Intl Real Estate Lone Star. Unlock MLS
- $180,0002 bd2 ba1k sqft11970 Jollyville Rd APT 103, Austin, TX 78759ActiveMLS ID #7932539, John Mangione, Austin Choice Homes. Unlock MLS
- $265,0001 bd2 ba1.1k sqft9226 Jollyville Rd APT 122, Austin, TX 78759ActiveMLS ID #3387694, Mark Strub, Strub Residential. Unlock MLS
- $259,9951 bd1 ba792 sqft3809 Spicewood Springs Rd APT 150, Austin, TX 78759ActiveMLS ID #7967851, Michael Underwood, Compass RE Texas, LLC. Unlock MLS
- $274,0002 bd1 ba979 sqft4711 Spicewood Springs Rd #8-146, Austin, TX 78759ActiveMLS ID #6379005, Rick Stein, Vylla Home. Unlock MLS
- $290,0003 bd3 ba1.1k sqft4501 Whispering Valley Dr APT 24, Austin, TX 78727ActiveMLS ID #3147398, Kristina Ainsworth, Team Price Real Estate. Unlock MLS
- $299,0002 bd3 ba1.3k sqft1310 W Parmer Ln APT 2002, Austin, TX 78727ActiveMLS ID #8693205, Shane Hargrave, eXp Realty, LLC. Unlock MLS
