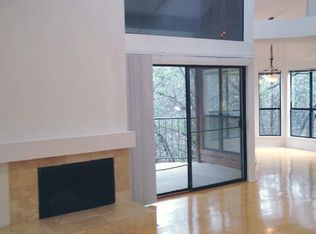
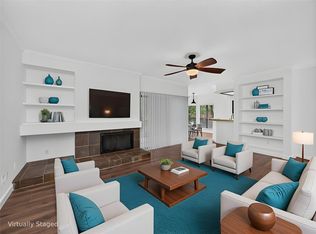
Lowest priced 2 bedroom 2 bath condo in Stillhouse Canyon. Welcome to this desirable 2nd-Floor corner unit with a rare combination of privacy, treetop views, natural light, and low-maintenance convenience in one of the community’s best locations. Ideally situated near the front of the gated complex, this residence has no neighbors above and a peaceful setting surrounded by mature trees. Inside, the bright living room features soaring ceilings, a wood-burning fireplace, clerestory windows with custom curtains, and abundant natural light. The adjoining dining area features a designer chandelier and expansive windows overlooking the lush treetops. Both bathrooms have been thoughtfully updated with Silestone countertops and Moen hardware, while the primary bath includes a large walk-in shower. Major system updates include HVAC and water heater replacement in 2021. Step outside to a large covered balcony, ideal for morning coffee or evening relaxation, with a storage closet for added convenience. Dedicated parking is directly in front of the unit, and ample guest parking is nearby. The clubhouse and multi-level pool are just steps across the parking area. Residents enjoy a serene setting near Barrow Preserve, Stillhouse Hollow Nature Preserve, Bull Creek Greenbelt, and mountain biking trails, with quick access to Loop 360, Highway 183, shopping, dining, and top-rated schools. Whether you are seeking a full-time residence or a low-maintenance Austin retreat, this home offers comfort, character, convenience, and exceptional value in a beautiful Northwest Austin setting.
Active under contract
Price cut: $19K (9/2)
$260,000
4711 Spicewood Springs Rd #1-201, Austin, TX 78759
2beds
1,147sqft
Condominium
Built in 1985
-- sqft lot
$-- Zestimate®
$227/sqft
$475/mo HOA
What's special
Wood-burning fireplaceAbundant natural lightNatural lightTreetop viewsAdjoining dining areaSoaring ceilingsGated stillhouse canyon
- 83 days
- 1,288
- 117
Zillow last checked:
Listing updated:
Listed by:
Alan Russi (512) 415-6520,
Christies Intl Real Estate Lone Star (512) 270-8586,
Susie Lee (512) 789-8300,
Christies Intl Real Estate Lone Star
Source: Unlock MLS,MLS#: 9241600
Facts & features
Interior
Bedrooms & bathrooms
- Bedrooms: 2
- Bathrooms: 2
- Full bathrooms: 2
- Main level bedrooms: 2
Heating
- Central, Electric, Fireplace(s)
Cooling
- Ceiling Fan(s), Central Air, Electric
Appliances
- Included: Dishwasher, Disposal, Exhaust Fan, Microwave, Free-Standing Electric Oven, Free-Standing Electric Range, Refrigerator, Washer/Dryer, Electric Water Heater
Features
- Bookcases, Breakfast Bar, Built-in Features, Ceiling Fan(s), High Ceilings, Vaulted Ceiling(s), Chandelier, Tile Counters, Electric Dryer Hookup, Eat-in Kitchen, No Interior Steps, Open Floorplan, Primary Bedroom on Main, Recessed Lighting, Storage, Walk-In Closet(s), Washer Hookup
- Flooring: Laminate, No Carpet, Tile
- Windows: Blinds, Screens, Window Treatments
- Number of fireplaces: 1
- Fireplace features: Living Room, Wood Burning
Interior area
- Total interior livable area: 1,147 sqft
Video & virtual tour
Property
Parking
- Parking features: Assigned, Guest, Lighted, Parking Lot
Accessibility
- Accessibility features: None
Features
- Levels: One
- Stories: 1
- Patio & porch: Covered, Patio
- Exterior features: Balcony, Exterior Steps, Lighting
- Pool features: None
- Fencing: None
- Has view: Yes
- View description: Neighborhood, Trees/Woods
- Waterfront features: None
Lot
- Size: 5,850 Square Feet
- Features: Close to Clubhouse, Landscaped, Trees-Large (Over 40 Ft), Many Trees, Trees-Medium (20 Ft - 40 Ft), Views
Details
- Additional structures: None
- Parcel number: 01450501310001
- Special conditions: Standard
Construction
Type & style
- Home type: Condo
- Property subtype: Condominium
- Attached to another structure: Yes
Materials
- Foundation: Slab
- Roof: Composition, Shingle
Condition
- Resale
- New construction: No
- Year built: 1985
Utilities & green energy
- Sewer: Public Sewer
- Water: Public
- Utilities for property: Cable Available, Electricity Connected, Internet-Cable, Phone Available, Sewer Connected, Underground Utilities, Water Connected
Community & HOA
Community
- Features: Clubhouse, Cluster Mailbox, Common Grounds, Controlled Access, Gated, Pool, Underground Utilities
- Subdivision: Stillhouse Canyon Condo Amd
HOA
- Has HOA: Yes
- Services included: Common Area Maintenance, Insurance, Maintenance Grounds, Sewer, Trash, Water, See Remarks
- HOA fee: $475 monthly
- HOA name: Stillhouse Canyon Condos
Location
- Region: Austin
Financial & listing details
- Price per square foot: $227/sqft
- Tax assessed value: $287,512
- Date on market: 7/7/2026
- Listing terms: Cash,Conventional,FHA,VA Loan
- Electric utility on property: Yes
Estimated market value
Not available
Estimated sales range
Not available
Not available
Price history
| Date | Event | Price |
|---|---|---|
| 9/20/2026 | Contingent | $260,000$227/sqft |
Source:  Unlock MLS #9241600 Report a problem Unlock MLS #9241600 Report a problem | ||
| 9/2/2026 | Price change | $260,000-6.8%$227/sqft |
Source: Unlock MLS #9241600 Report a problem | ||
| 8/20/2026 | Price change | $279,000-2.1%$243/sqft |
Source: Unlock MLS #9241600 Report a problem | ||
| 7/16/2026 | Price change | $285,000-1.7%$248/sqft |
Source: Unlock MLS #9241600 Report a problem | ||
| 7/7/2026 | Listed for sale | $290,000$253/sqft |
Source: Unlock MLS #9241600 Report a problem | ||
| 6/17/2026 | Listing removed | $290,000$253/sqft |
Source: Unlock MLS #9241600 Report a problem | ||
| 5/28/2026 | Contingent | $290,000$253/sqft |
Source: Unlock MLS #9241600 Report a problem | ||
| 4/13/2026 | Listed for sale | $290,000-21.6%$253/sqft |
Source: Unlock MLS #9241600 Report a problem | ||
| 8/17/2024 | Listing removed | -- |
Source: Unlock MLS #6956194 Report a problem | ||
| 7/30/2024 | Price change | $369,9000%$322/sqft |
Source: Unlock MLS #6956194 Report a problem | ||
| 7/10/2024 | Price change | $370,000-1.1%$323/sqft |
Source: Unlock MLS #6956194 Report a problem | ||
| 6/18/2024 | Price change | $374,000-0.3%$326/sqft |
Source: Unlock MLS #6956194 Report a problem | ||
| 5/10/2024 | Price change | $375,000-6.3%$327/sqft |
Source: Unlock MLS #6956194 Report a problem | ||
| 4/26/2024 | Listed for sale | $400,000-8%$349/sqft |
Source: Unlock MLS #6956194 Report a problem | ||
| 6/10/2023 | Listing removed | -- |
Source:  Realty Austin Report a problem Realty Austin Report a problem | ||
| 4/19/2023 | Price change | $435,000-3.1%$379/sqft |
Source: Unlock MLS #1101115 Report a problem | ||
| 2/28/2023 | Price change | $449,000-5.5%$391/sqft |
Source: Unlock MLS #1101115 Report a problem | ||
| 2/9/2023 | Listed for sale | $475,000$414/sqft |
Source: Unlock MLS #1101115 Report a problem | ||
Public tax history
| Year | Property taxes | Tax assessment |
|---|---|---|
| 2021 | -- | $287,512 +7.8% |
| 2020 | $4,376 | $266,735 |
| 2019 | -- | $266,735 +1% |
| 2018 | $4,661 | $264,002 +10.8% |
| 2017 | $4,661 +11.3% | $238,282 +9.8% |
| 2016 | $4,187 | $217,048 +9% |
| 2015 | $4,187 | $199,064 +3% |
| 2014 | $4,187 | $193,317 +5.7% |
| 2013 | -- | $182,849 +10% |
| 2012 | -- | $166,226 -9% |
| 2011 | -- | $182,645 -5.5% |
| 2009 | -- | $193,317 +4.2% |
| 2008 | -- | $185,558 +10% |
| 2007 | -- | $168,689 -3.7% |
| 2006 | -- | $175,226 |
Find assessor info on the county website
Monthly payment
Est. payment
Payment breakdown
Explore the cost of this home by adjusting the details. Changes won't be saved.Climate risks
Neighborhood: Bull Creek
Nearby schools
Schools provided by the listing agent
- Elementary: Doss (Austin ISD)
- Middle: Murchison
- High: Anderson
- District: Austin ISD
Source: Unlock MLS. This data may not be complete. We recommend contacting the local school district to confirm school assignments for this home.
- $221,453-- bd-- ba831 sqft4711 Spicewood Springs Rd #1-104, Austin, TX 78759Off Market
- $--2 bd2 ba1.1k sqft4711 Spicewood Springs Rd UNIT 206, Austin, TX 78759Sold
- $260,0002 bd2 ba1.1k sqft4711 Spicewood Springs Rd UNIT 168, Austin, TX 78759For Sale
- $526,240-- bd-- ba-- sqft4705 Spicewood Springs Rd #200, Austin, TX 78759Off Market
Similar homes
- $305,0002 bd2 ba1.1k sqft4711 Spicewood Springs Rd #A-101, Austin, TX 78759Active

 MLS ID #6621685, Janet Cloudt, Intege Realty LLC. Unlock MLS
 - $290,0002 bd2 ba1.1k sqft8888 Tallwood Dr APT 1106, Austin, TX 78759Active
 MLS ID #6151309, Mariela Gutierrez-Carrera, eXp Realty, LLC. Unlock MLS
 - $260,0002 bd2 ba1k sqft1015 E Yager Ln Unit 115, Austin, TX 78753Active
 MLS ID #5123530, Amanda Greene, JBGoodwin REALTORS NW. Unlock MLS
 - $265,0001 bd2 ba1.1k sqft9226 Jollyville Rd APT 122, Austin, TX 78759Active
 MLS ID #3387694, Mark Strub, Strub Residential. Unlock MLS
 - $262,5002 bd2 ba1.2k sqft9419 Singing Quail Dr, Austin, TX 78758ActiveMLS ID #5681336, Rachel Lasseter, Compass RE Texas, LLC. Unlock MLS
- $250,0002 bd2 ba1.1k sqft1748 Ohlen Rd APT 37, Austin, TX 78757ActiveMLS ID #1952373, Mary Jane Parker, eXp Realty, LLC. Unlock MLS
- $359,9002 bd2 ba1.2k sqft8200 Neely Dr APT 229, Austin, TX 78759ActiveMLS ID #7824915, Dylan Everett, Compass RE Texas, LLC. Unlock MLS
- $285,0002 bd2 ba1.1k sqft1748 Ohlen Rd APT 68, Austin, TX 78757ActiveMLS ID #8410191, Jody Lockshin, Habitat Hunters Inc. Unlock MLS
- $279,9992 bd3 ba1.1k sqft4501 Whispering Valley Dr APT 31, Austin, TX 78727ActiveMLS ID #2745901, Dyron Taylor, Keller Williams Realty. Unlock MLS
- $225,0002 bd2 ba1.4k sqft8330 Fathom Cir APT 505, Austin, TX 78750ActiveMLS ID #4538411, Darsh Parikh, Compass RE Texas, LLC. Unlock MLS
- $224,9002 bd1 ba938 sqft2500 Steck Ave APT 6, Austin, TX 78757ActiveMLS ID #3708757, Kasey Gilliam, Bramlett Partners. Unlock MLS
- $253,0002 bd3 ba1.2k sqft11203 Ranch Road 2222 Rd #1703, Austin, TX 78730ActiveMLS ID #5148082, Wafiq Alalawi, Compass RE Texas, LLC. Unlock MLS
- $249,0002 bd2 ba1.4k sqft8330 Fathom Cir APT 701, Austin, TX 78750ActiveMLS ID #2485200, Maggie Maddox, Live512 LLC. Unlock MLS
- $280,0003 bd3 ba1.1k sqft4501 Whispering Valley Dr APT 24, Austin, TX 78727ActiveMLS ID #5853112, Kristina Ainsworth, Team Price Real Estate. Unlock MLS
- $325,0002 bd2 ba1.1k sqft6000 Shepherd Mountain Cv Unit 1112, Austin, TX 78730ActiveMLS ID #6750878, Martha Small, KW-Austin Portfolio Real Estate. Unlock MLS
- $379,9002 bd2 ba1.5k sqft10300 Morado Cv APT 903, Austin, TX 78759ActiveMLS ID #8640653, Jessica Bruehl, Keller Williams Realty. Unlock MLS
- $240,0003 bd2 ba1.1k sqft911 W Village Ln, Austin, TX 78758ActiveMLS ID #1577405, LJ John, Hart of Texas. Unlock MLS
- $240,0002 bd3 ba1.4k sqft1101 E Parmer Ln APT 217, Austin, TX 78753ActiveMLS ID #1858510, Valerie Cullipher, Property Management Services. Unlock MLS
- $204,9002 bd2 ba967 sqft2425 Ashdale Dr APT 32, Austin, TX 78757ActiveMLS ID #7335898, Bill Mills, Austin Fine Properties LLC. Unlock MLS
- $275,0003 bd3 ba1.2k sqft6406 Chimney Creek Cir #A, Austin, TX 78723ActiveMLS ID #6476202, Grant RANDALL, All City Real Estate Ltd. Co. Unlock MLS
