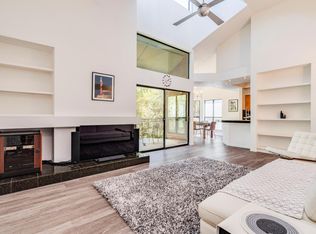
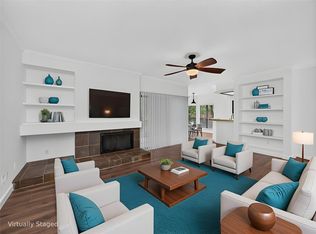
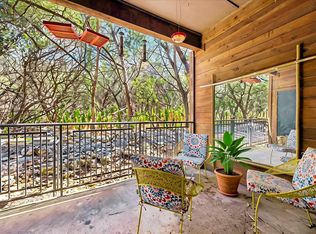
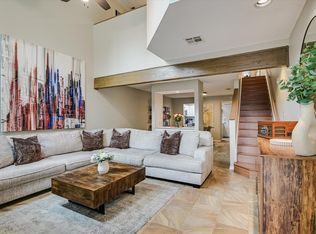
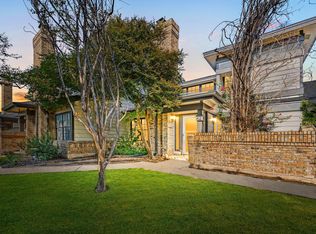
This spacious 1,147sq.ft. 2/2 condo offers a rare combination of privacy, nature, and convenience in Northwest Austin. Inside, the open living area features a wood-burning fireplace, with a dedicated dining area surrounded by windows and greenery. The kitchen features granite countertops and a bar top connecting it to the living and dining spaces. Both bedrooms are generously sized and include walk-in closets. This home also features two full bathrooms, including a primary bathroom completely remodeled in 2025. The laundry room accommodates a full-size washer and dryer with additional shelving, and the large covered patio provides a private outdoor space with an exterior walk-in storage closet. Reserved parking space #231 is located directly in front of the building, with ample guest parking on both sides. The home is a first-floor, single-level residence accessed by one exterior flight of stairs which were rebuilt this year. Stillhouse Canyon residents enjoy distinctive multi-level pools with a waterfall feature, next to the clubhouse. HOA dues cover water, sewer, trash, and common-area maintenance and insurance. This gated community overlooks the greenbelt at the head of Stillhouse Canyon Preserve, offering convenient access to trails and outdoor recreation while remaining close to Loop 360, Mopac, and Highway 183. Please note: Spicewood Springs Road is currently undergoing a major mobility improvement project, with construction affecting the visibility of the community entrance and street signage. The project will expand the roadway from two to four lanes and adds a large sidewalk for pedestrians. This project is currently scheduled for completion in December 2026.
Active
$265,000
4711 Spicewood Springs Rd Unit 164, Austin, TX 78759
2beds
1,147sqft
Condominium
Built in 1985
-- sqft lot
$-- Zestimate®
$231/sqft
$475/mo HOA
What's special
Wood-burning fireplaceGranite countertopsFirst-floor single-level residenceWalk-in closetsExterior walk-in storage closet
- 34 days
- 313
- 19
Zillow last checked:
Listing updated:
Listed by:
Stephen Smith (512) 900-3914,
TX Brokers (512) 900-3914
Source: Unlock MLS,MLS#: 6366443
Facts & features
Interior
Bedrooms & bathrooms
- Bedrooms: 2
- Bathrooms: 2
- Full bathrooms: 2
- Main level bedrooms: 1
Primary bedroom
- Features: Full Bath
- Level: Main
Primary bathroom
- Features: Full Bath
- Level: Main
Heating
- Central
Cooling
- Central Air
Appliances
- Included: Electric Range, Free-Standing Refrigerator
Features
- Bookcases, Ceiling Fan(s), Granite Counters, Electric Dryer Hookup, High Speed Internet, No Interior Steps, Primary Bedroom on Main, Washer Hookup
- Flooring: Carpet, Laminate, Tile
- Windows: Window Treatments
- Number of fireplaces: 1
- Fireplace features: Wood Burning
Interior area
- Total interior livable area: 1,147 sqft
Property
Parking
- Parking features: Guest, Reserved
Accessibility
- Accessibility features: None
Features
- Levels: One
- Stories: 1
- Patio & porch: Covered, Patio, Rear Porch
- Exterior features: Balcony
- Pool features: None
- Fencing: Gate, Perimeter
- Has view: Yes
- View description: Park/Greenbelt, Trees/Woods
- Waterfront features: None
Lot
- Size: 5,850 Square Feet
- Features: Back to Park/Greenbelt, Trees-Heavy
Details
- Additional structures: None
- Parcel number: 01450501310126
- Special conditions: Standard
Construction
Type & style
- Home type: Condo
- Property subtype: Condominium
- Attached to another structure: Yes
Materials
- Foundation: Slab
- Roof: Composition, Shingle
Condition
- Resale
- New construction: No
- Year built: 1985
Utilities & green energy
- Sewer: Public Sewer
- Water: Public
- Utilities for property: Cable Available, Electricity Connected, Internet-Cable, Internet-Fiber, Sewer Connected, Water Connected
Community & HOA
Community
- Features: Clubhouse, Cluster Mailbox, Gated, Pool
- Subdivision: Stillhouse Canyon Condo Amd
HOA
- Has HOA: Yes
- Services included: Common Area Maintenance, Insurance, Pest Control, Trash
- HOA fee: $475 monthly
- HOA name: Stillhouse Canyon Condos HOA
Location
- Region: Austin
Financial & listing details
- Price per square foot: $231/sqft
- Tax assessed value: $267,029
- Annual tax amount: $6,669
- Date on market: 8/26/2026
- Listing terms: Cash,Conventional,FHA
- Electric utility on property: Yes
Estimated market value
Not available
Estimated sales range
Not available
Not available
Price history
| Date | Event | Price |
|---|---|---|
| 8/26/2026 | Listed for sale | $265,000-20.9%$231/sqft |
Source:  Unlock MLS #6366443 Report a problem Unlock MLS #6366443 Report a problem | ||
| 5/31/2025 | Listing removed | $335,000$292/sqft |
Source: Unlock MLS #7391239 Report a problem | ||
| 5/15/2025 | Price change | $335,000-4.3%$292/sqft |
Source: Unlock MLS #7391239 Report a problem | ||
| 4/4/2025 | Price change | $350,000-5.1%$305/sqft |
Source: Unlock MLS #7391239 Report a problem | ||
| 2/7/2025 | Listed for sale | $369,000$322/sqft |
Source: Unlock MLS #7391239 Report a problem | ||
Public tax history
| Year | Property taxes | Tax assessment |
|---|---|---|
| 2021 | -- | $267,029 +0.1% |
| 2020 | $4,376 | $266,735 |
| 2019 | -- | $266,735 +1% |
| 2018 | $5,276 | $264,002 +10.8% |
| 2017 | $5,276 +13.7% | $238,282 +9.8% |
| 2016 | $4,640 | $217,048 +9% |
| 2015 | $4,640 | $199,064 +2.1% |
| 2014 | $4,640 | $194,958 +1% |
| 2013 | -- | $193,119 +11.9% |
| 2012 | -- | $172,628 +8% |
| 2011 | -- | $159,900 -8.3% |
| 2010 | -- | $174,435 +2.6% |
| 2009 | -- | $170,000 -4.5% |
| 2008 | -- | $178,000 +8.5% |
| 2006 | -- | $164,000 |
Find assessor info on the county website
Monthly payment
Est. payment
Payment breakdown
Explore the cost of this home by adjusting the details. Changes won't be saved.Climate risks
Neighborhood: Bull Creek
Nearby schools
Schools provided by the listing agent
- Elementary: Doss (Austin ISD)
- Middle: Murchison
- High: Anderson
- District: Austin ISD
Source: Unlock MLS. This data may not be complete. We recommend contacting the local school district to confirm school assignments for this home.
- $319,1002 bd2 ba1.1k sqft4711 Spicewood Springs Rd UNIT 218, Austin, TX 78759Off Market
- $260,0002 bd2 ba1.1k sqft4711 Spicewood Springs Rd UNIT 168, Austin, TX 78759For Sale
- $219,9001 bd1 ba831 sqft4711 Spicewood Springs Rd #3-114, Austin, TX 78759For Sale
- $233,5001 bd1 ba875 sqft4711 Spicewood Springs ##170 BLDG., Austin, TX 78759Off Market
Similar homes
- $265,0001 bd2 ba1.1k sqft9226 Jollyville Rd APT 122, Austin, TX 78759Active
 MLS ID #3387694, Mark Strub, Strub Residential. Unlock MLS
 - $275,0002 bd2 ba1.1k sqft1748 Ohlen Rd APT 42, Austin, TX 78757Active
 MLS ID #7492744, Monica DiSchiano, Redfin Corporation. Unlock MLS
 - $254,9002 bd2 ba1.2k sqft9217 Singing Quail Dr #8-E, Austin, TX 78758Active
 MLS ID #2356357, Patrick Juve, Neighborhood Realty&Prop Mgmt. Unlock MLS
 - $285,0002 bd2 ba1.1k sqft1748 Ohlen Rd APT 68, Austin, TX 78757Active
 MLS ID #8410191, Jody Lockshin, Habitat Hunters Inc. Unlock MLS
 - $247,0001 bd1 ba792 sqft3809 Spicewood Springs Rd APT 150, Austin, TX 78759ActiveMLS ID #7967851, Michael Underwood, Compass RE Texas, LLC. Unlock MLS
- $350,0002 bd2 ba1.2k sqft8502 Cima Oak Ln #A, Austin, TX 78759ActiveMLS ID #6197202, Sandy Perkins, Horizon Realty. Unlock MLS
- $394,0003 bd2 ba1.2k sqft3809 Spicewood Springs Rd APT 137, Austin, TX 78759ActiveMLS ID #1998772, Betsy Gallagher, Bramlett Partners. Unlock MLS
- $260,0002 bd3 ba1.2k sqft11203 Ranch Road 2222 APT 2203, Austin, TX 78730ActiveMLS ID #2703462, Jim Mayo, Coldwell Banker Realty. Unlock MLS
- $190,0002 bd2 ba1.1k sqft6804 N Capital Of Texas Hwy APT 323, Austin, TX 78731ActiveMLS ID #1646403, Chie Kojima, Keller Williams Realty Lone St. Unlock MLS
- $208,5002 bd2 ba850 sqft7685 Northcross Dr Unit 628, Austin, TX 78757ActiveMLS ID #4688162, Abby Alwan, Compass RE Texas, LLC. Unlock MLS
- $225,0002 bd2 ba984 sqft2425 Ashdale Dr APT 81, Austin, TX 78757ActiveMLS ID #6129125, Will Mackintosh, Bramlett Partners. Unlock MLS
- $280,0002 bd2 ba1k sqft3801 Menchaca Rd #24, Austin, TX 78704ActiveMLS ID #5628925, Amber Broadway, Opendoor Brokerage, LLC. Unlock MLS
- $339,9002 bd2 ba918 sqft6000 Shepherd Mountain Cv Unit 917, Austin, TX 78730ActiveMLS ID #3882510, Lynne Wheeler, Realty One Group Prosper. Unlock MLS
- $289,9002 bd2 ba895 sqft2509 Pearl St APT 7, Austin, TX 78705ActiveMLS ID #7626862, Michael Said, eXp Realty, LLC. Unlock MLS
- $219,0002 bd2 ba1k sqft8418 Fathom Cir APT 203, Austin, TX 78750ActiveMLS ID #4261836, Gary Bisha, My Castle Realty. Unlock MLS
- $204,9002 bd2 ba967 sqft2425 Ashdale Dr APT 32, Austin, TX 78757ActiveMLS ID #7335898, Bill Mills, Austin Fine Properties LLC. Unlock MLS
- $199,0002 bd2 ba1k sqft6804 N Capital Of Texas Hwy APT 812, Austin, TX 78731ActiveMLS ID #8558749, Chie Kojima, Keller Williams Realty Lone St. Unlock MLS
- $229,9002 bd2 ba917 sqft7800 Northcrest Blvd APT 407, Austin, TX 78752ActiveMLS ID #1942824, Socar Chatmon-Thomas, eXp Realty, LLC. Unlock MLS
- $300,0003 bd2 ba1k sqft935 La Posada Dr #145, Austin, TX 78752ActiveMLS ID #7155651, Susan Haddad, Coldwell Banker Realty. Unlock MLS
- $275,0002 bd2 ba1k sqft3809 Menchaca Rd #C, Austin, TX 78704ActiveMLS ID #9568590, Breeya Johnson, JPAR Austin. Unlock MLS
