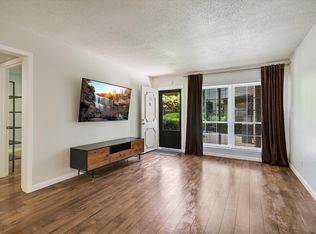
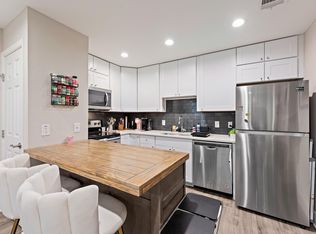
Recently updated and move-in ready, this stylish condo offers the perfect blend of updated finishes and unbeatable North Austin convenience. Unit 37 has been thoughtfully refreshed with new flooring, updated cabinetry, fresh interior paint, and contemporary lighting and hardware throughout—creating a bright, clean, and cohesive living space. The functional floor plan is filled with natural light and designed for comfortable everyday living, while the recent upgrades provide a low-maintenance lifestyle ideal for today’s busy homeowner. Whether you’re a first-time buyer, downsizing, or looking for a smart investment opportunity, this property checks all the boxes. Located in a prime North Austin location just minutes from The Domain & Q2 Stadium, major employers, shopping, dining, and key commuter routes, this condo offers both immediate livability and long-term value in one of Austin’s fastest-growing areas.
Active
Price cut: $14.9K (7/14)
$205,000
11901 Swearingen Dr APT 37, Austin, TX 78758
2beds
829sqft
:
Get pre-qualified$1,771/mo
Condominium
Built in 1985
-- sqft lot
$-- Zestimate®
$247/sqft
$290/mo HOA
What's special
Clean and contemporary feelNew flooringFunctional floor planFull interior paintRefreshed cabinetry
- 100 days |
- 228 |
- 8 |
Zillow last checked:
Listing updated:
Listed by:
Nicki Turner (512) 483-6000,
Berkshire Hathaway TX Realty (512) 483-6000
Source: Unlock MLS,MLS#: 1322322
Facts & features
Interior
Bedrooms & bathrooms
- Bedrooms: 2
- Bathrooms: 2
- Full bathrooms: 1
- 1/2 bathrooms: 1
Primary bedroom
- Features: Ceiling Fan(s), Vaulted Ceiling(s)
- Level: Second
Bathroom
- Level: Second
Kitchen
- Features: Eat-in Kitchen, Open to Family Room
- Level: Main
Heating
- Electric
Cooling
- Central Air
Appliances
- Included: Dishwasher, Disposal, Free-Standing Range, Gas Water Heater
Features
- Ceiling Fan(s), High Ceilings, Electric Dryer Hookup, Eat-in Kitchen, Interior Steps, Washer Hookup
- Flooring: Carpet, Tile, Vinyl
- Windows: Blinds
- Fireplace features: None
Interior area
- Total interior livable area: 829 sqft
Video & virtual tour
Property
Parking
- Parking features: Assigned
Accessibility
- Accessibility features: None
Features
- Levels: Two
- Stories: 2
- Patio & porch: Patio
- Exterior features: None
- Pool features: None
- Spa features: None
- Fencing: Fenced, Privacy
- Has view: Yes
- View description: None
- Waterfront features: None
Lot
- Features: Sprinkler - Automatic, Sprinkler - In-ground
Details
- Additional structures: None
- Parcel number: 02541801260046
- Special conditions: Standard
Construction
Type & style
- Home type: Condo
- Property subtype: Condominium
Materials
- Foundation: Slab
- Roof: Composition
Condition
- Resale
- New construction: No
- Year built: 1985
Utilities & green energy
- Sewer: Public Sewer
- Water: Public
- Utilities for property: Electricity Connected, Sewer Connected, Water Connected
Community & HOA
Community
- Features: Pool
- Subdivision: Reflections of Walnut Creek III Condo
HOA
- Has HOA: Yes
- Services included: Common Area Maintenance, Landscaping, Maintenance Structure
- HOA fee: $290 monthly
- HOA name: Reflections of Walnut Creeek
Location
- Region: Austin
Financial & listing details
- Price per square foot: $247/sqft
- Tax assessed value: $185,726
- Annual tax amount: $5,575
- Date on market: 4/17/2026
- Listing terms: Cash,Conventional
- Electric utility on property: Yes
Estimated market value
Not available
Estimated sales range
Not available
$1,637/mo
Price history
| Date | Event | Price |
|---|---|---|
| 7/14/2026 | Price change | $205,000-6.8%$247/sqft |
Source:  Unlock MLS #1322322 Report a problem Unlock MLS #1322322 Report a problem | ||
| 4/17/2026 | Listed for sale | $219,900-2.3%$265/sqft |
Source: Unlock MLS #1322322 Report a problem | ||
| 12/12/2025 | Listing removed | $225,000$271/sqft |
Source: Unlock MLS #3224297 Report a problem | ||
| 7/28/2025 | Price change | $225,000-9.8%$271/sqft |
Source: Unlock MLS #3224297 Report a problem | ||
| 6/11/2025 | Price change | $249,500-2.2%$301/sqft |
Source: Unlock MLS #3224297 Report a problem | ||
| 2/6/2025 | Listed for sale | $255,000+27.5%$308/sqft |
Source: Unlock MLS #3224297 Report a problem | ||
| 11/25/2020 | Listing removed | $200,000$241/sqft |
Source: JBGoodwin REALTORS LT #2584876 Report a problem | ||
| 11/8/2020 | Pending sale | $200,000$241/sqft |
Source: JBGoodwin REALTORS LT #2584876 Report a problem | ||
| 10/22/2020 | Listed for sale | $200,000$241/sqft |
Source: JBGoodwin REALTORS LT #2584876 Report a problem | ||
| 12/7/2016 | Sold | -- |
Source: Agent Provided Report a problem | ||
| 5/16/2007 | Sold | -- |
Source: Agent Provided Report a problem | ||
Public tax history
| Year | Property taxes | Tax assessment |
|---|---|---|
| 2021 | -- | $185,726 +14.1% |
| 2020 | $3,872 | $162,797 |
| 2019 | -- | $162,797 +6.6% |
| 2018 | $3,782 | $152,651 +3.4% |
| 2017 | $3,782 +51.9% | $147,617 +6.5% |
| 2016 | $2,490 | $138,626 +33.9% |
| 2015 | $2,490 | $103,546 +12.2% |
| 2014 | $2,490 | $92,309 +0.4% |
| 2013 | -- | $91,968 +4.2% |
| 2012 | -- | $88,222 -1.9% |
| 2011 | -- | $89,925 -6.4% |
| 2010 | -- | $96,054 -4.7% |
| 2009 | -- | $100,822 |
| 2008 | -- | $100,822 +21.3% |
| 2007 | -- | $83,106 -2.8% |
| 2006 | -- | $85,481 |
Find assessor info on the county website
Monthly payment
Est. payment
Payment breakdown
Explore the cost of this home by adjusting the details. Changes won't be saved.Climate risks
Neighborhood: Gracy Woods
Nearby schools
GreatSchools rating
- 6/10River Oaks Elementary SchoolGrades: PK-5Distance: 1 mi
- 2/10Westview Middle SchoolGrades: 6-8Distance: 1.6 mi
- 2/10John B Connally High SchoolGrades: 9-12Distance: 1.9 mi
Schools provided by the listing agent
- Elementary: River Oaks
- Middle: Westview
- High: John B Connally
- District: Pflugerville ISD
Source: Unlock MLS. This data may not be complete. We recommend contacting the local school district to confirm school assignments for this home.
- $168,0001 bd1 ba546 sqft11901 Swearingen Dr APT 87Q, Austin, TX 78758Off Market

- $220,0103 bd2 ba963 sqft11901 A Swearingen Dr #1, Austin, TX 78758Off Market
- $185,7262 bd2 ba829 sqft11901 A Swearingen Dr #3, Austin, TX 78758Off Market

- $185,726-- bd-- ba829 sqft11901 A Swearingen Dr #4, Austin, TX 78758Off Market
- $234,3552 bd3 ba1k sqft11901 A Swearingen Dr #5, Austin, TX 78758Off Market
- $172,3001 bd1 ba546 sqft11901 A Swearingen Dr #6, Austin, TX 78758Off Market
- $220,0103 bd2 ba963 sqft11901 Swearingen Dr APT 65, Austin, TX 78758Off Market
- $222,9922 bd2 ba1k sqft11901 M Swearingen Dr #66, Austin, TX 78758Off Market
A local agent can set up tours, give advice and negotiate with sellers.
Similar homes
- $235,0002 bd2 ba891 sqft1015 E Yager Ln Unit 184, Austin, TX 78753Active

 MLS ID #9614452, Salena Gutierrez, Bramlett Partners. Unlock MLS
 - $207,9002 bd2 ba967 sqft2425 Ashdale Dr APT 32, Austin, TX 78757Active
 MLS ID #7335898, Bill Mills, Austin Fine Properties LLC. Unlock MLS
 - $209,9002 bd2 ba974 sqft2425 Ashdale Dr APT 89, Austin, TX 78757Active
 MLS ID #4096507, Sondra Sondregger, E3 Properties. Unlock MLS
 - $215,0002 bd2 ba1k sqft935 La Posada Dr Unit 128, Austin, TX 78752Active
 MLS ID #9536284, Adri Overton, eXp Realty, LLC. Unlock MLS
 - $197,0002 bd2 ba940 sqft7801 Shoal Creek Blvd APT 139, Austin, TX 78757ActiveMLS ID #6166725, Ryan Roberts, Roberts Realty. Unlock MLS
- $179,0002 bd1 ba802 sqft9226 Jollyville Rd APT 131, Austin, TX 78759ActiveMLS ID #3580167, Max Son, Real Broker, LLC. Unlock MLS
- $208,0002 bd2 ba842 sqft1750 Timber Ridge Rd APT 101, Austin, TX 78741ActiveMLS ID #5606394, Justin Pistorius, Local Life Realty, LLC. Unlock MLS
- $225,0002 bd2 ba828 sqft2600 Penny Ln APT 211, Austin, TX 78757ActiveMLS ID #2415010, Todd Burgener, Douglas Elliman Real Estate. Unlock MLS
- $195,0002 bd1 ba786 sqft7801 Shoal Creek Blvd APT 203, Austin, TX 78757ActiveMLS ID #6959516, Marianne Rodriguez, Compass RE Texas, LLC. Unlock MLS
- $225,0002 bd1 ba829 sqft4159 Steck Ave Unit 267, Austin, TX 78759ActiveMLS ID #5826517, Andrew Vallejo, Redfin Corporation. Unlock MLS
- $224,0002 bd1 ba938 sqft2500 Steck Ave APT 22, Austin, TX 78757ActiveMLS ID #3856992, Gyles Sonier, Keller Williams Realty. Unlock MLS
- $260,0002 bd2 ba1k sqft1015 E Yager Ln Unit 115, Austin, TX 78753ActiveMLS ID #5123530, Amanda Greene, JBGoodwin REALTORS NW. Unlock MLS
- $234,9002 bd1 ba938 sqft2500 Steck Ave APT 6, Austin, TX 78757ActiveMLS ID #3708757, Kasey Gilliam, Bramlett Partners. Unlock MLS
- $199,6991 bd1 ba743 sqft7920 Rockwood Ln APT 249, Austin, TX 78757ActiveMLS ID #2501238, Paul Williams, All City Real Estate Ltd. Co. Unlock MLS
- $125,0001 bd1 ba559 sqft12166 Metric Blvd APT 239, Austin, TX 78758ActiveMLS ID #9332598, Tiffany Russell, Tiffany Russell Group. Unlock MLS
- $275,0003 bd2 ba1.1k sqft11716 Norwegian Wood Dr, Austin, TX 78758ActiveMLS ID #8822045, Dawn Custer, Simply Texas Real Estate. Unlock MLS
- $225,0002 bd1 ba789 sqft5820 Berkman Dr APT 110, Austin, TX 78723ActiveMLS ID #1183076, Stacey Ivicic, Compass RE Texas, LLC. Unlock MLS
- $199,9992 bd2 ba1k sqft4500 E Oltorf St #D-410, Austin, TX 78741ActiveMLS ID #2104598, Ziling Ru, REAL INTERNATIONAL BROKERAGE LLC. Unlock MLS
- $199,9001 bd1 ba638 sqft3703 Harmon Ave APT 101, Austin, TX 78705ActiveMLS ID #9058355, Jeremy Smith, Waterloo Realty, LLC. Unlock MLS
- $195,0002 bd2 ba1k sqft1601 Faro Dr APT 1404, Austin, TX 78741ActiveMLS ID #1637339, Tomas Corzo, Keller Williams Realty. Unlock MLS
