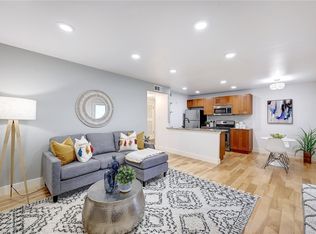
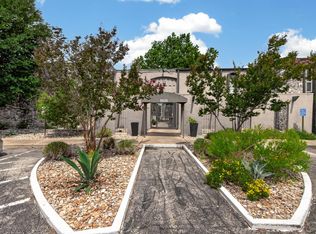
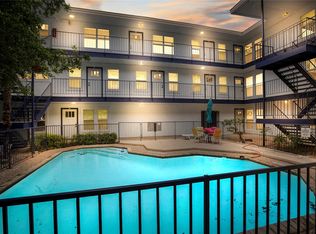
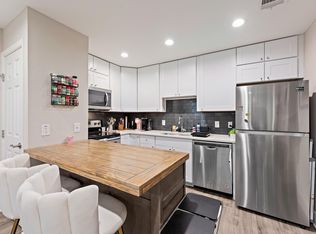
Welcome to urban living at its finest! Nestled in the vibrant heart of East Austin, 5820 Berkman Drive Unit 110 is a stylish and modern retreat that perfectly blends comfort, convenience, and character. This ground-floor end unit offers easy access and an inviting layout, ideal for those seeking a cozy sanctuary in the city. Step inside to discover an open-concept living space flooded with natural light and wood-look ceramic tile floors for low maintenance living. The sleek kitchen features contemporary finishes, stainless steel appliances, and ample storage. The spacious primary bedroom is a tranquil haven, complete with a generous walk-in closet for all your storage needs while the secondary bedroom serves as a great home office or guest space. Step outside, and you’ll find yourself in the heart of the action. Situated just minutes from Mueller, 10 minutes to Downtown, and a mere 15 minutes to the airport, this location is the ultimate in convenience! Enjoy the ease of bringing groceries home from the nearby H-E-B without stairs. Spend your free time relaxing by the pool, or stay active at Orangetheory Fitness and Gold's Gym, both just moments away. When it’s time to kick back, head across the street to Hank's for your morning coffee at the cafe, delicious bites, refreshing drinks, and memorable moments with friends. HOA fee includes utility fees for gas, water, sewer, trash, recycling & a single covered parking pass. An additional parking pass for a covered space can be added for an additional $50/month. Don't miss this rare, turn-key opportunity in the heart of everywhere you want to be in Austin!
Active
Price cut: $25K (6/11)
$225,000
5820 Berkman Dr APT 110, Austin, TX 78723
2beds
789sqft
:
Get pre-qualified$1,920/mo
Condominium
Built in 1968
-- sqft lot
$-- Zestimate®
$285/sqft
$295/mo HOA
What's special
Relaxing by the poolContemporary finishesStainless steel appliancesFlooded with natural lightOpen-concept living spaceWood-look ceramic tile floorsGround-floor end unit
- 93 days |
- 288 |
- 17 |
Zillow last checked:
Listing updated:
Listed by:
Stacey Ivicic (254) 931-3370,
Compass RE Texas, LLC (512) 575-3644
Source: Unlock MLS,MLS#: 1183076
Facts & features
Interior
Bedrooms & bathrooms
- Bedrooms: 2
- Bathrooms: 1
- Full bathrooms: 1
- Main level bedrooms: 2
Primary bedroom
- Features: Ceiling Fan(s), Walk-In Closet(s)
- Level: Main
Kitchen
- Features: Granite Counters, Open to Family Room, Recessed Lighting
- Level: Main
Heating
- Central
Cooling
- Electric
Appliances
- Included: Free-Standing Gas Oven
Features
- Ceiling Fan(s), Granite Counters, No Interior Steps, Open Floorplan, Primary Bedroom on Main, Recessed Lighting, Walk-In Closet(s)
- Flooring: Tile
- Windows: Blinds
Interior area
- Total interior livable area: 789 sqft
Video & virtual tour
Property
Parking
- Parking features: Gated, Reserved
Accessibility
- Accessibility features: None
Features
- Levels: One
- Stories: 1
- Patio & porch: Covered, Patio
- Exterior features: See Remarks
- Has private pool: Yes
- Pool features: In Ground
- Fencing: None
- Has view: Yes
- View description: None
- Waterfront features: None
Lot
- Size: 1,920 Square Feet
- Features: Near Public Transit
Details
- Additional structures: None
- Parcel number: 02221716240000
- Special conditions: See Remarks
Construction
Type & style
- Home type: Condo
- Property subtype: Condominium
Materials
- Foundation: Slab
- Roof: Concrete
Condition
- Resale
- New construction: No
- Year built: 1968
Utilities & green energy
- Sewer: Public Sewer
- Water: Public
- Utilities for property: Electricity Available, Natural Gas Available
Community & HOA
Community
- Features: Dog Park, Gated, Picnic Area, Pool
- Subdivision: Verandas On Berkman Condominium
HOA
- Has HOA: Yes
- Services included: Gas, Parking, Sewer, Trash, Water
- HOA fee: $295 monthly
- HOA name: Berkman HOA
Location
- Region: Austin
Financial & listing details
- Price per square foot: $285/sqft
- Tax assessed value: $233,600
- Annual tax amount: $4,780
- Date on market: 4/22/2026
- Listing terms: Cash,Conventional
- Electric utility on property: Yes
Estimated market value
Not available
Estimated sales range
Not available
Not available
Price history
| Date | Event | Price |
|---|---|---|
| 6/11/2026 | Price change | $225,000-10%$285/sqft |
Source:  Unlock MLS #1183076 Report a problem Unlock MLS #1183076 Report a problem | ||
| 4/22/2026 | Listed for sale | $250,000$317/sqft |
Source: Unlock MLS #1183076 Report a problem | ||
| 2/28/2021 | Listing removed | -- |
Source: Owner Report a problem | ||
| 11/6/2020 | Listing removed | $1,450$2/sqft |
Source: Texas Realty #5249402 Report a problem | ||
| 9/26/2020 | Price change | $1,450-3.3%$2/sqft |
Source: Owner Report a problem | ||
| 9/14/2020 | Price change | $1,500-18.9%$2/sqft |
Source: Owner Report a problem | ||
| 8/5/2020 | Listed for rent | $1,850$2/sqft |
Source: Owner Report a problem | ||
Public tax history
| Year | Property taxes | Tax assessment |
|---|---|---|
| 2025 | $4,781 -18.3% | $233,600 -20.8% |
| 2024 | $5,848 -2.7% | $295,075 -11.1% |
| 2023 | $6,008 +12.4% | $332,093 +22.7% |
| 2022 | $5,345 | $270,624 +22.5% |
| 2021 | -- | $220,946 +6.2% |
| 2020 | $4,634 +3.8% | $208,099 |
| 2019 | $4,463 +21.7% | $208,099 +3.6% |
| 2018 | $3,668 | $200,837 +21.2% |
| 2017 | $3,668 | $165,671 |
| 2016 | -- | $165,671 |
Find assessor info on the county website
Monthly payment
Est. payment
Payment breakdown
Explore the cost of this home by adjusting the details. Changes won't be saved.Climate risks
Neighborhood: Windsor Park
Nearby schools
GreatSchools rating
- 4/10Harris Elementary SchoolGrades: PK-5Distance: 2.4 mi
- 2/10Webb Middle SchoolGrades: 6-8Distance: 1.6 mi
- 3/10Northeast Early College High SchoolGrades: 9-12Distance: 0.8 mi
Schools provided by the listing agent
- Elementary: Harris
- Middle: Webb
- High: Northeast Early College
- District: Austin ISD
Source: Unlock MLS. This data may not be complete. We recommend contacting the local school district to confirm school assignments for this home.
- $166,4001 bd1 ba633 sqft5820 Berkman Dr APT 119, Austin, TX 78723Off Market

- $--1 bd1 ba633 sqft5820 Berkman Dr APT 215, Austin, TX 78723Sold
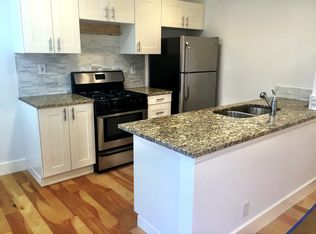
- $156,4001 bd1 ba631 sqft5820 Berkman #206, Austin, TX 78723Off Market
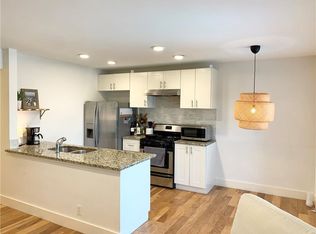
- $246,4002 bd1 ba789 sqft5820 Berkman Dr APT 205, Austin, TX 78723Off Market
- $218,7002 bd1 ba786 sqft5820 Berkman Dr APT 104, Austin, TX 78723Off Market
- $219,3002 bd1 ba789 sqft5820 Berkman Dr APT 109, Austin, TX 78723Off Market
- $217,600-- bd-- ba789 sqft5820 Berkman Dr APT 105, Austin, TX 78723Off Market
- $223,0002 bd1 ba789 sqft5820 Berkman Dr APT 101, Austin, TX 78723Off Market
A local agent can set up tours, give advice and negotiate with sellers.
A local lender can help you make sure your offer is ready when you are.
Similar homes
- $229,9992 bd1 ba725 sqft1200 E 52nd St APT 209, Austin, TX 78723Active
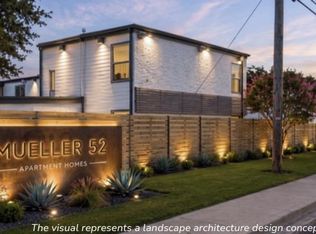
 MLS ID #4294882, Aditya Tumuluri, REAL INTERNATIONAL BROKERAGE LLC. Unlock MLS
 - $180,0001 bd1 ba633 sqft5820 Berkman Dr APT 120, Austin, TX 78723Active
 MLS ID #7029254, Travis Saegert, Baemayr Realty Group, LLC. Unlock MLS
 - $229,9002 bd1 ba900 sqft923 E 41st St #102, Austin, TX 78751Active
 MLS ID #9069085, Alex Bartram, Austin Marketing + Development. Unlock MLS
 - $215,0002 bd2 ba1k sqft935 La Posada Dr Unit 128, Austin, TX 78752Active
 MLS ID #9536284, Adri Overton, eXp Realty, LLC. Unlock MLS
 - $225,0002 bd2 ba828 sqft2600 Penny Ln APT 211, Austin, TX 78757ActiveMLS ID #2415010, Todd Burgener, Douglas Elliman Real Estate. Unlock MLS
- $230,0002 bd2 ba828 sqft6409 Burns St APT 304, Austin, TX 78752ActiveMLS ID #1596401, Alli Heller, Serhant Texas, LLC. Unlock MLS
- $224,0002 bd1 ba938 sqft2500 Steck Ave APT 22, Austin, TX 78757ActiveMLS ID #3856992, Gyles Sonier, Keller Williams Realty. Unlock MLS
- $234,9002 bd1 ba938 sqft2500 Steck Ave APT 6, Austin, TX 78757ActiveMLS ID #3708757, Kasey Gilliam, Bramlett Partners. Unlock MLS
- $256,0002 bd2 ba1k sqft935 La Posada Dr #148, Austin, TX 78752ActiveMLS ID #4643084, Kim Fry, Brodsky Properties. Unlock MLS
- $235,0002 bd2 ba891 sqft1015 E Yager Ln Unit 184, Austin, TX 78753ActiveMLS ID #9614452, Salena Gutierrez, Bramlett Partners. Unlock MLS
- $195,0002 bd2 ba858 sqft2122 Hancock Dr APT 110, Austin, TX 78756ActiveMLS ID #7992025, Lindsey Fenton, Douglas Elliman Real Estate. Unlock MLS
- $225,0002 bd1 ba829 sqft4159 Steck Ave Unit 267, Austin, TX 78759ActiveMLS ID #5826517, Andrew Vallejo, Redfin Corporation. Unlock MLS
- $245,0002 bd1 ba716 sqft2414 Longview St APT 101, Austin, TX 78705ActiveMLS ID #8645857, Nicole Baird, Austin Home Girls Realty. Unlock MLS
- $245,0002 bd2 ba915 sqft909 Reinli St APT 136, Austin, TX 78751ActiveMLS ID #6396030, Monica DiSchiano, Redfin Corporation. Unlock MLS
- $207,9002 bd2 ba967 sqft2425 Ashdale Dr APT 32, Austin, TX 78757ActiveMLS ID #7335898, Bill Mills, Austin Fine Properties LLC. Unlock MLS
- $214,9001 bd2 ba928 sqft5604 Woodrow Ave APT 4, Austin, TX 78756ActiveMLS ID #1441692, Erika Albert, E-Rae Realty. Unlock MLS
- $199,9001 bd1 ba638 sqft3703 Harmon Ave APT 101, Austin, TX 78705ActiveMLS ID #9058355, Jeremy Smith, Waterloo Realty, LLC. Unlock MLS
- $215,0001 bd1 ba720 sqft6324 N Lamar Blvd #313, Austin, TX 78752ActiveMLS ID #3703433, Perry Henderson, Douglas Elliman Real Estate. Unlock MLS
- $195,0002 bd1 ba786 sqft7801 Shoal Creek Blvd APT 203, Austin, TX 78757ActiveMLS ID #6959516, Marianne Rodriguez, Compass RE Texas, LLC. Unlock MLS
- $225,0002 bd2 ba925 sqft4800 Westgate Cir #103, Austin, TX 78746ActiveMLS ID #9600477, Amanda White, Christies Intl Real Estate Lone Star. Unlock MLS
