Skip main navigation
Active
  • $245,000

    909 Reinli St APT 136, Austin, TX 78751

    2beds
    915sqft
    : 
    Loading
    Get pre-qualified
    Condominium
    Built in 2015
    -- sqft lot
    $-- Zestimate®
    $268/sqft
    $256/mo HOA

    What's special

    Beautifully updated first-floor condoFresh paint throughoutStainless steel microwaveFully stocked kitchenBrand-new energy-efficient windowsTucked-away dog parkCharming l-shaped kitchen
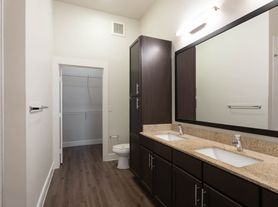
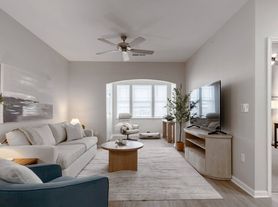
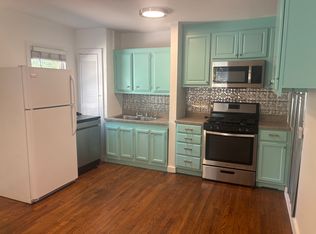
    Absolutely turnkey and move-in ready, this beautifully updated first-floor condo is perfectly situated in the heart of Central Austin. Thoughtfully renovated and meticulously maintained, the home features brand-new energy-efficient windows, high grade engineered natural wood flooring, and fresh paint throughout—creating a bright, airy atmosphere filled with natural light. The well-designed floor plan offers two spacious bedrooms, each with its own private bathroom, thoughtfully separated for added comfort and privacy. The open living area provides plenty of room for both relaxing and dining, while the charming L-shaped kitchen adds to the home’s inviting feel. The kitchen is equipped with sleek stainless steel appliances, including a GE electric stove, refrigerator, and dishwasher, complemented by a high-end Samsung washer and dryer, as well as a stainless steel microwave—all of which convey. Adding even more value, the condo comes fully furnished with modern IKEA furniture and a fully stocked kitchen, making it ideal for a truly effortless move-in experience. First-floor convenience shines with dual entrances—one facing the courtyard and another with direct access to the parking area—offering flexibility and ease. Residents enjoy access to a centrally located private pool, a tucked-away dog park, EV charging within the community, and ample parking for both residents and guests. Located just off 290/Koenig near IH-35, this home offers quick access to the University of Texas, downtown Austin, and major employers. With high-quality upgrades and stylish finishes, this condo is a rare opportunity and a true gem in a highly desirable community.
    106 days
    |
    143
    |
    11
    |

    Zillow last checked:

    Listing updated:

    Listed by:

    Monica DiSchiano (512) 710-0156,

    Redfin Corporation (512) 710-0156

    Source: Unlock MLS,MLS#: 6396030MLS Logo

    Loading...

      Facts & features

      Interior

      Bedrooms & bathrooms
      • Bedrooms: 2
      • Bathrooms: 2
      • Full bathrooms: 2
      • Main level bedrooms: 2
      Heating
      • Central
      Cooling
      • Central Air
      Appliances
      • Included: Dishwasher, Refrigerator, Self Cleaning Oven
      Features
      • Breakfast Bar, Primary Bedroom on Main, Walk-In Closet(s)
      • Flooring: Wood
      • Windows: See Remarks
      • Fireplace features: None
      Interior area
      • Total interior livable area: 915 sqft

      Property

      Parking
      • Parking features: Assigned
      Accessibility
      • Accessibility features: None
      Features
      • Levels: One
      • Stories: 1
      • Patio & porch: None
      • Exterior features: None
      • Has private pool: Yes
      • Pool features: Indoor
      • Spa features: None
      • Fencing: Fenced
      • Has view: Yes
      • View description: Neighborhood
      • Waterfront features: None
      Lot
      • Features: None
      Details
      • Additional structures: None
      • Parcel number: VerandasatUptown#136
      • Special conditions: Standard

      Construction

      Type & style
      • Home type: Condo
      • Property subtype: Condominium
      Materials
      • Foundation: Slab
      • Roof: Composition
      Condition
      • Resale
      • New construction: No
      • Year built: 2015

      Utilities & green energy

      • Sewer: Public Sewer
      • Water: Public
      • Utilities for property: Electricity Connected, Sewer Connected, Water Connected

      Community & HOA

      Community
      • Features: None
      • Subdivision: Ridgetop
      HOA
      • Has HOA: Yes
      • Services included: Common Area Maintenance, Insurance, Landscaping, Maintenance Structure, Trash
      • HOA fee: $256 monthly
      • HOA name: Verandas at Uptown
      Location
      • Region: Austin

      Financial & listing details

      • Price per square foot: $268/sqft
      • Tax assessed value: $237,010
      • Annual tax amount: $4,850
      • Date on market: 4/2/2026
      • Listing terms: Cash,Conventional,FHA,VA Loan
      • Electric utility on property: Yes

        Estimated market value

        Not available

        Estimated sales range

        Not available

        Not available

        Price history

        DateEventPrice
        5/18/2026Price change$1,799+5.9%$2/sqft
        Source: Unlock MLS #5761095 Report a problem
        5/15/2026Price change$1,699-5.6%$2/sqft
        Source: Unlock MLS #5761095 Report a problem
        4/2/2026Listed for sale$245,000$268/sqft
        Source: Unlock MLS #6396030 Report a problem
        3/29/2026Listed for rent$1,799-2.8%$2/sqft
        Source: Unlock MLS #5761095 Report a problem
        3/26/2026Listing removed$1,850$2/sqft
        Source: Zillow Rentals Report a problem
        3/8/2026Price change$1,850-5.1%$2/sqft
        Source: Zillow Rentals Report a problem
        2/16/2026Price change$1,950-13.3%$2/sqft
        Source: Zillow Rentals Report a problem
        1/20/2026Price change$2,250-2.2%$2/sqft
        Source: Zillow Rentals Report a problem
        1/9/2026Listed for rent$2,300+15%$3/sqft
        Source: Zillow Rentals Report a problem
        5/15/2022Listing removed--
        Source: Zillow Rental Manager Report a problem
        4/14/2022Listed for rent$2,000$2/sqft
        Source: Zillow Rental Manager Report a problem

        Public tax history

        YearProperty taxesTax assessment
        2025$3,067 -15.8%$237,010 -7.4%
        2024$3,641 -2.8%$255,969 -9%
        2023$3,747 -10.7%$281,350 +10%
        2022$4,198 $255,773 +10%
        2021-- $232,521 +0.9%
        2020$4,502 +3.9%$230,370
        2019$4,335 -7.6%$230,370 +4.9%
        2018$4,690 $219,618 +3.7%
        2017$4,690 $211,854 +160.6%
        2016-- $81,300
        Find assessor info on the county website

        Monthly payment

        Est. payment

        Payment breakdown

        Explore the cost of this home by adjusting the details. Changes won't be saved.
        All calculations are estimates and provided by Zillow, Inc. for informational purposes only. Actual amounts may vary.
        HOA fees may include property taxes on listings classified as Co-Ops. Contact the listing agent and/or owner for fee details.
        Mortgage interest rates are dependent on a number of factors, including credit score, down payment, and repayment length. Interest rate data provided by Zillow Group Marketplace, Inc. as of 1/1/1970 from various mortgage lenders with which we have lead or other similar arrangements; the Estimated Payment is an average of those rates.
        See how much you could borrow to make a competitive offer.

        Climate risks

        Neighborhood: North Loop

        Getting around

        66 / 100
        Somewhat Walkable
        48 / 100
        Some Transit
        72 / 100
        Very Bikeable

        Nearby schools

        GreatSchools rating
        Schools provided by the listing agent
        • Elementary: Ridgetop
        • Middle: Lamar (Austin ISD)
        • High: McCallum
        • District: Austin ISD

        Source: Unlock MLS. This data may not be complete. We recommend contacting the local school district to confirm school assignments for this home.

        A local agent can set up tours, give advice and negotiate with sellers.

        Browse local experts

        Similar homes