Recent improvements include a new high-efficiency HVAC system (2023), energy-efficient appliances including dishwasher and washer (2023), and 12” attic insulation for enhanced comfort and lower utility costs. Interior upgrades completed in 2022 include: Fully renovated primary bathroom with high-end finishes Updated secondary bathroom with new tub and contemporary tilework Modernized kitchen countertops and backsplash Fresh interior paint throughout Beautiful 2-bedroom, 2-bath condo in the heart of Riverside offering stunning city views! Located at 4500 E Oltorf St, this top-floor unit combines comfort and convenience with an unbeatable location. Just 10 minutes from Downtown Austin, South Congress Ave, enjoy easy access to vibrant city life, dining, entertainment, and Lady Bird Lake. Ideal for commuters, with quick connectivity to major highways and only a short drive to Austin-Bergstrom International Airport. The Riverside area continues to grow, making this a great opportunity for both homeowners and investors. Light-filled living spaces, functional layout, and peaceful views make this condo a perfect urban retreat while staying close to everything Austin has to offer.
Active
Price cut: $5K (5/26)
$199,999
4500 E Oltorf St #D-410, Austin, TX 78741
2beds
1,004sqft
:
Get pre-qualified$1,862/mo
Condominium
Built in 1985
-- sqft lot
$-- Zestimate®
$199/sqft
$417/mo HOA
What's special
Fresh interior paint throughoutLight-filled living spacesPeaceful viewsTop-floor unitHigh-efficiency hvac systemStunning city viewsFunctional layout
- 113 days |
- 191 |
- 10 |
Zillow last checked:
Listing updated:
Listed by:
Ziling Ru (512) 298-1899,
REAL INTERNATIONAL BROKERAGE LLC (512) 298-1899,
Jay Yu (512) 773-9170,
REAL INTERNATIONAL BROKERAGE LLC
Source: Unlock MLS,MLS#: 2104598
Facts & features
Interior
Bedrooms & bathrooms
- Bedrooms: 2
- Bathrooms: 2
- Full bathrooms: 2
- Main level bedrooms: 2
Heating
- Central
Cooling
- Central Air
Appliances
- Included: Dishwasher, Electric Cooktop, Electric Range, Refrigerator
Features
- Bookcases, Ceiling Fan(s), Eat-in Kitchen, High Speed Internet, Kitchen Island, Open Floorplan, Primary Bedroom on Main, Walk-In Closet(s)
- Flooring: No Carpet, Vinyl
- Windows: See Remarks
- Number of fireplaces: 1
- Fireplace features: Living Room
Interior area
- Total interior livable area: 1,004 sqft
Property
Parking
- Parking features: Off Street, Outside, Reserved
Accessibility
- Accessibility features: None
Features
- Levels: One
- Stories: 1
- Patio & porch: Covered, Patio
- Exterior features: None
- Pool features: None
- Spa features: None
- Fencing: None
- Has view: Yes
- View description: City
- Waterfront features: None
Lot
- Size: 2,883 Square Feet
- Features: Trees-Medium (20 Ft - 40 Ft)
Details
- Additional structures: None
- Parcel number: 03100805030045
- Special conditions: Standard
Construction
Type & style
- Home type: Condo
- Property subtype: Condominium
Materials
- Foundation: Slab
- Roof: See Remarks
Condition
- Resale
- New construction: No
- Year built: 1985
Utilities & green energy
- Sewer: Public Sewer
- Water: Public
- Utilities for property: Electricity Available
Community & HOA
Community
- Features: Cluster Mailbox
- Subdivision: Monaco Condo Amd
HOA
- Has HOA: Yes
- Services included: Common Area Maintenance, Maintenance Structure, Parking, Trash, Water
- HOA fee: $417 monthly
- HOA name: Monaco
Location
- Region: Austin
Financial & listing details
- Price per square foot: $199/sqft
- Tax assessed value: $202,727
- Annual tax amount: $4,722
- Date on market: 4/6/2026
- Listing terms: Cash,Conventional,FHA,VA Loan
- Electric utility on property: Yes
Estimated market value
Not available
Estimated sales range
Not available
$1,663/mo
Price history
| Date | Event | Price |
|---|---|---|
| 5/26/2026 | Price change | $199,999-2.4%$199/sqft |
Source:  Unlock MLS #2104598 Report a problem Unlock MLS #2104598 Report a problem | ||
| 4/6/2026 | Listed for sale | $205,000-25.5%$204/sqft |
Source: Unlock MLS #2104598 Report a problem | ||
| 2/1/2026 | Listing removed | $1,999$2/sqft |
Source: Unlock MLS #4110104 Report a problem | ||
| 12/2/2025 | Listed for rent | $1,999-4.8%$2/sqft |
Source: Unlock MLS #4110104 Report a problem | ||
| 11/1/2025 | Listing removed | $2,100$2/sqft |
Source: Unlock MLS #9828957 Report a problem | ||
| 9/16/2025 | Price change | $2,100-2.3%$2/sqft |
Source: Unlock MLS #9828957 Report a problem | ||
| 9/1/2025 | Listed for rent | $2,150$2/sqft |
Source: Unlock MLS #9828957 Report a problem | ||
| 9/1/2025 | Listing removed | $2,150$2/sqft |
Source: Unlock MLS #2809083 Report a problem | ||
| 8/6/2025 | Listed for rent | $2,150+30.3%$2/sqft |
Source: Unlock MLS #2809083 Report a problem | ||
| 10/17/2023 | Listing removed | -- |
Source: Unlock MLS #4663330 Report a problem | ||
| 5/26/2023 | Listing removed | -- |
Source: Unlock MLS #1331826 Report a problem | ||
| 5/26/2023 | Contingent | $275,000$274/sqft |
Source: Unlock MLS #4663330 Report a problem | ||
| 5/18/2023 | Listed for sale | $275,000$274/sqft |
Source: Unlock MLS #4663330 Report a problem | ||
| 5/3/2023 | Price change | $1,650-2.9%$2/sqft |
Source: Unlock MLS #1331826 Report a problem | ||
| 4/5/2023 | Price change | $1,700-4.2%$2/sqft |
Source: Unlock MLS #1331826 Report a problem | ||
| 3/7/2023 | Price change | $1,775-1.4%$2/sqft |
Source: Unlock MLS #1331826 Report a problem | ||
| 3/2/2023 | Listed for rent | $1,800-5%$2/sqft |
Source: Unlock MLS #1331826 Report a problem | ||
| 12/5/2022 | Listing removed | -- |
Source: Zillow Rental Manager Report a problem | ||
| 11/14/2022 | Listed for rent | $1,895$2/sqft |
Source: Zillow Rental Manager Report a problem | ||
| 11/7/2022 | Listing removed | -- |
Source: Zillow Rental Network_1 Report a problem | ||
| 11/4/2022 | Listed for rent | $1,895+57.9%$2/sqft |
Source: Zillow Rental Network_1 #1331826 Report a problem | ||
| 9/12/2018 | Listing removed | $1,200$1/sqft |
Source: Keller Williams Realty #9140925 Report a problem | ||
| 9/11/2018 | Price change | $1,200-14.3%$1/sqft |
Source: Keller Williams Realty #9140925 Report a problem | ||
| 8/16/2018 | Price change | $1,400-6.7%$1/sqft |
Source: Keller Williams Realty Southwest Market Center #9140925 Report a problem | ||
| 8/7/2018 | Listed for rent | $1,500$1/sqft |
Source: Keller Williams Realty #9140925 Report a problem | ||
Public tax history
| Year | Property taxes | Tax assessment |
|---|---|---|
| 2021 | -- | $202,727 +30.5% |
| 2020 | $2,979 | $155,300 -10.5% |
| 2019 | -- | $173,585 +26.1% |
| 2018 | $3,236 | $137,700 +5.6% |
| 2017 | $3,236 +41% | $130,371 |
| 2016 | $2,295 | $130,371 +49.3% |
| 2015 | $2,295 | $87,344 -4.1% |
| 2014 | $2,295 | $91,082 +26% |
| 2013 | -- | $72,269 |
| 2012 | -- | $72,269 -10.5% |
| 2011 | -- | $80,733 +5.1% |
| 2010 | -- | $76,843 -7.3% |
| 2009 | -- | $82,850 +10% |
| 2008 | -- | $75,318 +10% |
| 2007 | -- | $68,471 +10% |
| 2006 | -- | $62,246 |
Find assessor info on the county website
Monthly payment
Est. payment
Payment breakdown
Explore the cost of this home by adjusting the details. Changes won't be saved.Climate risks
Neighborhood: Pleasant Valley
Nearby schools
GreatSchools rating
- 7/10Smith Elementary SchoolGrades: PK-5Distance: 2.2 mi
- 3/10John P Ojeda Junior High SchoolGrades: 6-8Distance: 2.6 mi
- 2/10Del Valle High SchoolGrades: 9-12Distance: 7.4 mi
Schools provided by the listing agent
- Elementary: Smith
- Middle: Ojeda
- High: Del Valle
- District: Del Valle ISD
Source: Unlock MLS. This data may not be complete. We recommend contacting the local school district to confirm school assignments for this home.
- $280,4002 bd2 ba1k sqft4500 E Oltorf St APT 411, Austin, TX 78741Off Market
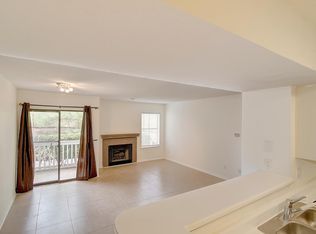
- $198,0002 bd2 ba1k sqft4500 E Oltorf St #A-120, Austin, TX 78741For Sale

- $197,3012 bd1 ba850 sqft4500 E Oltorf St #B-206, Austin, TX 78741Off Market

- $--1 bd1 ba650 sqft4500 E Oltorf St #D-403, Austin, TX 78741Sold

- $172,6581 bd1 ba650 sqft4500 E Oltorf St #D-408, Austin, TX 78741Off Market
- $--2 bd2 ba1k sqft4500 E Oltorf St #D-411, Austin, TX 78741Sold
- $176,1001 bd1 ba650 sqft4500 E Oltorf St #116-1-1, Austin, TX 78741Off Market
- $187,3001 bd1 ba650 sqft4500 E Oltorf St #116-1, Austin, TX 78741Off Market
A local agent can set up tours, give advice and negotiate with sellers.
Similar homes
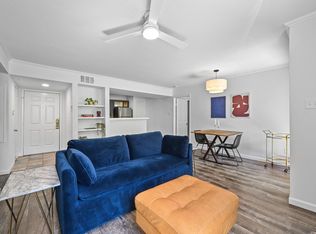
- $198,0002 bd2 ba1k sqft4500 E Oltorf St #A-111, Austin, TX 78741Active
 MLS ID #8071745, Henry Valles, Christies Intl Real Estate Lone Star. Unlock MLS
 - $208,0002 bd2 ba842 sqft1750 Timber Ridge Rd APT 101, Austin, TX 78741Active
 MLS ID #5606394, Justin Pistorius, Local Life Realty, LLC. Unlock MLS
 - $195,0002 bd2 ba1k sqft1601 Faro Dr APT 1404, Austin, TX 78741Active
 MLS ID #1637339, Tomas Corzo, Keller Williams Realty. Unlock MLS
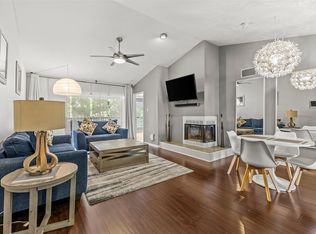
 - $169,5002 bd2 ba1k sqft2450 Wickersham Ln #1606, Austin, TX 78741Active
 MLS ID #6463957, Victor Aguilar, Realty of America, LLC. Unlock MLS
 - $225,0002 bd2 ba1k sqft512 Eberhart Ln APT 204, Austin, TX 78745ActiveMLS ID #8825185, Knolly Williams, eXp Realty, LLC. Unlock MLS
- $225,0002 bd2 ba925 sqft4800 Westgate Cir #103, Austin, TX 78746ActiveMLS ID #9600477, Amanda White, Christies Intl Real Estate Lone Star. Unlock MLS
- $244,9192 bd2 ba1k sqft512 Eberhart Ln APT 1003, Austin, TX 78745ActiveMLS ID #9961620, Rebecca Gindele, eXp Realty, LLC. Unlock MLS
- $215,0002 bd2 ba1k sqft935 La Posada Dr Unit 128, Austin, TX 78752ActiveMLS ID #9536284, Adri Overton, eXp Realty, LLC. Unlock MLS
- $229,9002 bd1 ba900 sqft923 E 41st St #102, Austin, TX 78751ActiveMLS ID #9069085, Alex Bartram, Austin Marketing + Development. Unlock MLS
- $199,9001 bd1 ba638 sqft3703 Harmon Ave APT 101, Austin, TX 78705ActiveMLS ID #9058355, Jeremy Smith, Waterloo Realty, LLC. Unlock MLS
- $289,0002 bd1 ba1.1k sqft2001 Parker Ln APT 101, Austin, TX 78741ActiveMLS ID #6633218, Steven Cady, Moreland Properties. Unlock MLS
- $279,0002 bd3 ba1.2k sqft1101 Grove Blvd APT 306, Austin, TX 78741ActiveMLS ID #2974856, Cassie Clemons, Christies Intl Real Estate Lone Star. Unlock MLS
- $280,0002 bd3 ba1k sqft1101 Grove Blvd APT 208, Austin, TX 78741ActiveMLS ID #5614038, Angele Moyseos, eXp Realty, LLC. Unlock MLS
- $199,0002 bd1 ba901 sqft5922 Little Creek Trl, Austin, TX 78744ActiveMLS ID #1119468, Diana Galvan, Realty One Group Prosper. Unlock MLS
- $299,0002 bd2 ba1.1k sqft1727 Timber Ridge Dr, Austin, TX 78741ActiveMLS ID #3149022, Meghan Duplechain, eXp Realty, LLC. Unlock MLS
- $207,9002 bd2 ba967 sqft2425 Ashdale Dr APT 32, Austin, TX 78757ActiveMLS ID #7335898, Bill Mills, Austin Fine Properties LLC. Unlock MLS
- $214,9001 bd2 ba928 sqft5604 Woodrow Ave APT 4, Austin, TX 78756ActiveMLS ID #1441692, Erika Albert, E-Rae Realty. Unlock MLS
- $195,0002 bd1 ba786 sqft7801 Shoal Creek Blvd APT 203, Austin, TX 78757ActiveMLS ID #6959516, Marianne Rodriguez, Compass RE Texas, LLC. Unlock MLS
- $197,0002 bd2 ba940 sqft7801 Shoal Creek Blvd APT 139, Austin, TX 78757ActiveMLS ID #6166725, Ryan Roberts, Roberts Realty. Unlock MLS
- $299,0002 bd1 ba764 sqft1304 Summit St APT 101, Austin, TX 78741ActiveMLS ID #5673126, David Haynes, eXp Realty, LLC. Unlock MLS
