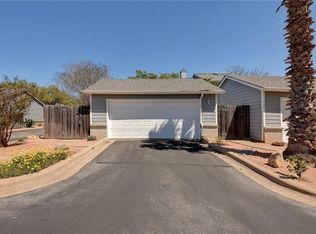
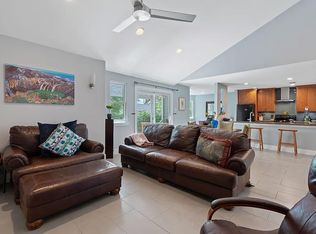
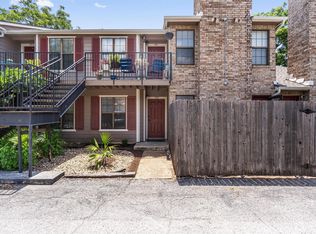
Welcome home to this strikingly renovated end-unit condo at 2001 Parker Ln, Unit 101, perfectly positioned to enjoy Austin’s best. Nestled in a quiet, gated HOA community in Riverside, this home gives you designer finishes, high ceilings, and thoughtful upgrades throughout. The full renovation in 2023 delivers modern elegance: semi-custom cabinetry, under-cabinet lighting, updated fixtures, and polished kitchen appliances. A spa-inspired bath with tile walk-in shower, bedrooms with plush carpet and custom blackout shades, and a cozy fireplace all make this unit feel like a retreat. Step outside to your private back patio or cool off in the community pool. A detached two-car garage offers rare convenience for both parking and storage. Big-ticket improvements—new roof (2022), updated HVAC, water heater, and electrical—provide peace of mind and long-term value. The location is unbeatable: less than a mile from Lady Bird Lake and the Ann & Roy Butler Hike-and-Bike Trail, minutes to Downtown Austin, East 6th Street, and Barton Springs, with easy highway access for commuters. You’ll also find nearby gems like Buzz Mill Coffee, Sour Duck Market, Lustre Pearl East, and local food trucks along Riverside. St. Edward’s University and Austin Community College campuses are close by, making this spot ideal for students, professionals, and investors alike. Quiet, stylish, and loaded with upgrades, this move-in-ready condo is the perfect match for first-time buyers, young professionals, or anyone seeking a smart investment in one of Austin’s fastest-growing neighborhoods.
Active under contract
Price cut: $10K (9/15)
$269,000
2001 Parker Ln APT 101, Austin, TX 78741
2beds
1,140sqft
Condominium
Built in 1984
-- sqft lot
$-- Zestimate®
$236/sqft
$430/mo HOA
What's special
Cozy fireplaceModern eleganceDesigner finishesUpdated fixturesPlush carpetHigh ceilingsPrivate back patio
- 399 days
- 153
- 6
Zillow last checked:
Listing updated:
Listed by:
Steven Cady (512) 480-0848,
Moreland Properties (512) 480-0848,
Rachel Mcdonald (512) 657-0366,
Moreland Properties
Source: Unlock MLS,MLS#: 6633218
Facts & features
Interior
Bedrooms & bathrooms
- Bedrooms: 2
- Bathrooms: 1
- Full bathrooms: 1
- Main level bedrooms: 2
Primary bedroom
- Level: Main
Heating
- Central, Electric
Cooling
- Central Air
Appliances
- Included: Dishwasher, Disposal, Electric Range, Microwave, Free-Standing Range, RNGHD, Refrigerator
Features
- See Remarks, Breakfast Bar, Built-in Features, Ceiling Fan(s), High Ceilings, Vaulted Ceiling(s), Double Vanity, Eat-in Kitchen, Open Floorplan, Pantry, Primary Bedroom on Main, Recessed Lighting, Walk-In Closet(s)
- Flooring: Carpet, Tile, Vinyl
- Windows: Aluminum Frames
- Number of fireplaces: 1
- Fireplace features: Living Room, Raised Hearth, Wood Burning
Interior area
- Total interior livable area: 1,140 sqft
Property
Parking
- Total spaces: 2
- Parking features: Detached, Garage Faces Rear, Gated
- Garage spaces: 2
Accessibility
- Accessibility features: None
Features
- Levels: One
- Stories: 1
- Patio & porch: Porch, Rear Porch
- Exterior features: None
- Has private pool: Yes
- Pool features: See Remarks, In Ground
- Spa features: None
- Fencing: Gate, Partial, Privacy, Wood
- View description: None
- Waterfront features: None
Lot
- Size: 4,987 Square Feet
- Features: Trees-Medium (20 Ft - 40 Ft), Trees-Small (Under 20 Ft)
Details
- Additional structures: None
- Parcel number: 03050603740000
- Special conditions: Standard
Construction
Type & style
- Home type: Condo
- Property subtype: Condominium
Materials
- Foundation: Slab
- Roof: Composition
Condition
- Updated/Remodeled
- New construction: No
- Year built: 1984
Utilities & green energy
- Sewer: Public Sewer
- Water: Public
- Utilities for property: Electricity Available
Community & HOA
Community
- Features: See Remarks, Curbs, Pool, Sidewalks
- Subdivision: La Chenay Condominiums
HOA
- Has HOA: No
- HOA fee: $430 monthly
- HOA name: La Chenay Condominiums Owners Association
Location
- Region: Austin
Financial & listing details
- Price per square foot: $236/sqft
- Tax assessed value: $275,095
- Date on market: 9/19/2025
- Listing terms: Cash,Conventional,FHA,VA Loan
- Electric utility on property: Yes
Estimated market value
Not available
Estimated sales range
Not available
Not available
Price history
| Date | Event | Price |
|---|---|---|
| 10/5/2026 | Contingent | $269,000$236/sqft |
Source:  Unlock MLS #6633218 Report a problem Unlock MLS #6633218 Report a problem | ||
| 9/15/2026 | Price change | $269,000-3.6%$236/sqft |
Source: Unlock MLS #6633218 Report a problem | ||
| 8/21/2026 | Price change | $279,000-3.5%$245/sqft |
Source: Unlock MLS #6633218 Report a problem | ||
| 7/11/2026 | Listed for sale | $289,000$254/sqft |
Source: Unlock MLS #6633218 Report a problem | ||
| 6/25/2026 | Pending sale | $289,000$254/sqft |
Source: Unlock MLS #6633218 Report a problem | ||
| 6/15/2026 | Contingent | $289,000$254/sqft |
Source: Unlock MLS #6633218 Report a problem | ||
| 6/6/2026 | Price change | $289,000-3.3%$254/sqft |
Source: Unlock MLS #6633218 Report a problem | ||
| 4/19/2026 | Price change | $299,000-2%$262/sqft |
Source: Unlock MLS #6633218 Report a problem | ||
| 3/10/2026 | Price change | $305,000-6.2%$268/sqft |
Source: Unlock MLS #6633218 Report a problem | ||
| 12/2/2025 | Price change | $325,000-3%$285/sqft |
Source: Unlock MLS #6633218 Report a problem | ||
| 11/5/2025 | Price change | $334,990-0.7%$294/sqft |
Source: Unlock MLS #6633218 Report a problem | ||
| 10/15/2025 | Price change | $337,500-3.3%$296/sqft |
Source: Unlock MLS #6633218 Report a problem | ||
| 10/6/2025 | Price change | $349,000-5.4%$306/sqft |
Source: Unlock MLS #6633218 Report a problem | ||
| 9/19/2025 | Listed for sale | $369,000+25.1%$324/sqft |
Source: Unlock MLS #6633218 Report a problem | ||
| 3/22/2025 | Listing removed | $1,895$2/sqft |
Source: Zillow Rentals Report a problem | ||
| 3/14/2025 | Price change | $1,895-5%$2/sqft |
Source: Zillow Rentals Report a problem | ||
| 2/28/2025 | Price change | $1,995-4.8%$2/sqft |
Source: Zillow Rentals Report a problem | ||
| 2/19/2025 | Price change | $2,095-4.6%$2/sqft |
Source: Zillow Rentals Report a problem | ||
| 1/31/2025 | Price change | $2,195-4.4%$2/sqft |
Source: Zillow Rentals Report a problem | ||
| 1/13/2025 | Listed for rent | $2,295$2/sqft |
Source: Zillow Rentals Report a problem | ||
| 2/3/2023 | Sold | -- |
Source: Agent Provided Report a problem | ||
| 1/19/2023 | Contingent | $295,000$259/sqft |
Source: Unlock MLS #2539926 Report a problem | ||
| 12/31/2022 | Listed for sale | $295,000$259/sqft |
Source: Unlock MLS #2539926 Report a problem | ||
Public tax history
| Year | Property taxes | Tax assessment |
|---|---|---|
| 2021 | -- | $250,315 +10% |
| 2020 | $5,132 +353.4% | $227,559 -6.9% |
| 2019 | $1,132 +28.8% | $244,371 +29.9% |
| 2018 | $879 | $188,065 +10% |
| 2017 | $879 +1.6% | $170,968 +10% |
| 2016 | $865 | $155,425 +10% |
| 2015 | $865 | $141,295 +10% |
| 2014 | $865 | $128,450 |
| 2013 | -- | $128,450 -2% |
| 2012 | -- | $131,070 +6% |
| 2011 | -- | $123,646 -7.5% |
| 2010 | -- | $133,691 |
| 2009 | -- | $133,691 +2.3% |
| 2008 | -- | $130,726 +10% |
| 2007 | -- | $118,842 +9.4% |
| 2006 | -- | $108,656 |
Find assessor info on the county website
Monthly payment
Est. payment
Payment breakdown
Explore the cost of this home by adjusting the details. Changes won't be saved.Climate risks
Neighborhood: Riverside
Nearby schools
Schools provided by the listing agent
- Elementary: Linder
- Middle: Lively
- High: Travis
- District: Austin ISD
Source: Unlock MLS. This data may not be complete. We recommend contacting the local school district to confirm school assignments for this home.
Similar homes
- $299,0002 bd1 ba905 sqft2802 Catalina Dr #B, Austin, TX 78741Active

 MLS ID #7500761, Raymond Torres, Compass RE Texas, LLC. Unlock MLS
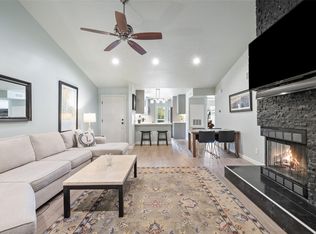
 - $220,0002 bd2 ba1k sqft2450 Wickersham Ln APT 302, Austin, TX 78741Active
 MLS ID #2970165, Charlie Aghadiuno, All City Real Estate Ltd. Co. Unlock MLS
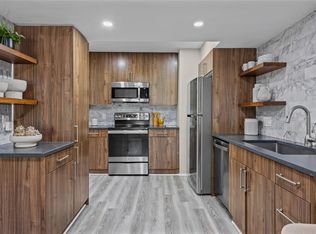
 - $259,0002 bd2 ba1k sqft3809 Menchaca Rd #C, Austin, TX 78704Active
 MLS ID #9568590, Breeya Johnson, JPAR Austin. Unlock MLS
 - $249,9002 bd2 ba936 sqft2907 Pearl St APT 102, Austin, TX 78705Active
 MLS ID #1746029, Jordan Moorhead, Keller Williams Realty. Unlock MLS
 - $274,9002 bd1 ba832 sqft2000 Lightsey Rd APT 5, Austin, TX 78704ActiveMLS ID #1902925, Jenny Rosas, Compass RE Texas, LLC. Unlock MLS
- $300,0002 bd1 ba1k sqft6711 W Gate Blvd #A, Austin, TX 78745ActiveMLS ID #6704899, Kyle Pfaffe, T J Lewis Real Estate. Unlock MLS
- $285,0002 bd2 ba1.1k sqft7122 Wood Hollow Dr APT 47, Austin, TX 78731ActiveMLS ID #8004551, Lillian Singh, Compass RE Texas, LLC. Unlock MLS
- $299,0002 bd1 ba816 sqft5304 Saint Georges Grn APT A, Austin, TX 78745ActiveMLS ID #8839095, Amanda White, Christies Intl Real Estate Lone Star. Unlock MLS
- $235,0002 bd2 ba1.1k sqft1748 Ohlen Rd APT 24, Austin, TX 78757ActiveMLS ID #5629172, Craig Souza, Compass RE Texas, LLC. Unlock MLS
- $297,0002 bd3 ba1.2k sqft8009 Mellencamp Dr Unit 212, Austin, TX 78744ActiveMLS ID #9027525, Crystal Washington, Kuper Sotheby's Int'l Realty. Unlock MLS
- $275,0003 bd3 ba1.2k sqft6406 Chimney Creek Cir #A, Austin, TX 78723ActiveMLS ID #6476202, Grant RANDALL, All City Real Estate Ltd. Co. Unlock MLS
- $224,9192 bd2 ba1k sqft512 Eberhart Ln APT 1003, Austin, TX 78745ActiveMLS ID #9961620, Rebecca Gindele, eXp Realty, LLC. Unlock MLS
- $324,9002 bd2 ba1.3k sqft923 E 41st St #210, Austin, TX 78751ActiveMLS ID #7306332, Alex Bartram, Austin Marketing + Development. Unlock MLS
- $229,9002 bd1 ba900 sqft923 E 41st St #102, Austin, TX 78751ActiveMLS ID #9069085, Alex Bartram, Austin Marketing + Development. Unlock MLS
- $262,5002 bd2 ba1.2k sqft9419 Singing Quail Dr, Austin, TX 78758ActiveMLS ID #5681336, Rachel Lasseter, Compass RE Texas, LLC. Unlock MLS
- $260,0002 bd2 ba1.1k sqft1748 Ohlen Rd APT 68, Austin, TX 78757ActiveMLS ID #8410191, Jody Lockshin, Habitat Hunters Inc. Unlock MLS
- $225,0002 bd2 ba1k sqft512 Eberhart Ln APT 204, Austin, TX 78745ActiveMLS ID #8825185, Knolly Williams, eXp Realty, LLC. Unlock MLS
- $324,9002 bd2 ba1.3k sqft923 E 41st St #201, Austin, TX 78751ActiveMLS ID #5348827, Alex Bartram, Austin Marketing + Development. Unlock MLS
- $229,9992 bd1 ba725 sqft1200 E 52nd St APT 209, Austin, TX 78723ActiveMLS ID #6825028, Jay Yu, REAL INTERNATIONAL BROKERAGE LLC. Unlock MLS
- $364,9902 bd2 ba977 sqft2215 Post Rd APT 2084, Austin, TX 78704ActiveMLS ID #5191975, Alex Hernandez-Bobrow, KW-Austin Portfolio Real Estate. Unlock MLS
