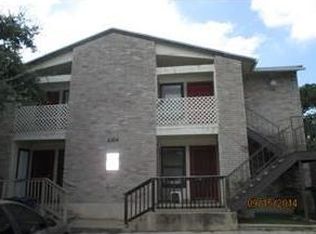
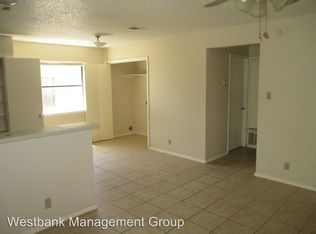
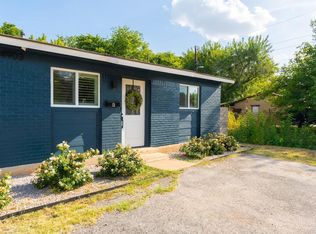
Tucked into a quiet cul-de-sac at Cerca at Saint Georges, this condo went through a full renovation, completed in 2024, inside and out. No carpet anywhere. Waterproof vinyl flooring runs throughout, paired with quartz countertops and Euro-style kitchen cabinets. The kitchen comes with a full Samsung stainless steel appliance package. Outside, the building went through a complete overhaul: new 30-year architectural roof, new siding, new windows, new exterior paint, and new sliding glass doors. The backyard has fresh cedar fencing and new Bermuda sod, giving you a private, fenced yard, a rare find for pets in a condo community. Inside, you'll find new interior doors and hardware, fresh paint, new baseboards and trim, updated vanities, and new ceiling fans. Roller shades throughout are app-controlled. There's also a separate air-conditioned storage room off the unit, big enough to function as a small home office. Low traffic on the cul-de-sac, and neighbors keep an active WhatsApp group going, so it's an easy community to plug into. Walkable to Jo's Coffee, Quacks Bakery, ACC, and many more!
Active
$315,000
5304 Saint Georges Grn APT A, Austin, TX 78745
2beds
816sqft
Condominium
Built in 1982
-- sqft lot
$306,000 Zestimate®
$386/sqft
$175/mo HOA
What's special
Fresh paintNew windowsNew exterior paintNew sidingUpdated vanitiesPrivate fenced yardQuartz countertops
- 20 days
- 243
- 18
Likely to sell faster than
Zillow last checked:
Listing updated:
Listed by:
Amanda White 9407659196,
Christies Intl Real Estate Lone Star (512) 270-8586
Source: Unlock MLS,MLS#: 8839095
Facts & features
Interior
Bedrooms & bathrooms
- Bedrooms: 2
- Bathrooms: 1
- Full bathrooms: 1
- Main level bedrooms: 2
Heating
- Central
Cooling
- Central Air
Appliances
- Included: Dishwasher, Disposal, Microwave, Free-Standing Range, Electric Water Heater
Features
- Ceiling Fan(s), Quartz Counters, Electric Dryer Hookup, No Interior Steps, Primary Bedroom on Main, Smart Thermostat, Storage, Washer Hookup
- Flooring: Tile, Vinyl
- Windows: See Remarks, Drapes, Window Treatments
Interior area
- Total interior livable area: 816 sqft
Video & virtual tour
Property
Parking
- Parking features: Assigned, Reserved
Accessibility
- Accessibility features: None
Features
- Levels: One
- Stories: 1
- Patio & porch: Front Porch, Rear Porch
- Exterior features: Balcony, Gutters Partial, Lighting, Private Yard, See Remarks
- Pool features: None
- Fencing: Back Yard, Fenced, Privacy, See Remarks
- Has view: Yes
- View description: Neighborhood
- Waterfront features: None
Lot
- Size: 1,672 Square Feet
- Features: Back Yard, Cul-De-Sac, Landscaped, Xeriscape
Details
- Additional structures: None
- Parcel number: 04141106020000
- Special conditions: Standard
Construction
Type & style
- Home type: Condo
- Property subtype: Condominium
- Attached to another structure: Yes
Materials
- Foundation: Slab
- Roof: Composition, Shingle
Condition
- Resale
- New construction: No
- Year built: 1982
Utilities & green energy
- Sewer: Public Sewer
- Water: Public
- Utilities for property: Cable Available, Electricity Connected, Internet-Fiber, Sewer Connected, Water Connected
Community & HOA
Community
- Features: Google Fiber, See Remarks
- Subdivision: Cerca/5304 St Georges Condo
HOA
- Has HOA: Yes
- Services included: Insurance, Landscaping
- HOA fee: $175 monthly
- HOA name: Cerca at 5304 Saint Georges Condominiums
Location
- Region: Austin
Financial & listing details
- Price per square foot: $386/sqft
- Tax assessed value: $314,377
- Annual tax amount: $6,433
- Date on market: 8/18/2026
- Listing terms: Cash,Conventional,FHA,VA Loan
- Electric utility on property: Yes
Estimated market value
$306,000
$291,000 - $321,000
$1,380/mo
Price history
| Date | Event | Price |
|---|---|---|
| 8/18/2026 | Listed for sale | $315,000-4.5%$386/sqft |
Source:  Unlock MLS #8839095 Report a problem Unlock MLS #8839095 Report a problem | ||
| 8/16/2024 | Listing removed | -- |
Source: Unlock MLS #5616200 Report a problem | ||
| 7/8/2024 | Contingent | $330,000$404/sqft |
Source: Unlock MLS #5616200 Report a problem | ||
| 6/26/2024 | Listed for sale | $330,000$404/sqft |
Source: Unlock MLS #5616200 Report a problem | ||
| 7/21/2020 | Listing removed | $975$1/sqft |
Source: Westbank Realty #4309233 Report a problem | ||
| 6/29/2020 | Listed for rent | $975$1/sqft |
Source: Westbank Realty #4309233 Report a problem | ||
| 5/1/2019 | Listing removed | $975$1/sqft |
Source: Westbank Management Group Report a problem | ||
| 4/26/2019 | Price change | $975+2.6%$1/sqft |
Source: Westbank Management Group Report a problem | ||
| 4/23/2019 | Listed for rent | $950$1/sqft |
Source: Westbank Management Group Report a problem | ||
| 9/13/2018 | Listing removed | $950$1/sqft |
Source: Zillow Rental Network Report a problem | ||
| 8/23/2018 | Listed for rent | $950$1/sqft |
Source: Zillow Rental Network Report a problem | ||
Public tax history
| Year | Property taxes | Tax assessment |
|---|---|---|
| 2025 | -- | $314,377 |
Find assessor info on the county website
Monthly payment
Est. payment
Payment breakdown
Explore the cost of this home by adjusting the details. Changes won't be saved.Climate risks
Neighborhood: South Manchaca
Nearby schools
Schools provided by the listing agent
- Elementary: Sunset Valley
- Middle: Covington
- High: Crockett
- District: Austin ISD
Source: Unlock MLS. This data may not be complete. We recommend contacting the local school district to confirm school assignments for this home.
- $578,3762 bd1 ba840 sqft5304 Saint Georges Grn, Austin, TX 78745Off Market

- $262,0002 bd1 ba3.3k sqft5304 Saint Georges Grn APT B, Austin, TX 78745Off Market
- $244,1002 bd1 ba3.3k sqft5304 Saint Georges Grn APT D, Austin, TX 78745Off Market

- $251,3002 bd1 ba840 sqft5304 Saint Georges Grn APT C, Austin, TX 78745Off Market
Similar homes
- $269,5002 bd1 ba720 sqft4908 Hawk Cv #1, Austin, TX 78745Active

 MLS ID #4174880, Ryan Saunders, Texstar Austin Realty. Unlock MLS
 - $297,0002 bd1 ba759 sqft4903 Richmond Ave #B, Austin, TX 78745Active
 MLS ID #5855269, JM Masso, Social Earth Locating. Unlock MLS
 - $345,0002 bd2 ba992 sqft3808 Southway Dr APT 103, Austin, TX 78704Active
 MLS ID #4564318, Michael Kennelly, Spirit Real Estate. Unlock MLS
 - $310,0001 bd1 ba726 sqft4802 S Congress Ave Unit 411, Austin, TX 78745Active
 MLS ID #3259632, Michael Frost, Compass RE Texas, LLC. Unlock MLS
 - $349,0001 bd1 ba861 sqft4510 Terry O Ln Unit 405, Austin, TX 78745ActiveMLS ID #3266417, Kelli Anderson, Keller Williams - Lake Travis. Unlock MLS
- $325,0002 bd2 ba861 sqft1201 Southport Dr APT D, Austin, TX 78704ActiveMLS ID #4229596, Blake Carter, eXp Realty, LLC. Unlock MLS
- $349,0002 bd2 ba1k sqft1404 Southport Dr #A, Austin, TX 78704ActiveMLS ID #3332402, Khani Zulu, Christies Intl Real Estate Lone Star. Unlock MLS
- $299,0001 bd1 ba625 sqft4802 S Congress Ave Unit 215, Austin, TX 78745ActiveMLS ID #1148954, Annaliz Bosquez Freeman, Phyllis Browning Company. Unlock MLS
- $229,9192 bd2 ba1k sqft512 Eberhart Ln APT 1003, Austin, TX 78745ActiveMLS ID #9961620, Rebecca Gindele, eXp Realty, LLC. Unlock MLS
- $299,0001 bd1 ba870 sqft4004 Banister Ln #202, Austin, TX 78704ActiveMLS ID #7310471, Michelle Craig, Hill Country Luxury Estates LLC. Unlock MLS
- $339,0001 bd1 ba752 sqft4510 Terry O Ln #419, Austin, TX 78745ActiveMLS ID #7571304, Gregg Klar, Keller Williams - Lake Travis. Unlock MLS
- $315,000-- bd1 ba449 sqft49 Navasota St #205, Austin, TX 78702ActiveMLS ID #8929052, Libby Leahy, Compass RE Texas, LLC. Unlock MLS
- $349,9002 bd2 ba1k sqft6501 Brush Country Rd APT 137, Austin, TX 78749ActiveMLS ID #2570382, Atoosa Ponsford, Moreland Properties. Unlock MLS
- $225,0002 bd2 ba925 sqft4800 Westgate Cir #103, Austin, TX 78746ActiveMLS ID #9600477, Amanda White, Christies Intl Real Estate Lone Star. Unlock MLS
- $385,0002 bd2 ba977 sqft2215 Post Rd APT 2084, Austin, TX 78704ActiveMLS ID #5191975, Alex Hernandez-Bobrow, KW-Austin Portfolio Real Estate. Unlock MLS
- $349,0001 bd1 ba735 sqft2505 Thornton Rd #2204, Austin, TX 78704ActiveMLS ID #5081690, Alex Bartram, Austin Marketing + Development. Unlock MLS
- $365,0002 bd2 ba1.1k sqft2303 E Side Dr APT 210, Austin, TX 78704ActiveMLS ID #7425868, Bryan Swan, Keller Williams - Lake Travis. Unlock MLS
- $299,0001 bd1 ba745 sqft2505 Thornton Rd #2211, Austin, TX 78704ActiveMLS ID #7663963, Alex Bartram, Austin Marketing + Development. Unlock MLS
- $295,0001 bd1 ba675 sqft4004 Banister Ln #209, Austin, TX 78704ActiveMLS ID #4740241, Luisa Mauro, Luisa Mauro Real Estate. Unlock MLS
- $279,0002 bd1 ba1.1k sqft2001 Parker Ln APT 101, Austin, TX 78741ActiveMLS ID #6633218, Steven Cady, Moreland Properties. Unlock MLS
