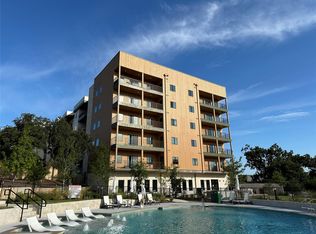
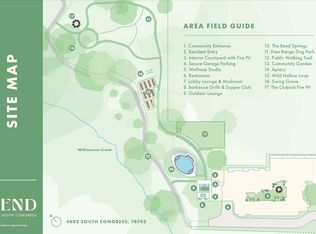
$25K+ in upgrades + exclusive below-market rate opportunity (starting as low as 5.125%*) + EV parking + private storage - this is one of the best values at The Bend. This thoughtfully upgraded 1-bed, 1-bath condo lives larger than its size with a bright open layout and a custom Murphy bed for flexible living and guest space. The kitchen features a premium custom pantry system for added storage and organization. A major buyer advantage is the lender-paid 2-1 buydown, offering lower monthly payments upfront with potential savings of nearly $6K over the first 2 years, plus the option to refinance with no lender costs if rates drop. Includes assigned garage parking with EV charging (no additional EV spaces available) and a rare same-floor private storage unit. The Bend offers a resort-style setting with pool, fitness center, trails, courtyards, and outdoor gathering spaces. Minutes to South Congress, Downtown Austin, and major employers.
Active
Price cut: $20K (8/21)
$299,000
4802 S Congress Ave Unit 215, Austin, TX 78745
1beds
625sqft
Condominium
Built in 2023
-- sqft lot
$290,300 Zestimate®
$478/sqft
$213/mo HOA
What's special
Outdoor gathering spacesResort-style setting with poolBright open layout
- 164 days
- 50
- 1
Zillow last checked:
Listing updated:
Listed by:
Annaliz Bosquez Freeman (512) 215-8587,
Phyllis Browning Company (512) 215-8587
Source: Unlock MLS,MLS#: 1148954
Facts & features
Interior
Bedrooms & bathrooms
- Bedrooms: 1
- Bathrooms: 1
- Full bathrooms: 1
- Main level bedrooms: 1
Heating
- Central
Cooling
- Central Air
Appliances
- Included: Dishwasher, Electric Cooktop, Microwave
Features
- Murphy Bed, No Interior Steps, Primary Bedroom on Main
- Flooring: Laminate, Tile
- Windows: Tinted Windows
Interior area
- Total interior livable area: 625 sqft
Video & virtual tour
Property
Parking
- Total spaces: 1
- Parking features: Assigned, Gated, Underground
- Garage spaces: 1
Accessibility
- Accessibility features: None
Features
- Levels: One
- Stories: 1
- Patio & porch: None
- Exterior features: Balcony
- Pool features: None
- Fencing: See Remarks, Fenced
- Has view: Yes
- View description: See Remarks
- Waterfront features: None
Lot
- Size: 858 Square Feet
- Features: Sprinkler - Automatic
Details
- Additional structures: None
- Parcel number: 04130711410000
- Special conditions: Standard
Construction
Type & style
- Home type: Condo
- Property subtype: Condominium
- Attached to another structure: Yes
Materials
- Foundation: Slab
- Roof: Flat Tile, Membrane
Condition
- Resale
- New construction: No
- Year built: 2023
Utilities & green energy
- Sewer: Public Sewer
- Water: Public
- Utilities for property: Cable Available, Electricity Connected
Community & HOA
Community
- Features: BBQ Pit/Grill, Bike Storage/Locker, Common Grounds, Controlled Access, Covered Parking, Dog Park, Fitness Center, Pool
- Subdivision: The Bend Condominium
HOA
- Has HOA: Yes
- Services included: Common Area Maintenance, Insurance, Landscaping, Maintenance Structure, Trash
- HOA fee: $213 monthly
- HOA name: The Bend Condominium
Location
- Region: Austin
Financial & listing details
- Price per square foot: $478/sqft
- Tax assessed value: $231,161
- Annual tax amount: $4,581
- Date on market: 3/27/2026
- Listing terms: Cash,Conventional,FHA,VA Loan
- Electric utility on property: Yes
Estimated market value
$290,300
$276,000 - $305,000
$1,424/mo
Price history
| Date | Event | Price |
|---|---|---|
| 8/21/2026 | Price change | $299,000-6.3%$478/sqft |
Source:  Unlock MLS #1148954 Report a problem Unlock MLS #1148954 Report a problem | ||
| 3/27/2026 | Listed for sale | $319,000-18.2%$510/sqft |
Source: Unlock MLS #1148954 Report a problem | ||
| 1/3/2026 | Listing removed | $389,999$624/sqft |
Source: Unlock MLS #7079669 Report a problem | ||
| 6/27/2025 | Listed for sale | $389,999$624/sqft |
Source: Unlock MLS #7079669 Report a problem | ||
Public tax history
| Year | Property taxes | Tax assessment |
|---|---|---|
| 2025 | $4,731 | $231,161 +6% |
| 2024 | -- | $218,073 |
Find assessor info on the county website
Monthly payment
Est. payment
Payment breakdown
Explore the cost of this home by adjusting the details. Changes won't be saved.Climate risks
Neighborhood: West Congress
Nearby schools
Schools provided by the listing agent
- Elementary: Pleasant Hill
- Middle: Bedichek
- High: Crockett
- District: Austin ISD
Source: Unlock MLS. This data may not be complete. We recommend contacting the local school district to confirm school assignments for this home.

Similar homes
- $310,0001 bd1 ba726 sqft4802 S Congress Ave Unit 411, Austin, TX 78745Active

 MLS ID #3259632, Michael Frost, Compass RE Texas, LLC. Unlock MLS
 - $307,5001 bd1 ba761 sqft4315 S Congress Ave Unit 330, Austin, TX 78745Active
 Unlock MLS
 - $270,0001 bd1 ba824 sqft4802 S Congress Ave #213, Austin, TX 78745Active
 MLS ID #5948420, Hannah Allen, Prime Capital Real Estate Grou. Unlock MLS
 - $269,5002 bd1 ba720 sqft4908 Hawk Cv #1, Austin, TX 78745Active
 MLS ID #4174880, Ryan Saunders, Texstar Austin Realty. Unlock MLS
 - $299,9001 bd1 ba752 sqft4510 Terry O Ln #210, Austin, TX 78745ActiveMLS ID #8175974, Ashley Stucki, Ashley Austin Homes. Unlock MLS
- $269,5002 bd1 ba720 sqft4908 Hawk Cv #2, Austin, TX 78745ActiveMLS ID #6072184, Ryan Saunders, Texstar Austin Realty. Unlock MLS
- $265,0001 bd1 ba825 sqft4802 S Congress Ave #217, Austin, TX 78745ActiveMLS ID #2279650, Sufian Kassam, 5X REALTY. Unlock MLS
- $339,0001 bd1 ba752 sqft4510 Terry O Ln #419, Austin, TX 78745ActiveMLS ID #7571304, Gregg Klar, Keller Williams - Lake Travis. Unlock MLS
- $315,0002 bd1 ba816 sqft5304 Saint Georges Grn APT A, Austin, TX 78745ActiveMLS ID #8839095, Amanda White, Christies Intl Real Estate Lone Star. Unlock MLS
- $349,0001 bd1 ba861 sqft4510 Terry O Ln Unit 405, Austin, TX 78745ActiveMLS ID #3266417, Kelli Anderson, Keller Williams - Lake Travis. Unlock MLS
- $299,0001 bd1 ba870 sqft4004 Banister Ln #202, Austin, TX 78704ActiveMLS ID #7310471, Michelle Craig, Hill Country Luxury Estates LLC. Unlock MLS
- $295,0001 bd1 ba675 sqft4004 Banister Ln #209, Austin, TX 78704ActiveMLS ID #4740241, Luisa Mauro, Luisa Mauro Real Estate. Unlock MLS
- $299,0001 bd1 ba745 sqft2505 Thornton Rd #2211, Austin, TX 78704ActiveMLS ID #7663963, Alex Bartram, Austin Marketing + Development. Unlock MLS
- $297,0002 bd1 ba759 sqft4903 Richmond Ave #B, Austin, TX 78745ActiveMLS ID #5855269, JM Masso, Social Earth Locating. Unlock MLS
- $210,0001 bd1 ba825 sqft4361 S Congress Ave Unit 322, Austin, TX 78745ActiveMLS ID #5245071, Cesar Cabrera, Keller Williams Realty. Unlock MLS
- $324,9991 bd1 ba656 sqft505 W 7th St APT 113, Austin, TX 78701ActiveMLS ID #3230506, Shelli Pauly, Urbanspace. Unlock MLS
- $199,8001 bd1 ba825 sqft4361 S Congress Ave Unit 402, Austin, TX 78745ActiveMLS ID #6290658, Hannah Lloyd, Moreland Properties. Unlock MLS
- $315,000-- bd1 ba449 sqft49 Navasota St #205, Austin, TX 78702ActiveMLS ID #8929052, Libby Leahy, Compass RE Texas, LLC. Unlock MLS
- $285,0002 bd1 ba832 sqft2000 Lightsey Rd APT 5, Austin, TX 78704ActiveMLS ID #1902925, Jenny Rosas, Compass RE Texas, LLC. Unlock MLS
