Welcome to Unit 223 at The Station at St. Elmo, a thoughtfully designed second-floor one-bedroom residence in the heart of one of South Austin’s most exciting emerging neighborhoods. Blending contemporary finishes with the community’s signature industrial-inspired design, this residence offers an open, efficient floor plan with a modern kitchen, quartz countertops, stainless appliances, LVP flooring, generous natural light, in-unit laundry, and a private balcony that extends the living space outdoors. The Station at St. Elmo was designed around lifestyle and livability, with an impressive collection of resident amenities including a resort-style courtyard pool, fitness studio, resident lounges, library, yoga/ballet studio, dog park and pet spa, outdoor grilling and entertaining areas, conference facilities, and gated covered parking. Located just off South Congress in the rapidly growing St. Elmo District, residents are surrounded by some of South Austin’s best dining, coffee, breweries, entertainment, and recreation, with The Yard and the greater St. Elmo community just moments away. Easy access to South Congress, Ben White/US-290, I-35, Downtown Austin, and Austin-Bergstrom International Airport makes this an ideal home base for enjoying everything Austin has to offer.
Active
$327,990
4510 Terry O Ln #223, Austin, TX 78745
1beds
861sqft
Condominium
Built in 2023
-- sqft lot
$-- Zestimate®
$381/sqft
$275/mo HOA
What's special
Contemporary finishesResort-style courtyard poolGenerous natural lightStainless appliancesLvp flooringOpen efficient floor planQuartz countertops
- 4 days |
- 50 |
- 2 |
Likely to sell faster than
Zillow last checked:
Listing updated:
Listed by:
Louis Rogers (512) 998-2719,
Douglas Elliman Real Estate (512) 866-3795
Source: Unlock MLS,MLS#: 8371847
Facts & features
Interior
Bedrooms & bathrooms
- Bedrooms: 1
- Bathrooms: 1
- Full bathrooms: 1
- Main level bedrooms: 1
Heating
- Central
Cooling
- Ceiling Fan(s), Central Air
Appliances
- Included: Dishwasher, Disposal, Dryer, Gas Cooktop, Microwave, Gas Oven, RNGHD, Stainless Steel Appliance(s), Vented Exhaust Fan, Tankless Water Heater
Features
- Bar, Breakfast Bar, Built-in Features, Ceiling Fan(s), Quartz Counters, High Speed Internet, No Interior Steps, Primary Bedroom on Main, Soaking Tub, Stackable W/D Connections, Storage, Study/Home Office, Walk-In Closet(s)
- Flooring: Vinyl
- Windows: See Remarks, Blinds, Double Pane Windows, Vinyl Windows
Interior area
- Total interior livable area: 861 sqft
Property
Parking
- Total spaces: 1
- Parking features: Additional Parking, Assigned, Basement, Covered, Electric Gate, Private, Secured
- Garage spaces: 1
Accessibility
- Accessibility features: See Remarks, Accessible Elevator Installed
Features
- Levels: One
- Stories: 1
- Patio & porch: Patio, Terrace
- Exterior features: Balcony, Barbecue, Dog Run, Electric Grill, Gas Grill, Gutters Full, Lighting, Outdoor Grill
- Pool features: None
- Fencing: See Remarks
- Has view: Yes
- View description: Neighborhood, Trees/Woods
- Waterfront features: None
Lot
- Size: 797 Square Feet
- Features: None
Details
- Additional structures: None
- Parcel number: 04140308600000
- Special conditions: Standard
Construction
Type & style
- Home type: Condo
- Property subtype: Condominium
- Attached to another structure: Yes
Materials
- Foundation: Slab
- Roof: See Remarks
Condition
- New Construction
- New construction: Yes
- Year built: 2023
Details
- Builder name: Legacy MCS
Utilities & green energy
- Sewer: Public Sewer
- Water: Public
- Utilities for property: Electricity Connected, Internet-Fiber, Natural Gas Connected, Phone Connected, Sewer Connected, Underground Utilities, Water Connected
Community & HOA
Community
- Features: BBQ Pit/Grill, Bike Storage/Locker, Business Center, Clubhouse, Cluster Mailbox, Common Grounds, Conference/Meeting Room, Courtyard, Covered Parking, Dog Park, Fitness Center, Game Room, Garage Parking, Gated, High Speed Internet, Lounge, Package Service, Pet Amenities, Picnic Area, Pool, Rooftop Lounge, Storage, Street Lights
- Subdivision: South Austin Industrial Park, Section A
HOA
- Has HOA: Yes
- Services included: Common Area Maintenance, Gas, Internet, Landscaping, Maintenance Structure, Parking, Trash
- HOA fee: $275 monthly
- HOA name: Station St Elmo HOA
Location
- Region: Austin
Financial & listing details
- Price per square foot: $381/sqft
- Tax assessed value: $246,161
- Annual tax amount: $4,579
- Date on market: 8/11/2026
- Listing terms: Cash,Conventional
- Electric utility on property: Yes
Estimated market value
Not available
Estimated sales range
Not available
Not available
Price history
| Date | Event | Price |
|---|---|---|
| 8/11/2026 | Listed for sale | $327,990$381/sqft |
Source:  Unlock MLS #8371847 Report a problem Unlock MLS #8371847 Report a problem | ||
Public tax history
| Year | Property taxes | Tax assessment |
|---|---|---|
| 2025 | $4,030 | $246,161 |
Find assessor info on the county website
Monthly payment
Est. payment
Payment breakdown
Explore the cost of this home by adjusting the details. Changes won't be saved.Climate risks
Neighborhood: East Congress
Nearby schools
GreatSchools rating
- 4/10Galindo Elementary SchoolGrades: PK-5Distance: 1.3 mi
- 2/10Bedichek Middle SchoolGrades: 6-8Distance: 2 mi
- 1/10Travis High SchoolGrades: 9-12Distance: 1.7 mi
Schools provided by the listing agent
- Elementary: Galindo
- Middle: Mendez
- High: Eastside Early College
- District: Austin ISD
Source: Unlock MLS. This data may not be complete. We recommend contacting the local school district to confirm school assignments for this home.
- $299,9001 bd1 ba752 sqft4510 Terry O Ln #210, Austin, TX 78745For Sale

- $441,7002 bd2 ba1.3k sqft4510 Terry O Ln #145, Austin, TX 78745Off Market
- $274,2001 bd1 ba752 sqft4510 Terry O Ln #214, Austin, TX 78745Off Market
- $439,6002 bd2 ba1.3k sqft4510 Terry O Ln #137, Austin, TX 78745Off Market
- $435,0002 bd2 ba1.3k sqft4510 Terry O Ln #143, Austin, TX 78745Off Market
- $377,8002 bd2 ba1.1k sqft4510 Terry O Ln #418, Austin, TX 78745Off Market
- $274,2001 bd1 ba752 sqft4510 Terry O Ln #414, Austin, TX 78745Off Market
- $262,8001 bd1 ba716 sqft4510 Terry O Ln #211, Austin, TX 78745Off Market
A local agent can set up tours, give advice and negotiate with sellers.
A local lender can help you make sure your offer is ready when you are.
Similar homes
- $339,0001 bd1 ba752 sqft4510 Terry O Ln #419, Austin, TX 78745Active

 MLS ID #7571304, Gregg Klar, Keller Williams - Lake Travis. Unlock MLS
 - $326,5001 bd1 ba716 sqft4510 Terry O Ln #205, Austin, TX 78745Active
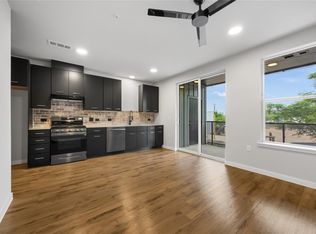 MLS ID #9034187, Louis Rogers, Douglas Elliman Real Estate. Unlock MLS
 - $319,0001 bd1 ba625 sqft4802 S Congress Ave Unit 215, Austin, TX 78745Active
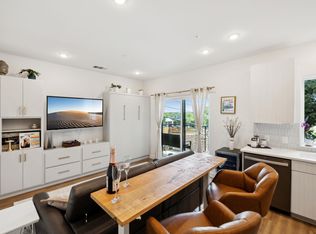 MLS ID #1148954, Annaliz Bosquez Freeman, Phyllis Browning Company. Unlock MLS
 - $375,0002 bd2 ba1k sqft4361 S Congress Ave Unit 636, Austin, TX 78745Active
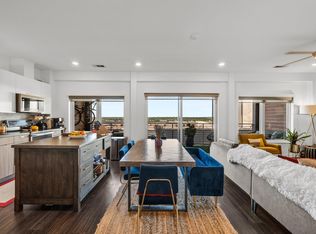 MLS ID #1537107, Robert Kellogg, Compass RE Texas, LLC. Unlock MLS
 - $325,0002 bd2 ba1.2k sqft1904 Cleese Dr #172, Austin, TX 78741ActiveMLS ID #7723751, Tausha Carlson, Marathon Real Estate - Tausha. Unlock MLS
- $299,9001 bd1 ba752 sqft4510 Terry O Ln #210, Austin, TX 78745ActiveMLS ID #8175974, Ashley Stucki, Ashley Austin Homes. Unlock MLS
- $310,0001 bd1 ba675 sqft4802 S Congress Ave #403, Austin, TX 78745ActiveMLS ID #4262896, Paul Smith, Twelve Rivers Realty. Unlock MLS
- $269,5002 bd1 ba720 sqft4908 Hawk Cv #2, Austin, TX 78745ActiveMLS ID #6072184, Ryan Saunders, Texstar Austin Realty. Unlock MLS
- $260,0001 bd1 ba673 sqft1800 E 4th St Unit 205, Austin, TX 78702ActiveMLS ID #6262728, Andrew Hackemack, Bramlett Partners. Unlock MLS
- $320,0002 bd3 ba1.2k sqft1937 Tramson Dr #153C, Austin, TX 78741ActiveMLS ID #2651187, Mahira Lopez, Dash Realty. Unlock MLS
- $225,0001 bd1 ba749 sqft4361 S Congress Ave Unit 527, Austin, TX 78745ActiveMLS ID #7478314, Mallory Buxie, Compass RE Texas, LLC. Unlock MLS
- $349,0001 bd1 ba735 sqft2505 Thornton Rd #2204, Austin, TX 78704ActiveMLS ID #5081690, Alex Bartram, Austin Marketing + Development. Unlock MLS
- $265,0001 bd1 ba825 sqft4802 S Congress Ave #217, Austin, TX 78745ActiveMLS ID #2279650, Sufian Kassam, 5X REALTY. Unlock MLS
- $270,0001 bd1 ba824 sqft4802 S Congress Ave #213, Austin, TX 78745ActiveMLS ID #5948420, Hannah Allen, Prime Capital Real Estate Grou. Unlock MLS
- $299,0001 bd1 ba745 sqft2505 Thornton Rd #2211, Austin, TX 78704ActiveMLS ID #7663963, Alex Bartram, Austin Marketing + Development. Unlock MLS
- $210,0001 bd1 ba825 sqft4361 S Congress Ave Unit 322, Austin, TX 78745ActiveMLS ID #5245071, Cesar Cabrera, Keller Williams Realty. Unlock MLS
- $199,8001 bd1 ba825 sqft4361 S Congress Ave Unit 402, Austin, TX 78745ActiveMLS ID #6290658, Hannah Lloyd, Moreland Properties. Unlock MLS
- $422,0002 bd2 ba1.1k sqft4510 Terry O Ln #302, Austin, TX 78745ActiveMLS ID #1699910, Chris Solarz, Sky Realty. Unlock MLS
- $365,0002 bd2 ba1k sqft1404 Southport Dr #A, Austin, TX 78704ActiveMLS ID #3332402, Khani Zulu, Christies Intl Real Estate Lone Star. Unlock MLS
- $360,0001 bd1 ba675 sqft4004 Banister Ln Unit 309, Austin, TX 78704ActiveMLS ID #1778414, Johnny Devora, Devora Realty. Unlock MLS
