Loft living in the St. Elmo Arts District, minutes from downtown and South Congress. Unit #429 at Congress Lofts is a stylish 1-bedroom, 1-bath condo with 761 sq ft and an incredible view of the Downtown Skyline. The building has the warehouse-loft feel of an artist’s studio, with an open layout, high ceilings and large windows that fill the home with natural light. With top of the line Bosch appliances, hardwood flooring, beautiful city view, ample balcony and reserved and gated parking, this unit has it all! Built by Intracorp and finished in 2025, Congress Lofts has resort-style amenities. There’s a gallery-style lobby, a library lounge and a co-working space. A 12,000 sq ft courtyard holds a sparkling pool, a fire pit, an outdoor kitchen with gas grills and a Big Green Egg, and a trellis garden. The building is pet-friendly, with an on-site dog park and pet spa/wash station. Residents also get a bike room, storage, controlled-access garage parking and ground-floor retail. You can walk out your door to St. Elmo’s breweries, distillery, live music and restaurants, including neighbors Pins Mechanical and The Yard. The South Congress shops and restaurants are just up the road. Downtown, Lady Bird Lake, Zilker Park and South Lamar are all less than 4 miles away, and St. Edward’s University is about 1.4 miles away. Congress Lofts - an easy, low-maintenance home in one of Austin’s fastest-growing districts.
Active
$389,000
4315 S Congress Ave #429, Austin, TX 78745
1beds
761sqft
Condominium
Built in 2023
-- sqft lot
$-- Zestimate®
$511/sqft
$366/mo HOA
What's special
Sparkling poolAmple balconyHigh ceilingsTrellis gardenHardwood flooringBeautiful city viewControlled-access garage parking
- 2 days
- 43
- 6
Likely to sell faster than
Zillow last checked:
Listing updated:
Listed by:
Noa Levy (512) 659-3898,
eXp Realty, LLC (888) 519-7431
Source: Unlock MLS,MLS#: 6582189
Facts & features
Interior
Bedrooms & bathrooms
- Bedrooms: 1
- Bathrooms: 1
- Full bathrooms: 1
- Main level bedrooms: 1
Primary bedroom
- Features: Walk-In Closet(s)
- Level: Main
Primary bathroom
- Features: Double Vanity
- Level: Main
Kitchen
- Features: Open to Family Room
- Level: Main
Heating
- Central
Cooling
- Ceiling Fan(s), Central Air
Appliances
- Included: Built-In Refrigerator, Dishwasher, Disposal, Washer/Dryer Stacked
Features
- High Ceilings, Double Vanity, No Interior Steps, Open Floorplan, Primary Bedroom on Main, Walk-In Closet(s), Washer Hookup
- Flooring: Tile, Wood
- Windows: Double Pane Windows
- Fireplace features: None
Interior area
- Total interior livable area: 761 sqft
Video & virtual tour
Property
Parking
- Total spaces: 1
- Parking features: Attached, Garage
- Attached garage spaces: 1
Accessibility
- Accessibility features: None
Features
- Levels: One
- Stories: 1
- Patio & porch: None
- Exterior features: Balcony
- Pool features: None
- Fencing: Partial, Perimeter, Wrought Iron
- Has view: Yes
- View description: City, Downtown
- Waterfront features: None
Lot
- Size: 344 Square Feet
- Features: None
Details
- Additional structures: None
- Parcel number: 04120411090000
- Special conditions: Standard
Construction
Type & style
- Home type: Condo
- Property subtype: Condominium
- Attached to another structure: Yes
Materials
- Foundation: Slab
- Roof: See Remarks
Condition
- Resale
- New construction: No
- Year built: 2023
Details
- Builder name: Intracorp
Utilities & green energy
- Sewer: Public Sewer
- Water: Private
- Utilities for property: Electricity Available, Internet-Cable, Sewer Available, Water Available
Community & HOA
Community
- Features: BBQ Pit/Grill, Bike Storage/Locker, Business Center, Cluster Mailbox, Common Grounds, Conference/Meeting Room, Courtyard, Covered Parking, Garage Parking, Lock and Leave, Pet Amenities, Picnic Area, Pool
- Subdivision: Congress Lofts Condos
HOA
- Has HOA: Yes
- Services included: Common Area Maintenance, Trash
- HOA fee: $366 monthly
- HOA name: Congress Lofts HOA
Location
- Region: Austin
Financial & listing details
- Price per square foot: $511/sqft
- Tax assessed value: $143,269
- Annual tax amount: $4,109
- Date on market: 11/19/2026
- Listing terms: Cash,Conventional,FMHA (Fannie Mae)
- Electric utility on property: Yes
Estimated market value
Not available
Estimated sales range
Not available
Not available
Price history
| Date | Event | Price |
|---|---|---|
| 11/19/2026 | Listed for sale | $389,000$511/sqft |
Source:  Unlock MLS #6582189 Report a problem | ||
| 10/27/2025 | Listing removed | $2,100$3/sqft |
Source: Unlock MLS #3143080 Report a problem | ||
| 9/24/2025 | Listed for rent | $2,100$3/sqft |
Source: Unlock MLS #3143080 Report a problem | ||
Public tax history
| Year | Property taxes | Tax assessment |
|---|---|---|
| 2025 | $2,346 +46.5% | $143,269 +41.9% |
| 2024 | $1,601 | $100,994 |
Find assessor info on the county website
Monthly payment
Est. payment
Payment breakdown
Explore the cost of this home by adjusting the details. Changes won't be saved.Climate risks
Neighborhood: East Congress
Nearby schools
Schools provided by the listing agent
- Elementary: Galindo
- Middle: Bedichek
- High: Travis
- District: Austin ISD
Source: Unlock MLS. This data may not be complete. We recommend contacting the local school district to confirm school assignments for this home.
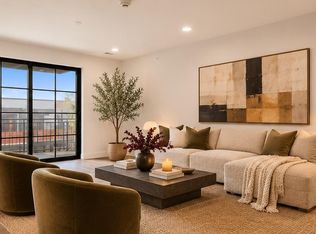
- $350,0001 bd1 ba811 sqft4315 S Congress Ave #315, Austin, TX 78745New Construction
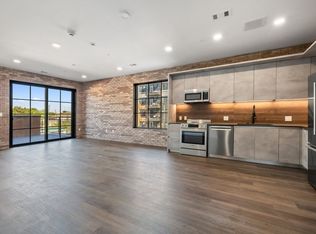
- $499,0002 bd2 ba1.2k sqft4315 S Congress Ave #235, Austin, TX 78745New Construction
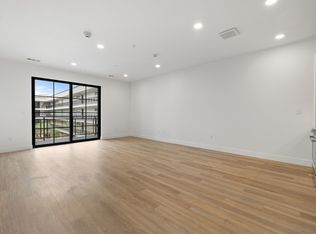
- $300,0001 bd1 ba731 sqft4315 S Congress Ave #302, Austin, TX 78745New Construction
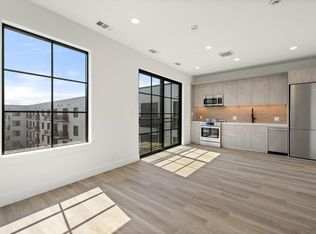
- $255,000-- bd1 ba521 sqft4315 S Congress Ave #224, Austin, TX 78745New Construction
Similar homes
- $350,0001 bd1 ba811 sqft4315 S Congress Ave #315, Austin, TX 78745Active
 MLS ID #5267383, Cory Culpepper, Douglas Elliman Real Estate. Unlock MLS
- $339,0001 bd1 ba752 sqft4510 Terry O Ln #419, Austin, TX 78745Active
 MLS ID #7571304, Gregg Klar, Keller Williams - Lake Travis. Unlock MLS
- $300,0001 bd1 ba731 sqft4315 S Congress Ave #302, Austin, TX 78745New ConstructionIntracorp
- $379,0002 bd2 ba1.1k sqft4510 Terry O Ln #302, Austin, TX 78745Active
 MLS ID #1699910, Chris Solarz, Sky Realty. Unlock MLS
- $330,0001 bd1 ba861 sqft4510 Terry O Ln Unit 405, Austin, TX 78745ActiveMLS ID #3266417, Kelli Anderson, Keller Williams - Lake Travis. Unlock MLS
- $327,9901 bd1 ba861 sqft4510 Terry O Ln #223, Austin, TX 78745ActiveMLS ID #8371847, Louis Rogers, Douglas Elliman Real Estate. Unlock MLS
- $425,0001 bd2 ba1k sqft2235 E 6th St APT 419, Austin, TX 78702ActiveMLS ID #7708533, Kathy Sokolic, Compass RE Texas, LLC. Unlock MLS
- $435,0002 bd2 ba973 sqft4315 S Congress Ave #411, Austin, TX 78745ActiveUnlock MLS
- $385,0001 bd1 ba840 sqft2505 Thornton Rd #3201, Austin, TX 78704ActiveMLS ID #9534568, Alex Bartram, Austin Marketing + Development. Unlock MLS
- $225,0001 bd1 ba749 sqft4361 S Congress Ave Unit 527, Austin, TX 78745ActiveMLS ID #7478314, Mallory Buxie, Compass RE Texas, LLC. Unlock MLS
- $419,0001 bd1 ba887 sqft1900 Barton Springs Rd Unit 2006, Austin, TX 78704ActiveMLS ID #9123561, Brooks Eady, Douglas Elliman Real Estate. Unlock MLS
- $299,0001 bd1 ba625 sqft4802 S Congress Ave Unit 215, Austin, TX 78745ActiveMLS ID #1148954, Annaliz Bosquez Freeman, Phyllis Browning Company. Unlock MLS
- $299,9001 bd1 ba752 sqft4510 Terry O Ln #210, Austin, TX 78745ActiveMLS ID #9477683, Ashley Stucki, Ashley Austin Homes. Unlock MLS
- $244,5001 bd1 ba652 sqft4510 Terry O Ln #327, Austin, TX 78745ActiveMLS ID #9614308, Louis Rogers, Douglas Elliman Real Estate. Unlock MLS
- $485,0001 bd1 ba819 sqft2209 S 1st St #216, Austin, TX 78704ActiveMLS ID #9877160, Sandra Bennett, Compass RE Texas, LLC. Unlock MLS
- $389,9001 bd2 ba1k sqft3600 S Lamar Blvd APT 210, Austin, TX 78704ActiveMLS ID #1927746, Jael Bristol, Serhant Texas, LLC. Unlock MLS
- $409,9003 bd2 ba1.1k sqft5210 Emerald Meadow Dr, Austin, TX 78745ActiveMLS ID #9652998, Michael Reisor, Compass RE Texas, LLC. Unlock MLS
- $285,0001 bd1 ba675 sqft4004 Banister Ln Unit 109, Austin, TX 78704ActiveMLS ID #6786362, Johnny Devora, Devora Realty. Unlock MLS
- $250,0001 bd1 ba824 sqft4802 S Congress Ave #213, Austin, TX 78745ActiveMLS ID #2094890, Hannah Allen, Prime Capital Real Estate Grou. Unlock MLS
- $419,0001 bd2 ba1k sqft3600 S Lamar Blvd APT 202, Austin, TX 78704ActiveMLS ID #1693017, Alaina Martin, Moreland Properties. Unlock MLS
