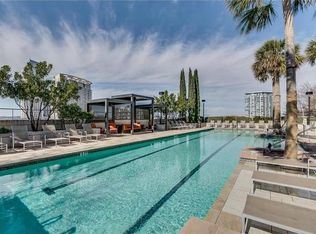
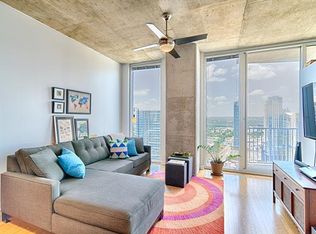
360 Residential Condominiums! The pinnacle of Downtown Austin living at a reachable price point. This magical condo feels immersed in the heartbeat of the city, yet inside it’s surprisingly peaceful while the towers glow, the river sparkles, and the energy of downtown moves below on foot, bikes, and scooters. Thoughtfully designed to maximize breathtaking skyline views, this east-facing 1 bed, 1 bath residence on the 13th floor of the iconic 44-story tower proves smaller living doesn’t mean sacrificing comfort or style. Every inch is intentional, making it ideal for full-time living or the downtown retreat you’ve been dreaming about. Floor-to-ceiling windows frame stunning views of the Ann Richards (Congress) Bridge and Lady Bird Lake, while 10’ ceilings and freshly updated hardwood floors enhance the modern urban loft aesthetic. The refinished kitchen features granite countertops, stainless steel appliances, updated range, vented microwave, dishwasher, and in-unit stackable washer/dryer. 360 Residential itself is a spectacle to come home to, with striking modern architecture, custom lighting, and elegant hallways that create a warm, welcoming atmosphere. Perfectly positioned along Shoal Creek near the Market and Warehouse Districts, Trader Joe’s, 2nd Street shopping, Republic Square, and Austin’s beloved hike & bike trail. HOA fees cover trash, security, common area maintenance, and one assigned garage parking space. Reliable building staff with easy and effective communication for 24-hour concierge service. Residents enjoy resort-style amenities including a 70’ rooftop pool lined with cabanas and palm trees, grilling stations, fitness center, lounges, conference rooms, pet area, and more. With these views, this location, and this price point, this is truly the place to be downtown.
Active
Price cut: $20K (9/24)
$399,999
360 Nueces St APT 1303, Austin, TX 78701
1beds
728sqft
Condominium
Built in 2008
-- sqft lot
$-- Zestimate®
$549/sqft
$704/mo HOA
What's special
Striking modern architectureUpdated rangeFloor-to-ceiling windowsFreshly updated hardwood floorsStainless steel appliancesGranite countertopsElegant hallways
- 155 days
- 367
- 37
Zillow last checked:
Listing updated:
Listed by:
Phil Barton (512) 965-4344,
Compass RE Texas, LLC (512) 575-3644
Source: Unlock MLS,MLS#: 7891460
Facts & features
Interior
Bedrooms & bathrooms
- Bedrooms: 1
- Bathrooms: 1
- Full bathrooms: 1
- Main level bedrooms: 1
Primary bedroom
- Description: The loft style layout includes a private bedroom area secluded behind a unique curved wall, with a large closet, in room laundry closet, and direct access to the full bath
- Features: High Ceilings, See Remarks
- Level: Main
Primary bathroom
- Description: The full bath is accessed via the bedroom and hallway and comes with a granite topped vanity and shower/tub combo with tile backsplash
- Features: Granite Counters, Full Bath, See Remarks
- Level: Main
Kitchen
- Description: Gorgeous updated kitchen with custom cabinetry that includes built-in pantry storage, granite countertops, black subway tile backsplash, center island with the option of bar seating, and stainless steel appliances including an updated range with vented microwave above, the refrigerator, and the dishwasher; There's also a built-in desk area
- Features: Breakfast Bar, Kitchen Island, Granite Counters, High Ceilings, Open to Family Room, Recessed Lighting, See Remarks
- Level: Main
Laundry
- Description: In unit laundry closet in the bedroom with a stackable washer and dryer
- Features: Electric Dryer Hookup, See Remarks, Stackable W/D Connections, Washer Hookup
- Level: Main
Living room
- Description: The main living area features floor to ceiling windows showcasing desirable east facing views of Downtown Austin, the Ann Richard's (Congress St) bridge, and Lady Bird Lake; Just installed updated hardwoods throughout; Tall 10' exposed concrete ceilings with a modern ceiling fan to keep the air flowing; Open to the kitchen
- Features: Ceiling Fan(s), High Ceilings, See Remarks
- Level: Main
Heating
- Central
Cooling
- Central Air
Appliances
- Included: Dishwasher, Disposal, Electric Range, Exhaust Fan, Microwave, Electric Oven, Refrigerator, Stainless Steel Appliance(s), Vented Exhaust Fan, Washer/Dryer Stacked, Electric Water Heater
Features
- Breakfast Bar, Ceiling Fan(s), High Ceilings, Granite Counters, Electric Dryer Hookup, Entrance Foyer, High Speed Internet, Kitchen Island, No Interior Steps, Open Floorplan, Primary Bedroom on Main, Recessed Lighting, Washer Hookup
- Flooring: Wood
- Windows: Blinds
Interior area
- Total interior livable area: 728 sqft
Video & virtual tour
Property
Parking
- Total spaces: 1
- Parking features: Assigned, Attached, Garage, Gated
- Attached garage spaces: 1
Accessibility
- Accessibility features: See Remarks
Features
- Levels: One
- Stories: 1
- Patio & porch: Terrace
- Exterior features: Balcony, Lighting
- Pool features: None
- Fencing: None
- Has view: Yes
- View description: Bridge(s), City Lights, Downtown, River, Skyline
- Has water view: Yes
- Water view: River
- Waterfront features: None
- Body of water: Lady Bird Lake
Lot
- Size: 100 Square Feet
- Features: City Lot, Corner Lot, Curbs, Landscaped, Public Maintained Road, Trees-Small (Under 20 Ft), Views
Details
- Additional structures: None
- Parcel number: 01070025760000
- Special conditions: Standard
Construction
Type & style
- Home type: Condo
- Property subtype: Condominium
- Attached to another structure: Yes
Materials
- Foundation: Block, Slab
- Roof: Concrete, Membrane
Condition
- Resale
- New construction: No
- Year built: 2008
Utilities & green energy
- Sewer: Public Sewer
- Water: Public
- Utilities for property: Cable Available, Electricity Available, Internet-Fiber, Sewer Available, Water Available
Community & HOA
Community
- Features: See Remarks, BBQ Pit/Grill, Business Center, Cluster Mailbox, Common Grounds, Concierge, Conference/Meeting Room, Controlled Access, Curbs, Dog Park, Fitness Center, Game Room, Garage Parking, Gated, High Speed Internet, Library, Lock and Leave, Lounge, Maintenance On-Site, Media Center/Movie Theatre, Package Service, Pet Amenities, Picnic Area, Pool, Property Manager On-Site, Rooftop Lounge, Sidewalks, Street Lights
- Subdivision: Residential Condo Amd 360 (The 360 Tower)
HOA
- Has HOA: Yes
- Services included: Common Area Maintenance, Landscaping, Maintenance Grounds, Maintenance Structure, Parking, Security, Trash
- HOA fee: $704 monthly
- HOA name: 360 Residential Condominiums Homeowners Associatio
Location
- Region: Austin
Financial & listing details
- Price per square foot: $549/sqft
- Tax assessed value: $442,815
- Annual tax amount: $9,062
- Date on market: 5/8/2026
- Listing terms: Cash,Conventional
- Electric utility on property: Yes
Estimated market value
Not available
Estimated sales range
Not available
Not available
Price history
| Date | Event | Price |
|---|---|---|
| 9/24/2026 | Price change | $399,999-4.8%$549/sqft |
Source:  Unlock MLS #7891460 Report a problem Unlock MLS #7891460 Report a problem | ||
| 7/29/2026 | Price change | $420,000-3.4%$577/sqft |
Source: Unlock MLS #7891460 Report a problem | ||
| 6/2/2026 | Price change | $435,000-5.4%$598/sqft |
Source: Unlock MLS #7891460 Report a problem | ||
| 5/8/2026 | Listed for sale | $460,000$632/sqft |
Source: Unlock MLS #7891460 Report a problem | ||
| 7/10/2017 | Listing removed | $2,100$3/sqft |
Source: JB Goodwin Realtors Report a problem | ||
| 5/28/2017 | Listed for rent | $2,100$3/sqft |
Source: JB Goodwin, REALTORS #2357760 Report a problem | ||
Public tax history
| Year | Property taxes | Tax assessment |
|---|---|---|
| 2025 | $9,062 +1% | $442,815 -2.2% |
| 2024 | $8,971 -5.3% | $452,655 -13.5% |
| 2023 | $9,470 +5.1% | $523,435 +14.8% |
| 2022 | $9,007 | $456,061 +15.9% |
| 2021 | -- | $393,570 -1.7% |
| 2020 | $8,915 +3.8% | $400,385 |
| 2019 | $8,588 -2.8% | $400,385 0% |
| 2018 | $8,833 | $400,543 +0.4% |
| 2017 | $8,833 +51.2% | $398,985 +6.6% |
| 2016 | $5,841 | $374,199 +3.4% |
| 2015 | $5,841 | $362,010 +10% |
| 2014 | $5,841 | $329,100 +10% |
| 2013 | -- | $299,182 +15.7% |
| 2012 | -- | $258,679 +0.4% |
| 2011 | -- | $257,738 -1.1% |
| 2010 | -- | $260,728 -8.7% |
| 2009 | -- | $285,457 |
Find assessor info on the county website
Monthly payment
Est. payment
Payment breakdown
Explore the cost of this home by adjusting the details. Changes won't be saved.Climate risks
Neighborhood: Downtown
Nearby schools
Schools provided by the listing agent
- Elementary: Mathews
- Middle: O Henry
- High: Austin
- District: Austin ISD
Source: Unlock MLS. This data may not be complete. We recommend contacting the local school district to confirm school assignments for this home.

Similar homes
- $399,0001 bd1 ba732 sqft360 Nueces St APT 1208, Austin, TX 78701Active

 MLS ID #8592109, Lily Clason, Compass RE Texas, LLC. Unlock MLS
 - $429,0001 bd1 ba801 sqft360 Nueces St APT 1301, Austin, TX 78701Active
 MLS ID #3418824, Kent Redding, Berkshire Hathaway TX Realty. Unlock MLS
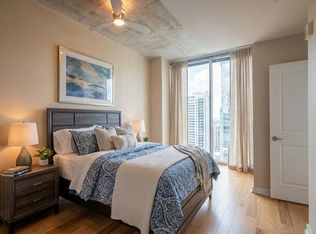
 - $419,0001 bd1 ba770 sqft360 Nueces St APT 2110, Austin, TX 78701For Sale
 MLS ID #21315642, Alex Watson. NTREIS
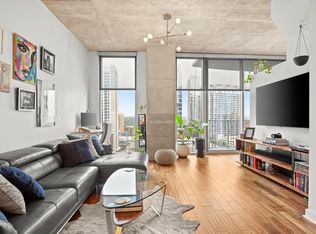
 - $450,0001 bd1 ba753 sqft360 Nueces St APT 1306, Austin, TX 78701Active
 MLS ID #6432060, Alex Korn, Compass RE Texas, LLC. Unlock MLS
 - $415,0001 bd1 ba760 sqft360 Nueces St APT 1018, Austin, TX 78701ActiveMLS ID #2574099, Jonathan Gray, Sprout Realty. Unlock MLS
- $425,5001 bd1 ba760 sqft360 Nueces St APT 1518, Austin, TX 78701ActiveMLS ID #6678779, Krystle Copulos, Compass RE Texas, LLC. Unlock MLS
- $450,0001 bd1 ba852 sqft360 Nueces St APT 1407, Austin, TX 78701ActiveMLS ID #9328071, Marjet Ulmann, RE/MAX Fine Properties. Unlock MLS
- $425,0001 bd1 ba685 sqft222 West Ave Unit 1307, Austin, TX 78701ActiveMLS ID #5733924, Jeff Henley, Jeff Henley Broker. Unlock MLS
- $445,0001 bd1 ba748 sqft360 Nueces St APT 3106, Austin, TX 78701ActiveMLS ID #1883893, Douglas Byron, Compass RE Texas, LLC. Unlock MLS
- $439,0001 bd1 ba852 sqft360 Nueces St APT 1507, Austin, TX 78701ActiveMLS ID #2296561, Sherry Harrison, Berkshire Hathaway TX Realty. Unlock MLS
- $479,0001 bd1 ba832 sqft360 Nueces St APT 1114, Austin, TX 78701ActiveMLS ID #4391903, Carrie Yeager, Engel & Volkers Austin. Unlock MLS
- $380,0001 bd1 ba891 sqft800 Brazos St Unit 1105, Austin, TX 78701ActiveMLS ID #2533658, Gabriel Mendoza, Redfin Corporation. Unlock MLS
- $490,0001 bd1 ba770 sqft360 Nueces St APT 3910, Austin, TX 78701ActiveMLS ID #5223450, Brenda Gavin, Compass RE Texas, LLC. Unlock MLS
- $479,0001 bd1 ba732 sqft360 Nueces St APT 3608, Austin, TX 78701ActiveMLS ID #2616442, Brenda Gavin, Compass RE Texas, LLC. Unlock MLS
- $419,9991 bd1 ba900 sqft1900 Barton Springs Rd Unit 2047, Austin, TX 78704ActiveMLS ID #8029788, Joanne Gamel, Douglas Elliman Real Estate. Unlock MLS
- $499,0001 bd1 ba685 sqft222 West Ave #2207, Austin, TX 78701ActiveMLS ID #9439048, Carolyn Skyles, Compass RE Texas, LLC. Unlock MLS
- $356,0001 bd1 ba565 sqft300 Bowie St APT 902, Austin, TX 78703ActiveMLS ID #7226974, Kathleen Meece, Skyline Properties. Unlock MLS
- $360,0001 bd1 ba891 sqft800 Brazos St Unit 705, Austin, TX 78701ActiveMLS ID #8594629, Tausha Carlson, Marathon Real Estate - Tausha. Unlock MLS
- $499,0001 bd1 ba685 sqft222 West Ave Unit 2507, Austin, TX 78701ActiveMLS ID #6687192, Laura Greissing, Moreland Properties. Unlock MLS
- $437,5001 bd1 ba850 sqft1212 Guadalupe St APT 903, Austin, TX 78701ActiveMLS ID #9299550, Soud Twal, Kuper Sotheby's Int'l Realty. Unlock MLS
