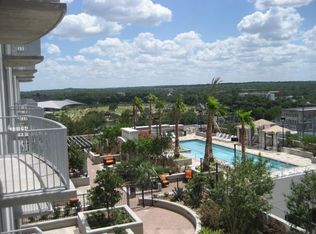
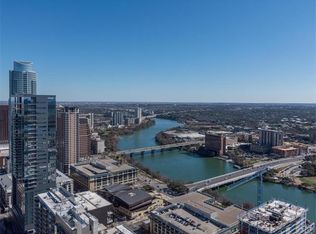
Perched high above downtown on the 31st floor of the iconic 360 Condominiums, Residence #3106 offers sophisticated urban living with breathtaking city and lake views in the heart of Austin. This stylish condo features an open-concept layout filled with natural light, floor-to-ceiling windows, and a modern kitchen designed for both everyday living and entertaining. The spacious primary suite provides a peaceful retreat, while premium building amenities include a resort-style pool, fitness center, clubroom, dog park, concierge services, and 24-hour security. Ideally located just steps from Lady Bird Lake, the hike-and-bike trail, Trader Joe’s, Seaholm District, fine dining, coffee shops, and Austin’s vibrant nightlife, this is downtown living at its finest. A large storage unit on site is available and and negotiable.
Active
$445,000
360 Nueces St APT 3106, Austin, TX 78701
1beds
748sqft
Condominium
Built in 2008
-- sqft lot
$-- Zestimate®
$595/sqft
$618/mo HOA
What's special
Floor-to-ceiling windowsResort-style poolStylish condoDog park
- 129 days
- 138
- 15
Zillow last checked:
Listing updated:
Listed by:
Douglas Byron (512) 575-3644,
Compass RE Texas, LLC (512) 575-3644
Source: Unlock MLS,MLS#: 1883893
Facts & features
Interior
Bedrooms & bathrooms
- Bedrooms: 1
- Bathrooms: 1
- Full bathrooms: 1
- Main level bedrooms: 1
Heating
- Central
Cooling
- Central Air
Appliances
- Included: Dishwasher, Disposal, ENERGY STAR Qualified Appliances, Microwave, Electric Range, Free-Standing Range, Refrigerator, Washer/Dryer Stacked
Features
- No Interior Steps, Primary Bedroom on Main
- Flooring: Carpet, Wood
- Windows: None
- Fireplace features: None
Interior area
- Total interior livable area: 748 sqft
Property
Parking
- Total spaces: 1
- Parking features: Assigned, Garage
- Garage spaces: 1
Accessibility
- Accessibility features: None
Features
- Levels: One
- Stories: 1
- Patio & porch: Patio
- Exterior features: None
- Has private pool: Yes
- Pool features: Cabana, Heated, Lap
- Spa features: None
- Fencing: None
- Has view: Yes
- View description: Hill Country, Lake, Panoramic, River
- Has water view: Yes
- Water view: Lake,River
- Waterfront features: None
Lot
- Size: 87 Square Feet
- Features: None
Details
- Additional structures: None
- Parcel number: 01070028040000
- Special conditions: Standard
Construction
Type & style
- Home type: Condo
- Property subtype: Condominium
- Attached to another structure: Yes
Materials
- Foundation: See Remarks
- Roof: See Remarks
Condition
- Resale
- New construction: No
- Year built: 2008
Utilities & green energy
- Sewer: See Remarks
- Water: Public
- Utilities for property: Electricity Available
Community & HOA
Community
- Features: Clubhouse, Cluster Mailbox, Common Grounds, Curbs, Kitchen Facilities, Pool, Sidewalks
- Subdivision: Residential Condo Amd 360
HOA
- Has HOA: Yes
- Services included: Common Area Maintenance
- HOA fee: $618 monthly
- HOA name: 360 Nueces Condominimums
Location
- Region: Austin
Financial & listing details
- Price per square foot: $595/sqft
- Tax assessed value: $515,121
- Annual tax amount: $9,605
- Date on market: 6/2/2026
- Listing terms: Cash,Conventional,FHA,VA Loan
- Electric utility on property: Yes
Estimated market value
Not available
Estimated sales range
Not available
Not available
Price history
| Date | Event | Price |
|---|---|---|
| 6/12/2026 | Price change | $445,000-4.3%$595/sqft |
Source:  Unlock MLS #1883893 Report a problem Unlock MLS #1883893 Report a problem | ||
| 6/2/2026 | Listed for sale | $465,000$622/sqft |
Source: Unlock MLS #1883893 Report a problem | ||
Public tax history
| Year | Property taxes | Tax assessment |
|---|---|---|
| 2025 | $10,542 +1.1% | $515,121 -2.1% |
| 2024 | $10,425 -5.5% | $526,043 -13.8% |
| 2023 | $11,036 +9% | $610,000 +19% |
| 2022 | $10,124 | $512,631 +15.4% |
| 2021 | -- | $444,082 -4.3% |
| 2020 | $10,330 +3.8% | $463,907 |
| 2019 | $9,950 +7.7% | $463,907 +11.6% |
| 2018 | $9,242 | $415,717 -0.4% |
| 2017 | $9,242 +20% | $417,449 +6.6% |
| 2016 | $7,705 | $391,518 +10.7% |
| 2015 | $7,705 | $353,770 +9.3% |
| 2014 | $7,705 | $323,768 +2.5% |
| 2013 | -- | $315,970 +15.7% |
| 2012 | -- | $273,093 +0.4% |
| 2011 | -- | $272,096 -1.2% |
| 2010 | -- | $275,477 -8.7% |
| 2009 | -- | $301,565 |
Find assessor info on the county website
Monthly payment
Est. payment
Payment breakdown
Explore the cost of this home by adjusting the details. Changes won't be saved.Climate risks
Neighborhood: Downtown
Nearby schools
Schools provided by the listing agent
- Elementary: Mathews
- Middle: O Henry
- High: Austin
- District: Austin ISD
Source: Unlock MLS. This data may not be complete. We recommend contacting the local school district to confirm school assignments for this home.

Similar homes
- $450,0001 bd1 ba753 sqft360 Nueces St APT 1306, Austin, TX 78701Active
 MLS ID #6432060, Alex Korn, Compass RE Texas, LLC. Unlock MLS
 - $450,0001 bd1 ba852 sqft360 Nueces St APT 1407, Austin, TX 78701Active
 MLS ID #9328071, Marjet Ulmann, RE/MAX Fine Properties. Unlock MLS
 - $429,0001 bd1 ba801 sqft360 Nueces St APT 1301, Austin, TX 78701Active
 MLS ID #3418824, Kent Redding, Berkshire Hathaway TX Realty. Unlock MLS
 - $439,0001 bd1 ba852 sqft360 Nueces St APT 1507, Austin, TX 78701Active
 MLS ID #2296561, Sherry Harrison, Berkshire Hathaway TX Realty. Unlock MLS
 - $479,0001 bd1 ba832 sqft360 Nueces St APT 1114, Austin, TX 78701ActiveMLS ID #4391903, Carrie Yeager, Engel & Volkers Austin. Unlock MLS
- $425,5001 bd1 ba760 sqft360 Nueces St APT 1518, Austin, TX 78701ActiveMLS ID #6678779, Krystle Copulos, Compass RE Texas, LLC. Unlock MLS
- $490,0001 bd1 ba770 sqft360 Nueces St APT 3910, Austin, TX 78701ActiveMLS ID #5223450, Brenda Gavin, Compass RE Texas, LLC. Unlock MLS
- $415,0001 bd1 ba760 sqft360 Nueces St APT 1018, Austin, TX 78701ActiveMLS ID #2574099, Jonathan Gray, Sprout Realty. Unlock MLS
- $399,9991 bd1 ba728 sqft360 Nueces St APT 1303, Austin, TX 78701ActiveMLS ID #7891460, Phil Barton, Compass RE Texas, LLC. Unlock MLS
- $479,0001 bd1 ba732 sqft360 Nueces St APT 3608, Austin, TX 78701ActiveMLS ID #2616442, Brenda Gavin, Compass RE Texas, LLC. Unlock MLS
- $399,0001 bd1 ba732 sqft360 Nueces St APT 1208, Austin, TX 78701ActiveMLS ID #8592109, Lily Clason, Compass RE Texas, LLC. Unlock MLS
- $499,0001 bd1 ba685 sqft222 West Ave Unit 2507, Austin, TX 78701ActiveMLS ID #6687192, Laura Greissing, Moreland Properties. Unlock MLS
- $540,0001 bd1 ba852 sqft360 Nueces St APT 3907, Austin, TX 78701ActiveMLS ID #4731150, Sherene Mayner, Womack Real Estate LLC. Unlock MLS
- $499,0001 bd1 ba685 sqft222 West Ave #2207, Austin, TX 78701ActiveMLS ID #9439048, Carolyn Skyles, Compass RE Texas, LLC. Unlock MLS
- $437,5001 bd1 ba850 sqft1212 Guadalupe St APT 903, Austin, TX 78701ActiveMLS ID #9299550, Soud Twal, Kuper Sotheby's Int'l Realty. Unlock MLS
- $515,0001 bd1 ba688 sqft222 West Ave Unit 1108, Austin, TX 78701ActiveMLS ID #1534313, Kinan Beck, eXp Realty, LLC. Unlock MLS
- $499,0001 bd1 ba893 sqft48 East Ave #1104, Austin, TX 78701ActiveMLS ID #8995107, Denise Bodman, Compass RE Texas, LLC. Unlock MLS
- $430,0001 bd1 ba1k sqft603 Davis St APT 811, Austin, TX 78701ActiveMLS ID #1868069, Mylie Alrich, Compass RE Texas, LLC. Unlock MLS
- $419,9991 bd1 ba900 sqft1900 Barton Springs Rd Unit 2047, Austin, TX 78704ActiveMLS ID #8029788, Joanne Gamel, Douglas Elliman Real Estate. Unlock MLS
