Located in one of downtown Austin's most sought-after buildings, this east-facing one-bedroom checks all the boxes. Wood floors, solid surface countertops, stainless steel appliances, and a private balcony with direct views of Lady Bird Lake and the skyline. The 10th-floor sky deck is where the building really shines, with a heated lap pool, fitness center, fire pits, and an open-air dog park with a wash station, all with views that make it hard to leave. When you do head out, the Town Lake Hike and Bike Trail is one block away. The Seaholm District puts Trader Joe's, True Food Kitchen, Ember Kitchen, and the Central Library within easy walking distance. With 24-hour concierge and covered parking on top of that, it's a setup that's hard to beat for downtown Austin living.
Active
$499,000
222 West Ave Unit 2507, Austin, TX 78701
1beds
685sqft
:
Get pre-qualified$4,220/mo
Condominium
Built in 2014
-- sqft lot
$-- Zestimate®
$728/sqft
$679/mo HOA
What's special
Wood floorsStainless steel appliancesSolid surface countertopsFire pitsHeated lap pool
- 52 days |
- 59 |
- 5 |
Zillow last checked:
Listing updated:
Listed by:
Laura Greissing (512) 480-0848,
Moreland Properties (512) 480-0848
Source: Unlock MLS,MLS#: 6687192
Facts & features
Interior
Bedrooms & bathrooms
- Bedrooms: 1
- Bathrooms: 1
- Full bathrooms: 1
- Main level bedrooms: 1
Heating
- Central
Cooling
- Central Air
Appliances
- Included: Dishwasher, Disposal, Dryer, Gas Cooktop, Microwave, Free-Standing Gas Range, Refrigerator, Washer, Washer/Dryer
Features
- Breakfast Bar, Ceiling Fan(s), Quartz Counters, High Speed Internet, Primary Bedroom on Main
- Flooring: Wood
- Windows: None
Interior area
- Total interior livable area: 685 sqft
Property
Parking
- Total spaces: 1
- Parking features: Assigned, Garage
- Garage spaces: 1
Accessibility
- Accessibility features: None
Features
- Levels: One
- Stories: 1
- Patio & porch: See Remarks
- Exterior features: Balcony, Barbecue, Dog Run, Gas Grill, Restricted Access
- Pool features: None
- Fencing: None
- Has view: Yes
- View description: City, Panoramic, Skyline
- Waterfront features: See Remarks
Lot
- Size: 217 Square Feet
- Features: None
Details
- Additional structures: None
- Parcel number: 01050015090000
- Special conditions: Standard
Construction
Type & style
- Home type: Condo
- Property subtype: Condominium
Materials
- Foundation: Slab
- Roof: Synthetic
Condition
- Resale
- New construction: No
- Year built: 2014
Utilities & green energy
- Sewer: Public Sewer
- Water: Public
- Utilities for property: Electricity Available, Internet-Fiber, Phone Available, Sewer Connected
Community & HOA
Community
- Features: BBQ Pit/Grill, Business Center, Cluster Mailbox, Controlled Access, Covered Parking, Dog Park, Fitness Center, Garage Parking, High Speed Internet, Lock and Leave, Nest Thermostat, Pet Amenities, Pool
- Subdivision: Seaholm Residences Residential
HOA
- Has HOA: Yes
- Services included: Common Area Maintenance, Gas, Insurance, Security, Water
- HOA fee: $679 monthly
- HOA name: Seaholm
Location
- Region: Austin
Financial & listing details
- Price per square foot: $728/sqft
- Tax assessed value: $477,127
- Annual tax amount: $10,740
- Date on market: 6/12/2026
- Listing terms: Cash,Conventional
- Electric utility on property: Yes
Estimated market value
Not available
Estimated sales range
Not available
Not available
Price history
| Date | Event | Price |
|---|---|---|
| 6/12/2026 | Listed for sale | $499,000+4.2%$728/sqft |
Source:  Unlock MLS #6687192 Report a problem Unlock MLS #6687192 Report a problem | ||
| 5/28/2021 | Listing removed | -- |
Source: Unlock MLS #3911267 Report a problem | ||
| 5/7/2021 | Listed for sale | $479,000$699/sqft |
Source: Unlock MLS #3911267 Report a problem | ||
| 5/5/2020 | Listing removed | $2,395$3/sqft |
Source: Classic Realty #2215850 Report a problem | ||
| 4/22/2020 | Listed for rent | $2,395-4%$3/sqft |
Source: Classic Realty #2215850 Report a problem | ||
| 8/12/2017 | Listing removed | $2,496$4/sqft |
Source: Classic Realty #4715126 Report a problem | ||
| 7/12/2017 | Price change | $2,496-9.2%$4/sqft |
Source: Classic Realty #4715126 Report a problem | ||
| 6/29/2017 | Listed for rent | $2,750$4/sqft |
Source: Classic Realty #4715126 Report a problem | ||
Public tax history
| Year | Property taxes | Tax assessment |
|---|---|---|
| 2025 | $7,493 -33.5% | $477,127 -16.1% |
| 2024 | $11,271 +10.9% | $568,708 +1.2% |
| 2023 | $10,163 -8.7% | $561,729 -0.4% |
| 2022 | $11,136 | $563,877 +31.4% |
| 2021 | -- | $429,000 -0.1% |
| 2020 | $9,559 +3.8% | $429,277 |
| 2019 | $9,207 +1.4% | $429,277 +2.2% |
| 2018 | $9,077 | $420,000 +2.4% |
| 2017 | $9,077 | $410,000 +148.8% |
| 2016 | -- | $164,762 +250.2% |
| 2015 | -- | $47,050 |
Find assessor info on the county website
Monthly payment
Est. payment
Payment breakdown
Explore the cost of this home by adjusting the details. Changes won't be saved.Climate risks
Neighborhood: Downtown
Nearby schools
GreatSchools rating
- 10/10Mathews Elementary SchoolGrades: PK-6Distance: 0.9 mi
- 6/10O Henry Middle SchoolGrades: 6-8Distance: 1.8 mi
- 7/10Austin High SchoolGrades: 9-12Distance: 1 mi
Schools provided by the listing agent
- Elementary: Mathews
- Middle: O Henry
- High: Austin
- District: Austin ISD
Source: Unlock MLS. This data may not be complete. We recommend contacting the local school district to confirm school assignments for this home.
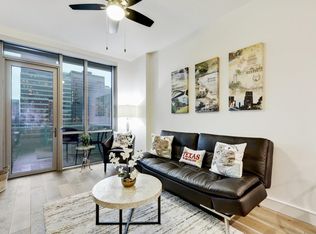
- $3,1001 bd1 ba689 sqft222 West Ave #1911, Austin, TX 78701For Rent
- $655,1001 bd1 ba821 sqft222 West Ave UNIT 2910, Austin, TX 78701Off Market
- $553,3001 bd1 ba650 sqft222 West Ave #1001, Austin, TX 78701Off Market

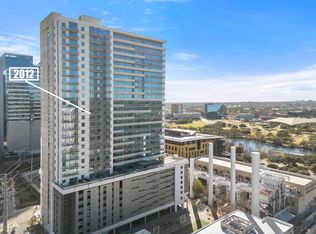
- $649,0001 bd1 ba821 sqft222 West Ave UNIT 2012, Austin, TX 78701For Sale
- $505,5001 bd1 ba690 sqft222 West Ave UNIT 2604, Austin, TX 78701Off Market
- $--3 bd3 ba2.2k sqft222 West Ave UNIT 2001, Austin, TX 78701Sold
- $576,200-- bd1 ba821 sqft222 West Ave UNIT 2810, Austin, TX 78701Off Market
- $650,0001 bd1 ba688 sqft222 West Ave UNIT 1808, Austin, TX 78701For Sale
A local agent can set up tours, give advice and negotiate with sellers.
A local lender can help you make sure your offer is ready when you are.
Similar homes
- $500,0001 bd1 ba770 sqft360 Nueces St APT 3910, Austin, TX 78701Active

 MLS ID #5223450, Brenda Gavin, Compass RE Texas, LLC. Unlock MLS
 - $515,0001 bd1 ba688 sqft222 West Ave Unit 1108, Austin, TX 78701Active
 MLS ID #1534313, Kinan Beck, eXp Realty, LLC. Unlock MLS
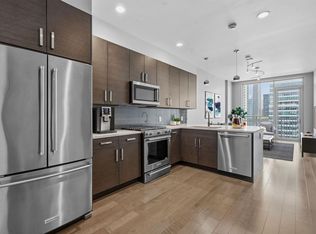
 - $499,0001 bd1 ba685 sqft222 West Ave #2207, Austin, TX 78701Active
 MLS ID #9439048, Carolyn Skyles, Compass RE Texas, LLC. Unlock MLS
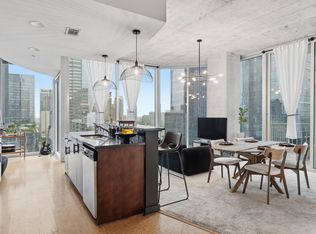
 - $519,0001 bd1 ba801 sqft360 Nueces St APT 2101, Austin, TX 78701Active
 MLS ID #1238896, Shelli Pauly, Urbanspace. Unlock MLS
 - $499,0001 bd1 ba685 sqft222 West Ave Unit 2109, Austin, TX 78701ActiveMLS ID #6478716, Amanda Pettitt, Compass RE Texas, LLC. Unlock MLS
- $499,0001 bd1 ba698 sqft300 Bowie St APT 2706, Austin, TX 78703ActiveMLS ID #1670119, Chris King, Compass RE Texas, LLC. Unlock MLS
- $540,0001 bd1 ba852 sqft360 Nueces St APT 3907, Austin, TX 78701ActiveMLS ID #4731150, Sherene Mayner, Womack Real Estate LLC. Unlock MLS
- $445,0001 bd1 ba748 sqft360 Nueces St APT 3106, Austin, TX 78701ActiveMLS ID #1883893, Douglas Byron, Compass RE Texas, LLC. Unlock MLS
- $565,0001 bd1 ba821 sqft222 West Ave Unit 1412, Austin, TX 78701ActiveMLS ID #4683683, Krystle Copulos, Compass RE Texas, LLC. Unlock MLS
- $479,0001 bd1 ba732 sqft360 Nueces St APT 3608, Austin, TX 78701ActiveMLS ID #2616442, Brenda Gavin, Compass RE Texas, LLC. Unlock MLS
- $499,9001 bd1 ba663 sqft70 Rainey St #2203, Austin, TX 78701ActiveMLS ID #8134154, Elaine Montgomery, Keller Williams Realty. Unlock MLS
- $440,0001 bd1 ba812 sqft360 Nueces St APT 1112, Austin, TX 78701ActiveMLS ID #4892306, Ashley Jamieson, Christies Intl Real Estate Lone Star. Unlock MLS
- $495,0001 bd1 ba742 sqft48 E East Ave #1706, Austin, TX 78701ActiveMLS ID #6677056, Kelton Finley, Douglas Elliman Real Estate. Unlock MLS
- $450,0001 bd1 ba852 sqft360 Nueces St APT 1407, Austin, TX 78701ActiveMLS ID #9843232, Marjet Ulmann, RE/MAX Fine Properties. Unlock MLS
- $435,0001 bd1 ba760 sqft360 Nueces St APT 1018, Austin, TX 78701ActiveMLS ID #2385908, Jonathan Gray, Sprout Realty. Unlock MLS
- $560,0001 bd1 ba814 sqft1122 Colorado St APT 1202, Austin, TX 78701ActiveMLS ID #7566765, Nancy Guilloteau, Bramlett Partners. Unlock MLS
- $420,0001 bd1 ba728 sqft360 Nueces St APT 1303, Austin, TX 78701ActiveMLS ID #7891460, Phil Barton, Compass RE Texas, LLC. Unlock MLS
- $399,0001 bd1 ba732 sqft360 Nueces St APT 1208, Austin, TX 78701ActiveMLS ID #8592109, Lily Clason, Compass RE Texas, LLC. Unlock MLS
- $600,0001 bd1 ba688 sqft222 West Ave Unit 1908, Austin, TX 78701ActiveMLS ID #1096406, Audra Smith, AustinRealEstate.com. Unlock MLS
- $650,0001 bd1 ba688 sqft222 West Ave Unit 1808, Austin, TX 78701ActiveMLS ID #1365009, Tracy Trevino, Compass RE Texas, LLC. Unlock MLS
