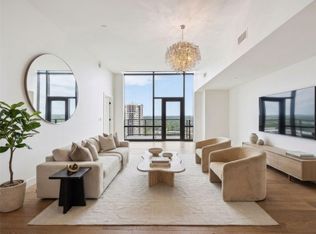
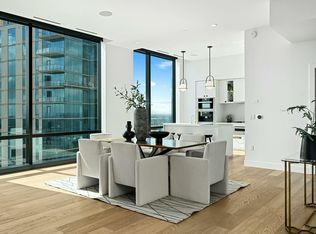
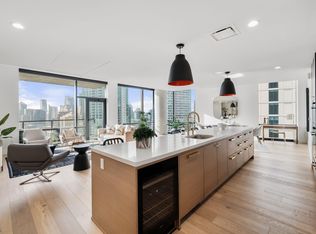
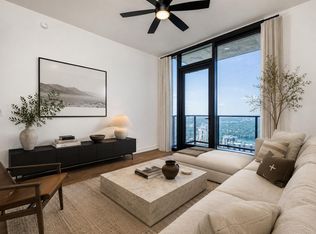
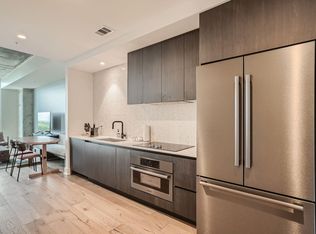
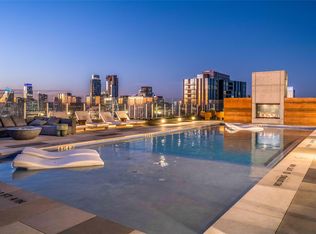
Experience elevated downtown living in the heart of Austin’s vibrant Rainey Street District. This stylish 1-bedroom, 1-bath residence features soaring high ceilings, an open-concept layout, and floor-to-ceiling windows that fill the space with natural light, creating an airy and spacious feel rarely found in one-bedroom downtown condominiums. Enjoy partial water views from the living area, adding a sense of openness and connection to Austin’s iconic waterfront setting. The thoughtfully designed interior offers a seamless flow between living, dining, and kitchen spaces—ideal for both everyday living and entertaining. Residents enjoy access to full-service luxury amenities, including a resort-style pool, state-of-the-art fitness center, resident lounge, and 24-hour concierge services. Step outside and you’re moments from Lady Bird Lake trails, renowned dining, nightlife, and downtown employers. This home is ideal for professionals, urban lifestyle buyers, or investors seeking a premier downtown location with low-maintenance living. Seller financing may be available with acceptable terms. Inquire for details. A rare opportunity to combine location, partial water views, high ceilings, and flexible purchase options in today’s interest-rate environment.
Active
$499,990
70 Rainey St #2203, Austin, TX 78701
1beds
663sqft
Condominium
Built in 2018
-- sqft lot
$487,500 Zestimate®
$754/sqft
$704/mo HOA
What's special
Floor-to-ceiling windowsSoaring high ceilingsNatural lightOpen-concept layout
- 8 days
- 190
- 17
Likely to sell faster than
Zillow last checked:
Listing updated:
Listed by:
Elaine Montgomery (512) 346-3550,
Keller Williams Realty (512) 346-3550
Source: Unlock MLS,MLS#: 6027648
Facts & features
Interior
Bedrooms & bathrooms
- Bedrooms: 1
- Bathrooms: 1
- Full bathrooms: 1
- Main level bedrooms: 1
Heating
- Central, Electric
Cooling
- Central Air
Appliances
- Included: Built-In Oven(s), Convection Oven, Dishwasher, Disposal, Gas Cooktop, Microwave, Refrigerator, Self Cleaning Oven, Tankless Water Heater
Features
- High Ceilings, Primary Bedroom on Main, Recessed Lighting, Walk-In Closet(s), Wired for Sound
- Flooring: Tile, Wood
- Windows: See Remarks
- Fireplace features: None
Interior area
- Total interior livable area: 663 sqft
Video & virtual tour
Property
Parking
- Total spaces: 1
- Parking features: Assigned, Gated
- Garage spaces: 1
Accessibility
- Accessibility features: None
Features
- Levels: One
- Stories: 1
- Patio & porch: None
- Exterior features: See Remarks
- Has private pool: Yes
- Pool features: Cabana, In Ground, Infinity
- Spa features: None
- Fencing: None
- Has view: Yes
- View description: City, Downtown, Panoramic, Water
- Has water view: Yes
- Water view: Water
- Waterfront features: See Remarks
Lot
- Size: 60 Square Feet
- Features: Sprinkler - In-ground
Details
- Additional structures: See Remarks
- Parcel number: 02030319970000
- Special conditions: Estate
Construction
Type & style
- Home type: Condo
- Property subtype: Condominium
- Attached to another structure: Yes
Materials
- Foundation: See Remarks
- Roof: Flat Tile, Membrane
Condition
- Resale
- New construction: No
- Year built: 2018
Details
- Builder name: 70 Rainey
Utilities & green energy
- Sewer: Public Sewer
- Water: Public
- Utilities for property: Electricity Available, Natural Gas Available, Phone Connected
Community & HOA
Community
- Features: Clubhouse, Dog Park, Fitness Center, Game Room, Hot Tub Community, Kitchen Facilities, Pet Amenities, Storage
- Subdivision: 70 Rainey
HOA
- Has HOA: Yes
- Services included: See Remarks, Common Area Maintenance, Landscaping, Maintenance Grounds, Maintenance Structure, Parking, Security, Trash
- HOA fee: $704 monthly
- HOA name: 70 Rainey
Location
- Region: Austin
Financial & listing details
- Price per square foot: $754/sqft
- Tax assessed value: $515,368
- Annual tax amount: $8,197
- Date on market: 9/10/2026
- Listing terms: Cash,Conventional,FHA,VA Loan
- Electric utility on property: Yes
Estimated market value
$487,500
$463,000 - $512,000
$2,805/mo
Price history
| Date | Event | Price |
|---|---|---|
| 9/10/2026 | Listed for rent | $3,200$5/sqft |
Source: Unlock MLS #8454794 Report a problem | ||
| 8/22/2026 | Listing removed | $499,900$754/sqft |
Source:  Unlock MLS #8134154 Report a problem Unlock MLS #8134154 Report a problem | ||
| 5/23/2026 | Price change | $499,900-3.9%$754/sqft |
Source: Unlock MLS #8134154 Report a problem | ||
| 5/21/2026 | Listed for sale | $520,000+4%$784/sqft |
Source: Unlock MLS #8134154 Report a problem | ||
| 5/21/2026 | Listing removed | $499,900$754/sqft |
Source: Unlock MLS #3144226 Report a problem | ||
| 4/29/2026 | Price change | $499,900-3.9%$754/sqft |
Source: Unlock MLS #3144226 Report a problem | ||
| 2/20/2026 | Listed for sale | $520,000$784/sqft |
Source: Unlock MLS #3144226 Report a problem | ||
Public tax history
| Year | Property taxes | Tax assessment |
|---|---|---|
| 2025 | $8,197 -10.3% | $515,368 -8.3% |
| 2024 | $9,136 +11.9% | $561,979 +2% |
| 2023 | $8,165 -5.1% | $550,919 +10% |
| 2022 | $8,606 | $500,835 -2.3% |
| 2021 | -- | $512,557 +4.9% |
| 2020 | $9,866 +354.4% | $488,680 +382.8% |
| 2019 | $2,171 | $101,224 +473.4% |
| 2018 | -- | $17,653 |
Find assessor info on the county website
Monthly payment
Est. payment
Payment breakdown
Explore the cost of this home by adjusting the details. Changes won't be saved.Climate risks
Neighborhood: Downtown
Nearby schools
Schools provided by the listing agent
- Elementary: Mathews
- Middle: O Henry
- High: Austin
- District: Austin ISD
Source: Unlock MLS. This data may not be complete. We recommend contacting the local school district to confirm school assignments for this home.
Similar homes
- $485,0001 bd1 ba697 sqft84 East Ave #2002, Austin, TX 78701Active
 MLS ID #9857376, Stephen Apelian, Christies Intl Real Estate Lone Star. Unlock MLS
 - $495,0001 bd1 ba742 sqft48 E East Ave #1706, Austin, TX 78701Active
 MLS ID #6677056, Kelton Finley, Douglas Elliman Real Estate. Unlock MLS
 - $495,0001 bd1 ba706 sqft48 East Ave #3005, Austin, TX 78701Active
 MLS ID #9561075, Aaron Farmer, Rudder Realty, Inc.. Unlock MLS
 - $515,0001 bd1 ba667 sqft84 East Ave #3308, Austin, TX 78701Active
 MLS ID #7261031, Stephen Apelian, Christies Intl Real Estate Lone Star. Unlock MLS
 - $495,0001 bd1 ba699 sqft48 East Ave #1707, Austin, TX 78701ActiveMLS ID #7729626, Kelton Finley, Douglas Elliman Real Estate. Unlock MLS
- $485,0001 bd1 ba641 sqft48 East Ave Unit 2703, Austin, TX 78701ActiveMLS ID #2347376, Viktoriia Jones, Christies Intl Real Estate Lone Star. Unlock MLS
- $535,0001 bd1 ba706 sqft48 East Ave #2405, Austin, TX 78701ActiveMLS ID #9773308, Tim Landy, Compass RE Texas, LLC. Unlock MLS
- $499,0001 bd1 ba685 sqft222 West Ave Unit 2507, Austin, TX 78701ActiveMLS ID #6687192, Laura Greissing, Moreland Properties. Unlock MLS
- $499,0001 bd1 ba685 sqft222 West Ave #2207, Austin, TX 78701ActiveMLS ID #9439048, Carolyn Skyles, Compass RE Texas, LLC. Unlock MLS
- $520,0001 bd1 ba749 sqft48 East Ave Unit 1705, Austin, TX 78701ActiveMLS ID #9946797, Crystal Olenbush, AustinRealEstate.com. Unlock MLS
- $575,0002 bd2 ba791 sqft44 East Ave #1909, Austin, TX 78701ActiveMLS ID #5843875, Georgia Spiropoulos, Christies Intl Real Estate Lone Star. Unlock MLS
- $549,9991 bd1 ba742 sqft48 East Ave #2206, Austin, TX 78701ActiveMLS ID #2638841, Rushabh Baldota, Walzel Properties - Corporate Office. Unlock MLS
- $610,0002 bd2 ba793 sqft44 East Ave #2108, Austin, TX 78701ActiveMLS ID #9832511, Mariella Cabral Rivero, Keller Williams Realty Lone St. Unlock MLS
- $515,0001 bd1 ba688 sqft222 West Ave Unit 1108, Austin, TX 78701ActiveMLS ID #1534313, Kinan Beck, eXp Realty, LLC. Unlock MLS
- $580,0001 bd1 ba803 sqft48 East Ave #1308, Austin, TX 78701ActiveMLS ID #2822823, MF Repucci, Kuper Sotheby's Int'l Realty. Unlock MLS
- $490,0001 bd1 ba770 sqft360 Nueces St APT 3910, Austin, TX 78701ActiveMLS ID #5223450, Brenda Gavin, Compass RE Texas, LLC. Unlock MLS
- $580,0001 bd1 ba667 sqft84 East Ave #3808, Austin, TX 78701ActiveMLS ID #5989835, Kevin Vecchio, eXp Realty, LLC. Unlock MLS
- $450,0001 bd1 ba798 sqft900 S 1st St Unit 416, Austin, TX 78704ActiveMLS ID #9805537, Roland Galang, Skout Real Estate. Unlock MLS
- $450,0001 bd1 ba852 sqft360 Nueces St APT 1407, Austin, TX 78701ActiveMLS ID #9328071, Marjet Ulmann, RE/MAX Fine Properties. Unlock MLS
- $450,0001 bd1 ba685 sqft222 West Ave Unit 1307, Austin, TX 78701ActiveMLS ID #5733924, Jeff Henley, Jeff Henley Broker. Unlock MLS
