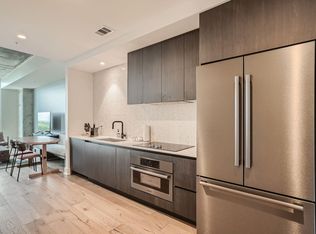
Priced to sell, great unit with a view. Income-producing property, fully furnished and ready for short-term rentals. Great income potential. This condominium residence is boasting elegant hardwood flooring, a seamless glass shower, and expansive floor-to-ceiling windows that open onto a balcony with sweeping views of Downtown Austin. Nestled within the sought-after Rainey Street Historic District, it offers convenient access to an array of dining venues, vibrant bars, the serene Lady Bird Lake, and the scenic Ann and Roy Butler Hike & Bike Trail, all within walking distance. Additionally, it is just a few minutes away from downtown Austin. Included in the sale: one-car garage parking with 24-hour valet service, internet Wi-Fi, trash utilities, and high-end appliances such as a washer, dryer, refrigerator, TV, all furniture and silverware. Furthermore, residents enjoy a wealth of five-star amenities, including a 33rd-floor rooftop swimming pool and clubhouse, 10th-floor fitness facilities (comprising a fitness center, Peloton bike studios, outdoor workout area, and yoga studio), co-working spaces, a lobby coffee bar, outdoor terrace and garden with a rooftop fireplace, 24-hour valet parking, bike storage, a dedicated dog run, and a pet washing station. With a walk score of 84 and a transit score of 60, this condominium offers both convenience and luxury living.
Active
Price cut: $5K (7/2)
$485,000
48 East Ave Unit 2703, Austin, TX 78701
1beds
641sqft
:
Get pre-qualified$4,417/mo
Condominium
Built in 2021
-- sqft lot
$-- Zestimate®
$757/sqft
$974/mo HOA
What's special
Fully furnishedExpansive floor-to-ceiling windowsElegant hardwood flooringSeamless glass shower
- 507 days |
- 88 |
- 8 |
Zillow last checked:
Listing updated:
Listed by:
Viktoriia Jones (512) 270-8586,
Christies Intl Real Estate Lone Star (512) 270-8586
Source: Unlock MLS,MLS#: 2347376
Facts & features
Interior
Bedrooms & bathrooms
- Bedrooms: 1
- Bathrooms: 1
- Full bathrooms: 1
- Main level bedrooms: 1
Primary bedroom
- Description: fully furnished
- Features: Walk-In Closet(s)
- Level: Main
Primary bathroom
- Description: walk in shower
- Features: Quartz Counters
- Level: Main
Kitchen
- Description: fully equipped
- Features: Kitchn - Breakfast Area
- Level: Main
Heating
- Central
Cooling
- Central Air
Appliances
- Included: Built-In Electric Oven, Built-In Electric Range, Built-In Oven(s), Cooktop, Dishwasher, Disposal, Dryer, Electric Cooktop, Microwave, Electric Oven, Refrigerator, Washer/Dryer
Features
- High Ceilings, Quartz Counters, Electric Dryer Hookup, High Speed Internet, Primary Bedroom on Main, Walk-In Closet(s)
- Flooring: Wood
- Windows: Double Pane Windows
Interior area
- Total interior livable area: 641 sqft
Property
Parking
- Total spaces: 1
- Parking features: Garage
- Garage spaces: 1
Accessibility
- Accessibility features: None
Features
- Levels: One
- Stories: 1
- Patio & porch: None
- Exterior features: Balcony
- Pool features: None
- Fencing: None
- Has view: Yes
- View description: City, Downtown, Lake
- Has water view: Yes
- Water view: Lake
- Waterfront features: None
Lot
- Size: 52 Square Feet
- Features: None
Details
- Additional structures: None
- Parcel number: 02030330420000
- Special conditions: Standard
Construction
Type & style
- Home type: Condo
- Property subtype: Condominium
Materials
- Foundation: Concrete Perimeter
- Roof: None
Condition
- Resale
- New construction: No
- Year built: 2021
Utilities & green energy
- Sewer: Public Sewer
- Water: Public
- Utilities for property: Above Ground
Community & HOA
Community
- Features: BBQ Pit/Grill, Business Center, Clubhouse, Cluster Mailbox, Concierge, Conference/Meeting Room, Creative Office Space, Dog Park, Fitness Center, Garage Parking, High Speed Internet, Kitchen Facilities, Lounge, Maintenance On-Site, Pool, Property Manager On-Site, VALET
- Subdivision: Natiivo
HOA
- Has HOA: Yes
- Services included: Cable TV, Internet, Maintenance Grounds, Maintenance Structure, Parking, Security
- HOA fee: $487 bi-monthly
- HOA name: HOA
Location
- Region: Austin
Financial & listing details
- Price per square foot: $757/sqft
- Tax assessed value: $563,123
- Annual tax amount: $13,012
- Date on market: 3/7/2025
- Listing terms: Cash,Conventional,FHA,VA Loan
Estimated market value
Not available
Estimated sales range
Not available
Not available
Price history
| Date | Event | Price |
|---|---|---|
| 7/2/2026 | Price change | $485,000-1%$757/sqft |
Source:  Unlock MLS #2347376 Report a problem Unlock MLS #2347376 Report a problem | ||
| 4/30/2026 | Price change | $490,000-10.1%$764/sqft |
Source: Unlock MLS #2347376 Report a problem | ||
| 3/2/2026 | Price change | $545,000-0.9%$850/sqft |
Source: Unlock MLS #2347376 Report a problem | ||
| 10/8/2025 | Price change | $550,000-8.3%$858/sqft |
Source: Unlock MLS #2347376 Report a problem | ||
| 10/6/2025 | Price change | $600,000-4.8%$936/sqft |
Source: Unlock MLS #2347376 Report a problem | ||
| 3/7/2025 | Listed for sale | $630,000$983/sqft |
Source: Unlock MLS #2347376 Report a problem | ||
Public tax history
| Year | Property taxes | Tax assessment |
|---|---|---|
| 2025 | $11,524 -11.4% | $563,123 -14.2% |
| 2024 | $13,014 +8.2% | $656,653 -1.2% |
| 2023 | $12,026 +437.1% | $664,696 +486.3% |
| 2022 | $2,239 | $113,377 |
Find assessor info on the county website
Monthly payment
Est. payment
Payment breakdown
Explore the cost of this home by adjusting the details. Changes won't be saved.Climate risks
Neighborhood: Downtown
Nearby schools
GreatSchools rating
- 10/10Mathews Elementary SchoolGrades: PK-6Distance: 2 mi
- 6/10O Henry Middle SchoolGrades: 6-8Distance: 2.9 mi
- 7/10Austin High SchoolGrades: 9-12Distance: 2 mi
Schools provided by the listing agent
- Elementary: Mathews
- Middle: O Henry
- High: Austin
- District: Austin ISD
Source: Unlock MLS. This data may not be complete. We recommend contacting the local school district to confirm school assignments for this home.
- $495,0001 bd1 ba742 sqft48 E East Ave #1706, Austin, TX 78701For Sale
- $2,208,9003 bd3 ba2.1k sqft44 East Ave UNIT 4001, Austin, TX 78701Off Market
- $495,0001 bd1 ba699 sqft48 East Ave #1707, Austin, TX 78701For Sale
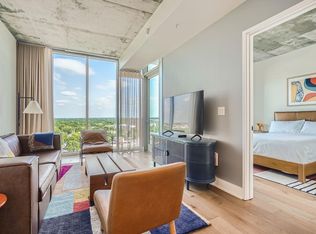
- $468,9001 bd1 ba641 sqft48 E East Ave #3203, Austin, TX 78701Off Market

- $775,0002 bd2 ba982 sqft48 East Ave #1809, Austin, TX 78701For Sale
- $1,042,600-- bd-- ba1.1k sqft48 East Ave #2801, Austin, TX 78701Off Market
- $---- bd-- ba699 sqft48 East Ave UNIT 1207, Austin, TX 78701Sold
- $519,9001 bd1 ba706 sqft48 East Ave #3005, Austin, TX 78701For Sale
A local agent can set up tours, give advice and negotiate with sellers.
A local lender can help you make sure your offer is ready when you are.
Similar homes
- $495,0001 bd1 ba742 sqft48 E East Ave #1706, Austin, TX 78701Active
 MLS ID #6677056, Kelton Finley, Douglas Elliman Real Estate. Unlock MLS
 - $495,0001 bd1 ba699 sqft48 East Ave #1707, Austin, TX 78701ActiveMLS ID #7729626, Kelton Finley, Douglas Elliman Real Estate. Unlock MLS
- $499,9001 bd1 ba663 sqft70 Rainey St #2203, Austin, TX 78701Active
 MLS ID #8134154, Elaine Montgomery, Keller Williams Realty. Unlock MLS
 - $499,0001 bd1 ba893 sqft48 East Ave #1104, Austin, TX 78701Active
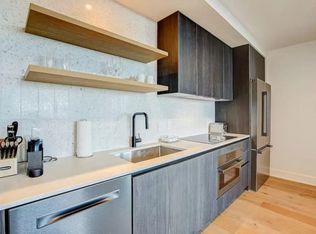 MLS ID #1183975, Denise Bodman, Compass RE Texas, LLC. Unlock MLS
 - $519,9001 bd1 ba706 sqft48 East Ave #3005, Austin, TX 78701ActiveMLS ID #9561075, Aaron Farmer, Rudder Realty, Inc.. Unlock MLS
- $519,0001 bd1 ba801 sqft360 Nueces St APT 2101, Austin, TX 78701ActiveMLS ID #1238896, Shelli Pauly, Urbanspace. Unlock MLS
- $539,0001 bd1 ba742 sqft48 East Ave #3006, Austin, TX 78701ActiveMLS ID #2522653, Adri Overton, eXp Realty, LLC. Unlock MLS
- $535,0001 bd1 ba706 sqft48 East Ave #2405, Austin, TX 78701ActiveMLS ID #9773308, Tim Landy, Compass RE Texas, LLC. Unlock MLS
- $520,0001 bd1 ba749 sqft48 East Ave Unit 1705, Austin, TX 78701ActiveMLS ID #9946797, Crystal Olenbush, AustinRealEstate.com. Unlock MLS
- $530,0001 bd1 ba632 sqft44 East Ave Unit 1602, Austin, TX 78701ActiveMLS ID #4514465, Shabana Noorani, Abrams & Associates Realty LLC. Unlock MLS
- $549,9991 bd1 ba742 sqft48 East Ave #2206, Austin, TX 78701ActiveMLS ID #2638841, Rushabh Baldota, Walzel Properties - Corporate Office. Unlock MLS
- $585,0001 bd1 ba803 sqft48 East Ave #1308, Austin, TX 78701ActiveMLS ID #2822823, MF Repucci, Kuper Sotheby's Int'l Realty. Unlock MLS
- $589,0002 bd2 ba791 sqft44 East Ave #1609, Austin, TX 78701ActiveMLS ID #3123316, Tarek Morshed, Christies Intl Real Estate Lone Star. Unlock MLS
- $529,000-- bd1 ba450 sqft48 East Ave #2802, Austin, TX 78701ActiveMLS ID #3495836, Mahesh Nair, All City Real Estate Ltd. Co. Unlock MLS
- $499,0001 bd1 ba685 sqft222 West Ave #2207, Austin, TX 78701ActiveMLS ID #9439048, Carolyn Skyles, Compass RE Texas, LLC. Unlock MLS
- $500,0001 bd1 ba770 sqft360 Nueces St APT 3910, Austin, TX 78701ActiveMLS ID #5223450, Brenda Gavin, Compass RE Texas, LLC. Unlock MLS
- $499,0001 bd1 ba685 sqft222 West Ave Unit 2507, Austin, TX 78701ActiveMLS ID #6687192, Laura Greissing, Moreland Properties. Unlock MLS
- $580,0001 bd1 ba699 sqft48 East Ave #2707, Austin, TX 78701ActiveMLS ID #3278127, Vishal Jani, Central Metro Realty. Unlock MLS
- $479,0001 bd1 ba732 sqft360 Nueces St APT 3608, Austin, TX 78701ActiveMLS ID #2616442, Brenda Gavin, Compass RE Texas, LLC. Unlock MLS
- $419,0001 bd1 ba770 sqft360 Nueces St APT 2110, Austin, TX 78701For SaleMLS ID #21315642, Alex Watson. NTREIS
