Skip main navigation
Active
  • Price cut: $21K (6/17)
    $589,000

    44 East Ave #1609, Austin, TX 78701

    2beds
    791sqft
    : 
    Loading
    Get pre-qualified
    Condominium
    Built in 2019
    -- sqft lot
    $575,900 Zestimate®
    $745/sqft
    $669/mo HOA

    What's special

    Refined finishesGas cookingFloor-to-ceiling windowsUpgraded hardwood floorsBosch appliancesQuartz countertopsModern kitchen
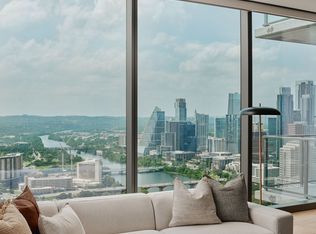
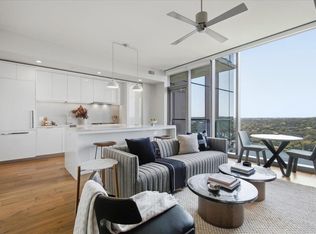
    Opportunity at this price point at 44 East! Step into one of downtown Austin’s finest towers—known for its elevated resident experience, vibrant community, and unmatched amenity offerings. Expansive southeastern views of Lady Bird Lake from every room at the quieter edge of the Rainey District and steps from the trailhead, waterfront parks, and some of Austin’s best dining and nightlife. This bright residence features floor-to-ceiling windows, generously sized rooms, and a clean, open layout. The kitchen is notably spacious, complete with Bosch appliances, Italian cabinetry, quartz countertops, and gas cooking. Refined finishes carry throughout, while an oversized covered balcony extends your living space with sweeping lake views. Over 13,000 sq ft of resort-style amenities—designed by Michael Hsu—create a true lifestyle experience. Combined with a highly social resident atmosphere, this is downtown Austin living! Modern kitchen • Upgraded hardwood floors • 24-hour concierge • Sky Lounge - indoor/outdoor event space • Cenote-style pool • Fitness center + Yoga studio • Co-working spaces • Dog spa.
    67 days
    |
    231
    |
    16
    |

    Zillow last checked:

    Listing updated:

    Listed by:

    Tarek Morshed (512) 270-8586,

    Christies Intl Real Estate Lone Star (512) 270-8586,

    Kyle Baird (832) 545-5593,

    Christies Intl Real Estate Lone Star

    Source: Unlock MLS,MLS#: 3123316MLS Logo

    Loading...

      Facts & features

      Interior

      Bedrooms & bathrooms
      • Bedrooms: 2
      • Bathrooms: 2
      • Full bathrooms: 2
      • Main level bedrooms: 2
      Heating
      • Central, Electric
      Cooling
      • Central Air, Electric
      Appliances
      • Included: Built-In Oven(s), Built-In Refrigerator, Dryer, Gas Cooktop, Washer
      Features
      • See Remarks, 2 Primary Baths, Breakfast Bar, Ceiling Fan(s), Quartz Counters, Walk-In Closet(s)
      • Flooring: Vinyl, Wood
      • Windows: See Remarks, Aluminum Frames
      Interior area
      • Total interior livable area: 791 sqft

      Property

      Parking
      • Total spaces: 1
      • Parking features: Assigned
      • Garage spaces: 1
      Accessibility
      • Accessibility features: See Remarks, Accessible Doors
      Features
      • Levels: One
      • Stories: 1
      • Patio & porch: None
      • Exterior features: Balcony
      • Pool features: None
      • Fencing: None
      • Has view: Yes
      • View description: City, City Lights, Downtown, Lake
      • Has water view: Yes
      • Water view: Lake
      • Waterfront features: None
      • Body of water: Lady Bird Lake
      Lot
      • Size: 60 Square Feet
      • Features: Views
      Details
      • Additional structures: None
      • Parcel number: 02030323540000
      • Special conditions: See Remarks

      Construction

      Type & style
      • Home type: Condo
      • Property subtype: Condominium
      Materials
      • Foundation: Pillar/Post/Pier
      • Roof: Concrete
      Condition
      • Updated/Remodeled
      • New construction: No
      • Year built: 2019

      Utilities & green energy

      • Sewer: Public Sewer
      • Water: Public
      • Utilities for property: Electricity Connected, Natural Gas Connected, Water Connected

      Community & HOA

      Community
      • Features: BBQ Pit/Grill, Common Grounds, Concierge, Conference/Meeting Room, Fitness Center, Lounge, Pet Amenities, Pool
      • Subdivision: UNT 1609 44 EAST AVE CONDOMINIUMS PLUS .2172 % INT
      HOA
      • Has HOA: Yes
      • Services included: Insurance, Maintenance Grounds, Maintenance Structure, Security, Sewer, Trash, Water
      • HOA fee: $669 monthly
      • HOA name: 44 East Ave Condos
      Location
      • Region: Austin

      Financial & listing details

      • Price per square foot: $745/sqft
      • Tax assessed value: $612,641
      • Annual tax amount: $12,537
      • Date on market: 5/13/2026
      • Listing terms: Cash,Conventional
      • Electric utility on property: Yes

        Estimated market value

        $575,900

        $547,000 - $605,000

        $3,468/mo

        Price history

        DateEventPrice
        6/17/2026Price change$589,000-3.4%$745/sqft
        Source: Unlock MLS #3123316 Report a problem
        5/13/2026Listed for sale$610,000$771/sqft
        Source: Unlock MLS #3123316 Report a problem

        Public tax history

        YearProperty taxesTax assessment
        2025$12,538 -5.3%$612,641 -8.3%
        2024$13,242 -9.8%$668,152 -17.7%
        2023$14,684 +708.6%$811,604 +782.6%
        2022$1,816 $91,957 +15.7%
        2021-- $79,486 +621.9%
        2020$245 $11,011
        Find assessor info on the county website

        Monthly payment

        Est. payment

        Payment breakdown

        Explore the cost of this home by adjusting the details. Changes won't be saved.
        All calculations are estimates and provided by Zillow, Inc. for informational purposes only. Actual amounts may vary.
        HOA fees may include property taxes on listings classified as Co-Ops. Contact the listing agent and/or owner for fee details.
        Mortgage interest rates are dependent on a number of factors, including credit score, down payment, and repayment length. Interest rate data provided by Zillow Group Marketplace, Inc. as of 1/1/1970 from various mortgage lenders with which we have lead or other similar arrangements; the Estimated Payment is an average of those rates.
        See how much you could borrow to make a competitive offer.

        Climate risks

        Neighborhood: Downtown

        Getting around

        86 / 100
        Very Walkable
        57 / 100
        Good Transit
        96 / 100
        Biker's Paradise

        Nearby schools

        GreatSchools rating
        Schools provided by the listing agent
        • Elementary: Mathews
        • Middle: O Henry
        • High: Austin
        • District: Austin ISD

        Source: Unlock MLS. This data may not be complete. We recommend contacting the local school district to confirm school assignments for this home.

        A local agent can set up tours, give advice and negotiate with sellers.

        A local lender can help you make sure your offer is ready when you are.

        Browse local experts

        Similar homes