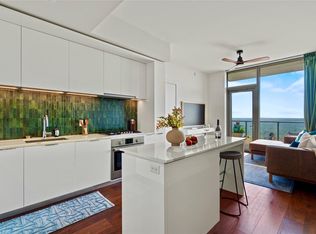
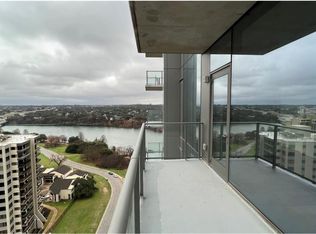
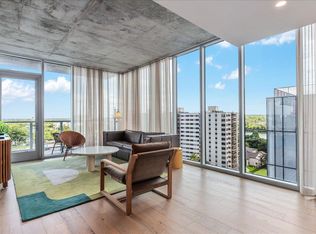
A rare opportunity at 44 East Ave, this 19th-floor southeast corner residence offers the option to purchase a second parking space in addition to the space included with the condo. Custom closets and dedicated overhead storage further distinguish this thoughtfully designed 2-bedroom, 2-bath home from other offerings in the building. Floor-to-ceiling windows frame expansive views of Lady Bird Lake, the Hill Country, and the surrounding skyline, while 791 square feet are designed to feel open, efficient, and easy to live in. The kitchen features built-in Bosch appliances and sleek Italian cabinetry for a clean, modern aesthetic. The second bedroom offers flexibility as a guest room, home office, or studio, and custom closets throughout provide additional organization and storage. Living at 44 East Ave means access to a full suite of amenities, including a lake-facing pool, indoor and outdoor lounges, co-working spaces, fitness center, yoga studio, dog amenities, guest suites, and front-desk services. Lady Bird Lake Trail, neighborhood cafés, dining, and downtown Austin are all just steps from your door. One parking space with dedicated overhead storage is included. A second parking space is available for separate purchase, ask for details.
Active
$595,000
44 East Ave #1909, Austin, TX 78701
2beds
791sqft
Condominium
Built in 2022
-- sqft lot
$-- Zestimate®
$752/sqft
$671/mo HOA
What's special
Lake-facing poolFloor-to-ceiling windowsDedicated overhead storageCustom closets
- 24 days
- 653
- 20
Likely to sell faster than
Zillow last checked:
Listing updated:
Listed by:
Georgia Spiropoulos (512) 270-8586,
Christies Intl Real Estate Lone Star (512) 270-8586,
Brooke Roeder (512) 964-8379,
Christies Intl Real Estate Lone Star
Source: Unlock MLS,MLS#: 5843875
Facts & features
Interior
Bedrooms & bathrooms
- Bedrooms: 2
- Bathrooms: 2
- Full bathrooms: 2
- Main level bedrooms: 2
Primary bedroom
- Level: Main
Heating
- Central
Cooling
- Central Air
Appliances
- Included: Dishwasher, Disposal, Refrigerator
Features
- Eat-in Kitchen, Kitchen Island, Open Floorplan, Primary Bedroom on Main
- Flooring: Tile, Wood
- Windows: Double Pane Windows
Interior area
- Total interior livable area: 791 sqft
Property
Parking
- Total spaces: 1
- Parking features: Garage, Gated, See Remarks
- Garage spaces: 1
Accessibility
- Accessibility features: None
Features
- Levels: One
- Stories: 1
- Patio & porch: None
- Exterior features: Balcony
- Pool features: See Remarks
- Fencing: None
- Has view: Yes
- View description: River, Trees/Woods
- Has water view: Yes
- Water view: River
- Waterfront features: Lake Front
- Body of water: Lady Bird Lake
Lot
- Size: 60 Square Feet
- Features: Landscaped, Trees-Large (Over 40 Ft), Xeriscape
Details
- Additional structures: None
- Parcel number: 02030323870000
- Special conditions: Standard
Construction
Type & style
- Home type: Condo
- Property subtype: Condominium
Materials
- Foundation: Combination
- Roof: See Remarks
Condition
- Resale
- New construction: No
- Year built: 2022
Utilities & green energy
- Sewer: Public Sewer
- Water: Public
- Utilities for property: Electricity Available, Water Available
Community & HOA
Community
- Features: BBQ Pit/Grill, Bike Storage/Locker, Cluster Mailbox, Concierge, Conference/Meeting Room, Controlled Access, Dog Park, Fitness Center, Garage Parking, Pet Amenities, Pool, See Remarks
- Subdivision: 44 East Ave Condominiums
HOA
- Has HOA: Yes
- Services included: Common Area Maintenance, Maintenance Grounds, Maintenance Structure
- HOA fee: $671 monthly
- HOA name: 44 East Ave Condominiums
Location
- Region: Austin
Financial & listing details
- Price per square foot: $752/sqft
- Tax assessed value: $612,641
- Annual tax amount: $9,988
- Date on market: 8/13/2026
- Listing terms: Cash,Conventional
- Electric utility on property: Yes
Estimated market value
Not available
Estimated sales range
Not available
Not available
Price history
| Date | Event | Price |
|---|---|---|
| 8/13/2026 | Listed for sale | $595,000-5.4%$752/sqft |
Source:  Unlock MLS #5843875 Report a problem Unlock MLS #5843875 Report a problem | ||
| 7/8/2026 | Listing removed | $629,000$795/sqft |
Source: Unlock MLS #5226671 Report a problem | ||
| 5/27/2026 | Price change | $629,000-0.9%$795/sqft |
Source: Unlock MLS #5226671 Report a problem | ||
| 4/6/2026 | Price change | $635,000-1.6%$803/sqft |
Source: Unlock MLS #5226671 Report a problem | ||
| 2/19/2026 | Price change | $645,000-1.5%$815/sqft |
Source: Unlock MLS #5226671 Report a problem | ||
| 1/1/2026 | Listing removed | $3,600$5/sqft |
Source: Unlock MLS #1390022 Report a problem | ||
| 9/3/2025 | Price change | $655,000$828/sqft |
Source: Unlock MLS #5226671 Report a problem | ||
| 6/14/2025 | Listed for rent | $3,600$5/sqft |
Source: Unlock MLS #1390022 Report a problem | ||
Public tax history
| Year | Property taxes | Tax assessment |
|---|---|---|
| 2025 | $9,989 -9.5% | $612,641 -8.3% |
| 2024 | $11,041 -3.2% | $668,152 -2.6% |
| 2023 | $11,406 +3676.3% | $685,750 +4383.8% |
| 2022 | $302 | $15,294 +0% |
| 2021 | -- | $15,293 +38.9% |
| 2020 | $245 | $11,011 |
Find assessor info on the county website
Monthly payment
Est. payment
Payment breakdown
Explore the cost of this home by adjusting the details. Changes won't be saved.Climate risks
Neighborhood: Downtown
Nearby schools
Schools provided by the listing agent
- Elementary: Mathews
- Middle: O Henry
- High: Austin
- District: Austin ISD
Source: Unlock MLS. This data may not be complete. We recommend contacting the local school district to confirm school assignments for this home.


Similar homes
- $635,0002 bd2 ba793 sqft44 East Ave #2108, Austin, TX 78701Active

 MLS ID #9832511, Mariella Cabral Rivero, Keller Williams Realty Lone St. Unlock MLS
 - $624,9502 bd2 ba796 sqft44 East Ave #1509, Austin, TX 78701Active
 MLS ID #6836751, Maria Ybanez, Urbanspace. Unlock MLS
 - $580,0001 bd1 ba803 sqft48 East Ave #1308, Austin, TX 78701Active
 MLS ID #2822823, MF Repucci, Kuper Sotheby's Int'l Realty. Unlock MLS
 - $580,0001 bd1 ba667 sqft84 East Ave #3808, Austin, TX 78701Active
 MLS ID #5989835, Kevin Vecchio, eXp Realty, LLC. Unlock MLS
 - $650,0001 bd1 ba633 sqft44 East Ave #2903, Austin, TX 78701ActiveMLS ID #2804051, Shabana Noorani, Abrams & Associates Realty LLC. Unlock MLS
- $699,0002 bd2 ba969 sqft84 East Ave #2003, Austin, TX 78701ActiveMLS ID #8921043, Stephen Apelian, Christies Intl Real Estate Lone Star. Unlock MLS
- $695,0002 bd2 ba1.1k sqft70 Rainey St #1509, Austin, TX 78701ActiveMLS ID #7579708, Jason Murdy, eXp Realty, LLC. Unlock MLS
- $539,0001 bd1 ba742 sqft48 East Ave #3006, Austin, TX 78701ActiveMLS ID #2522653, Adri Overton, eXp Realty, LLC. Unlock MLS
- $580,0001 bd1 ba618 sqft44 East Ave #1503, Austin, TX 78701ActiveMLS ID #2874765, Shelli Pauly, Urbanspace. Unlock MLS
- $775,0002 bd2 ba982 sqft48 East Ave #1809, Austin, TX 78701ActiveMLS ID #8524390, Clara Spriggs-Adams, Keller Williams Realty. Unlock MLS
- $495,0001 bd1 ba742 sqft48 E East Ave #1706, Austin, TX 78701ActiveMLS ID #6677056, Kelton Finley, Douglas Elliman Real Estate. Unlock MLS
- $675,0001 bd1 ba803 sqft48 East Ave Unit 2108, Austin, TX 78701ActiveMLS ID #1843376, Kelley Menefee, Compass RE Texas, LLC. Unlock MLS
- $549,0001 bd1 ba697 sqft84 East Ave #3102, Austin, TX 78701ActiveMLS ID #5418891, Stephen Apelian, Christies Intl Real Estate Lone Star. Unlock MLS
- $535,0001 bd1 ba706 sqft48 East Ave #2405, Austin, TX 78701ActiveMLS ID #9773308, Tim Landy, Compass RE Texas, LLC. Unlock MLS
- $650,0002 bd2 ba969 sqft84 East Ave #1503, Austin, TX 78701ActiveMLS ID #6894726, Georgia Spiropoulos, Christies Intl Real Estate Lone Star. Unlock MLS
- $679,9001 bd1 ba893 sqft48 East Ave #2504, Austin, TX 78701ActiveMLS ID #7622703, Sharon Morgan, KW-Austin Portfolio Real Estate. Unlock MLS
- $480,0002 bd2 ba1.1k sqft54 Rainey St APT 609, Austin, TX 78701ActiveMLS ID #2020610, Sherene Mayner, Womack Real Estate LLC. Unlock MLS
- $765,0002 bd2 ba1k sqft48 East Ave #1711, Austin, TX 78701ActiveMLS ID #9028559, Dylan Cozens, Engel & Volkers Austin. Unlock MLS
- $849,0002 bd2 ba1.1k sqft48 East Ave #1301, Austin, TX 78701ActiveMLS ID #1073990, Matt Holm, Compass RE Texas, LLC. Unlock MLS
- $519,9001 bd1 ba706 sqft48 East Ave #3005, Austin, TX 78701ActiveMLS ID #9561075, Aaron Farmer, Rudder Realty, Inc.. Unlock MLS
