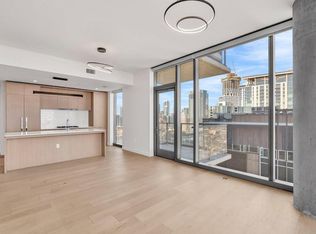
GORGEOUS TWO-BEDROOM condo at 44 East with an UNBEATABLE VIEW. Nestled in the heart of the vibrant Rainey district with an unbeatable location! Comes with beautiful European-inspired "Dynamic" finish includes hardwood flooring throughout, magnificent, upgraded quartz countertops, subway-tile backsplash, & many, many more graceful touches all throughout. The kitchen comes complete with top of the line Bosch appliances and opens up to a pleasant open-floor concept complete with recessed lighting, including paneled fridge and a bold granite backsplash. The bathroom sports elegant fixtures, tasteful backlit lighting, and a seamless glass shower. Enjoy the gorgeous west-facing unit every day with a beautiful glass balcony and floor-to-ceiling windows, but cover up with elegant custom shades when needed! Impossible to beat views of the river from virtually any point of this beautifully-maintained home. Comes furnished with new (2024) furniture. This entire community is built by Intracorp, much-renowned for their quality and long-lasting finishes. This unit comes complete with access to top-tier amenities; common areas and interior touches complete with selections by award-winning interior designers for an ultra-chic and eclectic touch. Building contains beautiful common areas including a pool, outdoor lounge with gas grills, custom centerpieces, outdoor dog park + dog lounge & spa, fitness center, yoga studio, conference rooms, great room with TVs, and 24-hour concierge, all at your fingertips. Schedule your tour today!
Active
Price cut: $50K (7/30)
$1,425,000
44 East Ave #3402, Austin, TX 78701
2beds
1,386sqft
Condominium
Built in 2019
-- sqft lot
$-- Zestimate®
$1,028/sqft
$1,014/mo HOA
What's special
Beautiful glass balconyFloor-to-ceiling windowsBeautiful common areasHardwood flooring throughoutRecessed lightingElegant custom shadesPaneled fridge
- 106 days
- 213
- 12
Zillow last checked:
Listing updated:
Listed by:
Kevin Kuo (832) 704-7858,
eXp Realty LLC (888) 519-7431
Source: Unlock MLS,MLS#: 8202469
Facts & features
Interior
Bedrooms & bathrooms
- Bedrooms: 2
- Bathrooms: 2
- Full bathrooms: 2
- Main level bedrooms: 2
Heating
- Natural Gas
Cooling
- Central Air
Appliances
- Included: Built-In Gas Oven, Built-In Gas Range, Built-In Refrigerator, Dishwasher, Disposal, Refrigerator, Washer/Dryer
Features
- Built-in Features, Ceiling Fan(s), Granite Counters, High Speed Internet, Recessed Lighting, Walk-In Closet(s)
- Flooring: Laminate, Tile, Wood
- Windows: Aluminum Frames, Insulated Windows
- Fireplace features: None
Interior area
- Total interior livable area: 1,386 sqft
Property
Parking
- Parking features: Assigned, Secured
Features
- Levels: One
- Stories: 1
- Patio & porch: Terrace
- Exterior features: Balcony
- Pool features: None
- Spa features: None
- Fencing: None
- Has view: Yes
- View description: City, Downtown, River
- Has water view: Yes
- Water view: River
- Waterfront features: River Front, Waterfront
- Body of water: Lady Bird Lake
Lot
- Size: 108 Square Feet
- Features: Cul-De-Sac, Public Maintained Road
Details
- Additional structures: None
- Parcel number: 02030325370000
- Special conditions: Standard
Construction
Type & style
- Home type: Condo
- Property subtype: Condominium
Materials
- Foundation: Slab
- Roof: Metal
Condition
- Resale
- New construction: No
- Year built: 2019
Utilities & green energy
- Sewer: Public Sewer
- Water: Public
- Utilities for property: Internet-Fiber, Natural Gas Connected, Sewer Connected, Water Connected
Community & HOA
Community
- Features: Clubhouse, Concierge, Covered Parking, Dog Park
- Subdivision: 44 EAST AVE CONDIMINIUMS
HOA
- Has HOA: Yes
- Services included: Common Area Maintenance, Landscaping, Maintenance Grounds
- HOA fee: $1,014 monthly
- HOA name: 44 East Condominiums
Location
- Region: Austin
Financial & listing details
- Price per square foot: $1,028/sqft
- Tax assessed value: $1,013,139
- Annual tax amount: $21,453
- Date on market: 7/1/2026
- Listing terms: Cash,Conventional
Estimated market value
Not available
Estimated sales range
Not available
Not available
Price history
| Date | Event | Price |
|---|---|---|
| 7/30/2026 | Price change | $1,425,000-3.4%$1,028/sqft |
Source:  Unlock MLS #8202469 Report a problem Unlock MLS #8202469 Report a problem | ||
| 7/1/2026 | Listed for sale | $1,475,000-5.1%$1,064/sqft |
Source: eXp Realty #ACT8202469 Report a problem | ||
| 11/1/2025 | Listing removed | $1,555,000$1,122/sqft |
Source: Unlock MLS #7023241 Report a problem | ||
| 6/3/2025 | Price change | $1,555,000-6%$1,122/sqft |
Source: Unlock MLS #7023241 Report a problem | ||
| 3/26/2025 | Listed for sale | $1,655,000$1,194/sqft |
Source: Unlock MLS #7023241 Report a problem | ||
Public tax history
| Year | Property taxes | Tax assessment |
|---|---|---|
| 2025 | $19,050 -4.6% | $1,013,139 -6.4% |
| 2024 | $19,966 -5.6% | $1,082,510 -23.9% |
| 2023 | $21,144 +3929.4% | $1,421,635 +5250.3% |
| 2022 | $525 | $26,571 |
| 2021 | -- | $26,571 +38.9% |
| 2020 | $426 | $19,131 |
Find assessor info on the county website
Monthly payment
Est. payment
Payment breakdown
Explore the cost of this home by adjusting the details. Changes won't be saved.Climate risks
Neighborhood: Downtown
Nearby schools
Schools provided by the listing agent
- Elementary: Mathews
- Middle: O Henry
- High: Austin
- District: Austin ISD
Source: Unlock MLS. This data may not be complete. We recommend contacting the local school district to confirm school assignments for this home.

Similar homes
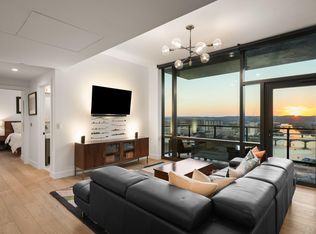
- $1,290,0002 bd2 ba1.4k sqft70 Rainey St #1908, Austin, TX 78701Active
 MLS ID #7941618, Adam Walker, Compass RE Texas, LLC. Unlock MLS
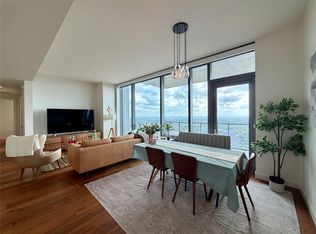
 - $1,590,0003 bd3 ba1.5k sqft44 East Ave #4305, Austin, TX 78701Active
 MLS ID #4245604, Laura De haro, Via Realty Group LLC. Unlock MLS
 - $1,450,0002 bd3 ba1.6k sqft603 Davis St APT 101, Austin, TX 78701Active
 MLS ID #4772814, Matt Easterling, Kuper Sotheby's Int'l Realty. Unlock MLS
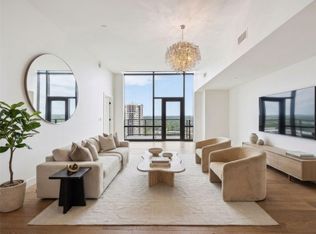
 - $1,695,0002 bd2 ba1.6k sqft70 Rainey St #2201, Austin, TX 78701Active
 MLS ID #3344216, Bridget Ramey, Kuper Sotheby's Int'l Realty. Unlock MLS
 - $1,050,0002 bd2 ba1.1k sqft44 East Ave #3604, Austin, TX 78701ActiveMLS ID #9690559, Monica Dudeck, Coldwell Banker Realty. Unlock MLS
- $1,350,0002 bd2 ba1.1k sqft610 Davis St #3308, Austin, TX 78701ActiveMLS ID #3151647, Karen Prager, Urbanspace. Unlock MLS
- $1,175,0002 bd2 ba1.2k sqft48 EAST AVE #1810, Austin, TX 78701For Sale
 MLS ID #1973224, Rama Joolukuntla TREC #584326, Texas Premier Realty. LERA MLS
 - $1,595,0002 bd3 ba1.4k sqft210 Lavaca St APT 3110, Austin, TX 78701ActiveMLS ID #3660370, Denise Bodman, Compass RE Texas, LLC. Unlock MLS
- $899,0002 bd2 ba1.2k sqft44 East Ave #1607, Austin, TX 78701ActiveMLS ID #1355306, Casey Legg, Urbanspace. Unlock MLS
- $1,195,0002 bd2 ba1.1k sqft210 Lavaca St APT 1902, Austin, TX 78701ActiveMLS ID #1535030, William Steakley, DEN Property Group. Unlock MLS
- $798,0002 bd2 ba1.2k sqft44 East Ave #1407, Austin, TX 78701ActiveMLS ID #1070718, Adam Baker, Serhant Texas, LLC. Unlock MLS
- $950,0002 bd2 ba1k sqft48 East Ave Unit 2611, Austin, TX 78701ActiveMLS ID #3055729, Steven Cady, Moreland Properties. Unlock MLS
- $1,600,0002 bd2 ba1.4k sqft222 West Ave Unit 2802, Austin, TX 78701ActiveMLS ID #5990130, Kelly Martin, Moreland Properties. Unlock MLS
- $930,0002 bd2 ba1k sqft48 East Ave Unit 2211, Austin, TX 78701ActiveMLS ID #6652418, Steven Cady, Moreland Properties. Unlock MLS
- $849,0002 bd2 ba1.1k sqft48 East Ave #1301, Austin, TX 78701ActiveMLS ID #1073990, Matt Holm, Compass RE Texas, LLC. Unlock MLS
- $930,0002 bd2 ba1k sqft48 East Ave #2311, Austin, TX 78701ActiveMLS ID #8292181, Steven Cady, Moreland Properties. Unlock MLS
- $1,585,0003 bd3 ba2k sqft501 West Ave #1604, Austin, TX 78701ActiveMLS ID #3001248, Kyle Robertson, Coldwell Banker Realty. Unlock MLS
- $895,9002 bd1 ba1k sqft48 East Ave #2011, Austin, TX 78701ActiveMLS ID #2119324, Roxanne Hayes, Kuper Sotheby's Int'l Realty. Unlock MLS
- $798,0002 bd2 ba1.2k sqft44 East Ave Unit 2307, Austin, TX 78701ActiveMLS ID #7478075, Dylan Haines, Compass RE Texas, LLC. Unlock MLS
- $1,360,0002 bd2 ba1.3k sqft313 W 17th St #2501, Austin, TX 78701ActiveMLS ID #5431110, Bryan Cady, DEN Property Group. Unlock MLS
