Rare opportunity to own one of the most desirable residences in downtown Austin, with possible owner financing available. Perched high above the city, this exceptional 3-bedroom, 3-bath home showcases breathtaking, unobstructed east-facing views of Lady Bird Lake from every bedroom, as well as the expansive living and dining areas. Floor-to-ceiling glass walls flood the open-concept design with natural light, creating a seamless connection between sophisticated interiors and Austin’s iconic skyline. The chef-inspired kitchen is appointed with premium appliances, quartz countertops, and a striking waterfall island, perfect for both everyday living and elegant entertaining. Thoughtful upgrades include automated blackout shades, a spacious laundry room, and two reserved parking spaces. Residents enjoy world-class amenities, including a resort-style pool, state-of-the-art fitness center, private dog park, and concierge services, all just steps from the Lady Bird Lake Hike-and-Bike Trail and the vibrant restaurants, nightlife, and entertainment of Rainey Street. Experience elevated urban living at its finest in one of Austin’s premier luxury towers.
Active
$1,590,000
44 East Ave #4305, Austin, TX 78701
3beds
1,594sqft
Condominium
Built in 2019
-- sqft lot
$-- Zestimate®
$997/sqft
$1,349/mo HOA
What's special
Resort-style poolFloor-to-ceiling glass wallsPremium appliancesStriking waterfall islandQuartz countertopsNatural lightChef-inspired kitchen
- 1 day
- 130
- 4
Zillow last checked:
Listing updated:
Listed by:
Laura De haro (512) 650-2878,
Via Realty Group LLC (512) 650-2878
Source: Unlock MLS,MLS#: 4245604
Facts & features
Interior
Bedrooms & bathrooms
- Bedrooms: 3
- Bathrooms: 3
- Full bathrooms: 3
- Main level bedrooms: 3
Heating
- Central
Cooling
- Ceiling Fan(s), Central Air
Appliances
- Included: Built-In Oven(s), Built-In Refrigerator, Cooktop, Dishwasher, Disposal, Gas Cooktop, Microwave, Oven, RNGHD, Refrigerator, Stainless Steel Appliance(s), Vented Exhaust Fan, Electric Water Heater, Wine Refrigerator
Features
- See Remarks
- Flooring: Tile
- Windows: See Remarks, Double Pane Windows
Interior area
- Total interior livable area: 1,594 sqft
Property
Parking
- Total spaces: 2
- Parking features: Assigned
- Garage spaces: 2
Accessibility
- Accessibility features: See Remarks
Features
- Levels: One
- Stories: 1
- Patio & porch: None
- Exterior features: Balcony
- Has private pool: Yes
- Pool features: Heated
- Fencing: None
- Has view: Yes
- View description: City, Hill Country, Lake, Panoramic
- Has water view: Yes
- Water view: Lake
- Waterfront features: Lake Front
- Body of water: Lady Bird Lake
Lot
- Size: 126 Square Feet
- Features: None
Details
- Additional structures: None
- Parcel number: 02030326000000
- Special conditions: Standard
Construction
Type & style
- Home type: Condo
- Property subtype: Condominium
Materials
- Foundation: See Remarks
- Roof: See Remarks
Condition
- Resale
- New construction: No
- Year built: 2019
Utilities & green energy
- Sewer: Public Sewer
- Water: Public
- Utilities for property: See Remarks
Community & HOA
Community
- Features: BBQ Pit/Grill, Business Center, Conference/Meeting Room, Covered Parking, Fitness Center, Pool, Rooftop Lounge
- Subdivision: 44 East Ave
HOA
- Has HOA: Yes
- Services included: See Remarks
- HOA fee: $1,349 monthly
- HOA name: 44 East Ave Condos
Location
- Region: Austin
Financial & listing details
- Price per square foot: $997/sqft
- Tax assessed value: $1,200,000
- Annual tax amount: $25,534
- Date on market: 9/5/2026
- Listing terms: Cash,Conventional,Owner May Carry
Estimated market value
Not available
Estimated sales range
Not available
Not available
Price history
| Date | Event | Price |
|---|---|---|
| 9/5/2026 | Listed for sale | $1,590,000$997/sqft |
Source:  Unlock MLS #4245604 Report a problem Unlock MLS #4245604 Report a problem | ||
| 7/9/2026 | Listing removed | $1,590,000$997/sqft |
Source: Unlock MLS #4796741 Report a problem | ||
| 5/9/2026 | Listed for sale | $1,590,000$997/sqft |
Source: Unlock MLS #4796741 Report a problem | ||
| 2/4/2026 | Listing removed | $1,590,000$997/sqft |
Source: Unlock MLS #9392894 Report a problem | ||
| 11/28/2025 | Listed for sale | $1,590,000$997/sqft |
Source: Unlock MLS #9392894 Report a problem | ||
| 11/25/2025 | Listing removed | $1,590,000$997/sqft |
Source: Unlock MLS #4193743 Report a problem | ||
| 10/4/2025 | Listed for sale | $1,590,000$997/sqft |
Source: Unlock MLS #4193743 Report a problem | ||
| 10/3/2025 | Listing removed | $1,590,000$997/sqft |
Source: Unlock MLS #6424534 Report a problem | ||
| 8/15/2025 | Listed for sale | $1,590,000$997/sqft |
Source: Unlock MLS #6424534 Report a problem | ||
| 8/12/2025 | Listing removed | $1,590,000$997/sqft |
Source: Unlock MLS #2543450 Report a problem | ||
| 6/18/2025 | Price change | $1,590,000-5.9%$997/sqft |
Source: Unlock MLS #2543450 Report a problem | ||
| 5/18/2025 | Price change | $1,690,000-10.6%$1,060/sqft |
Source: Unlock MLS #2543450 Report a problem | ||
| 4/22/2025 | Listed for sale | $1,890,000-9.8%$1,186/sqft |
Source: Unlock MLS #2543450 Report a problem | ||
| 12/24/2023 | Listing removed | -- |
Source: Unlock MLS #4714969 Report a problem | ||
| 11/15/2023 | Listed for sale | $2,095,000$1,314/sqft |
Source: Unlock MLS #4714969 Report a problem | ||
| 10/19/2023 | Listing removed | -- |
Source: Unlock MLS #4816402 Report a problem | ||
| 10/14/2023 | Listed for sale | $2,095,000$1,314/sqft |
Source: Unlock MLS #4816402 Report a problem | ||
| 9/19/2023 | Listing removed | -- |
Source: Unlock MLS #5513184 Report a problem | ||
| 9/8/2023 | Listed for sale | $2,095,000-4.6%$1,314/sqft |
Source: Unlock MLS #5513184 Report a problem | ||
| 9/8/2023 | Listing removed | -- |
Source: Unlock MLS #5234060 Report a problem | ||
| 5/20/2023 | Listed for sale | $2,195,000+52%$1,377/sqft |
Source: Unlock MLS #5234060 Report a problem | ||
| 8/2/2021 | Listing removed | -- |
Source: Unlock MLS #3705005 Report a problem | ||
| 7/20/2021 | Listed for sale | $1,444,000+5.2%$906/sqft |
Source: Unlock MLS #3705005 Report a problem | ||
| 5/3/2021 | Listing removed | -- |
Source: Unlock MLS #8180564 Report a problem | ||
| 4/12/2021 | Listed for sale | $1,372,662$861/sqft |
Source: Unlock MLS #8180564 Report a problem | ||
Public tax history
| Year | Property taxes | Tax assessment |
|---|---|---|
| 2025 | $24,558 -0.5% | $1,200,000 -10.9% |
| 2024 | $24,681 -16.6% | $1,346,356 -17.7% |
| 2023 | $29,589 +4773.4% | $1,635,432 +5219.7% |
| 2022 | $607 | $30,743 +0% |
| 2021 | -- | $30,742 +38.9% |
| 2020 | $493 | $22,134 |
Find assessor info on the county website
Monthly payment
Est. payment
Payment breakdown
Explore the cost of this home by adjusting the details. Changes won't be saved.Climate risks
Neighborhood: Downtown
Nearby schools
Schools provided by the listing agent
- Elementary: Mathews
- Middle: O Henry
- High: Austin
- District: Austin ISD
Source: Unlock MLS. This data may not be complete. We recommend contacting the local school district to confirm school assignments for this home.
Similar homes
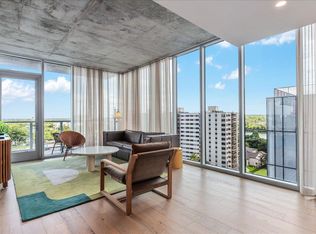
- $1,625,0003 bd3 ba1.5k sqft44 East Ave #4205, Austin, TX 78701Active

 MLS ID #6987395, Paul Scheuer, Urbanspace. Unlock MLS
 - $1,599,0003 bd3 ba1.7k sqft70 Rainey St #1306, Austin, TX 78701Active
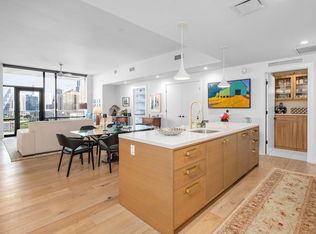 MLS ID #7862593, Alan Holt, Compass RE Texas, LLC. Unlock MLS
 - $1,425,0002 bd2 ba1.3k sqft44 East Ave #3402, Austin, TX 78701Active
 MLS ID #8202469, Kevin Kuo, eXp Realty LLC. Unlock MLS
 - $1,695,0002 bd2 ba1.6k sqft70 Rainey St #2201, Austin, TX 78701Active
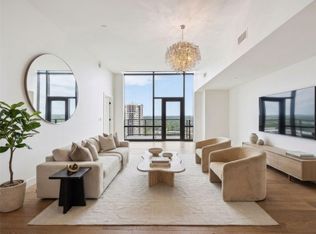 MLS ID #3344216, Bridget Ramey, Kuper Sotheby's Int'l Realty. Unlock MLS
 - $1,464,0002 bd2 ba1.6k sqft70 Rainey St #1901, Austin, TX 78701ActiveMLS ID #1390017, Johnny Devora, Devora Realty. Unlock MLS
- $1,895,0003 bd3 ba1.9k sqft44 East Ave #3707, Austin, TX 78701ActiveMLS ID #1245624, Courtney Nichols, Christies Intl Real Estate Lone Star. Unlock MLS
- $1,668,0003 bd3 ba2k sqft501 West Ave #1604, Austin, TX 78701ActiveMLS ID #3001248, Kyle Robertson, Coldwell Banker Realty. Unlock MLS
- $1,290,0002 bd2 ba1.4k sqft70 Rainey St #1908, Austin, TX 78701ActiveMLS ID #7941618, Adam Walker, Compass RE Texas, LLC. Unlock MLS
- $1,699,9003 bd3 ba2k sqft501 West Ave #2404, Austin, TX 78701ActiveMLS ID #7739502, Michael Reisor, Compass RE Texas, LLC. Unlock MLS
- $2,225,0002 bd2 ba1.9k sqft200 Congress Ave Unit 30E, Austin, TX 78701ActiveMLS ID #9593065, Cindy Greenwood, Greenwood Residential. Unlock MLS
- $1,663,5003 bd3 ba1.8k sqft610 Davis St #2112, Austin, TX 78701ActiveMLS ID #8850188, Kevin Burns, Urbanspace. Unlock MLS
- $1,650,0002 bd2 ba1.4k sqft222 West Ave Unit 2802, Austin, TX 78701ActiveMLS ID #5990130, Kelly Martin, Moreland Properties. Unlock MLS
- $849,5003 bd2 ba1.5k sqft54 Rainey St APT 502, Austin, TX 78701ActiveMLS ID #4776980, Michael Frost, Compass RE Texas, LLC. Unlock MLS
- $1,649,9992 bd3 ba1.5k sqft210 Lavaca St APT 1912, Austin, TX 78701ActiveMLS ID #4769988, Nolan Stahl, All City Real Estate Ltd. Co. Unlock MLS
- $1,600,0003 bd2 ba2.2k sqft800 W 5th St APT 1105, Austin, TX 78703ActiveMLS ID #5650802, Michael Harrell, Keller Williams Realty. Unlock MLS
- $1,695,0001 bd2 ba1.2k sqft98 San Jacinto Blvd #1306, Austin, TX 78701ActiveMLS ID #1623073, Alan Holt, Compass RE Texas, LLC. Unlock MLS
- $1,049,0002 bd2 ba1.1k sqft44 East Ave #3304, Austin, TX 78701ActiveMLS ID #8947667, Jenna Price, Serhant Texas, LLC. Unlock MLS
- $1,595,0002 bd2 ba1.5k sqft313 W 17th St Unit 1104, Austin, TX 78701ActiveMLS ID #6493086, Bryan Cady, DEN Property Group. Unlock MLS
- $899,0002 bd2 ba1.2k sqft44 East Ave #1607, Austin, TX 78701ActiveMLS ID #1355306, Casey Legg, Urbanspace. Unlock MLS
- $798,0002 bd2 ba1.2k sqft44 East Ave #1407, Austin, TX 78701ActiveMLS ID #1070718, Adam Baker, Serhant Texas, LLC. Unlock MLS
