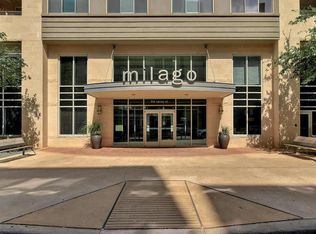
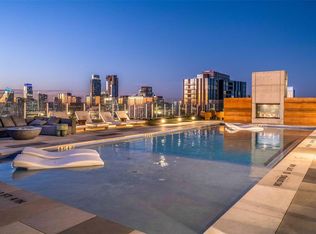
Perched on the fifth floor of The Milago, this exceptional 3-bed, 2-bath home offers breathtaking west-facing views of the Downtown Austin skyline and Lady Bird Lake. Inside, an open-concept floor plan is filled with natural light streaming through expansive windows that perfectly frame the panoramic views. Rich wood flooring extends throughout the living areas and all three bedrooms, while modern finishes and clean architectural lines create a contemporary feel. The kitchen is thoughtfully designed with granite countertops, stainless steel appliances, ample cabinetry, and a breakfast bar for casual dining, while a dedicated dining area provides the perfect setting for larger gatherings and dinner parties. Just beyond the living room, a private balcony invites you to enjoy morning coffee or evening cocktails overlooking the Austin skyline and Lady Bird Lake. The spacious primary suite serves as a peaceful retreat, featuring a spa-inspired ensuite bath with a soaking tub, walk-in shower, and a custom walk-in closet. Two additional bedrooms offer flexibility for guests, a home office, or additional living space. Residents of Milago enjoy an exceptional collection of amenities, including 24-hour concierge service, secure garage parking, a rooftop pool deck with panoramic views, a fitness center, club room, private event terrace, and dedicated on-site storage. With direct access to the Lady Bird Lake Trail and countless restaurants, coffee shops, and entertainment options just beyond your door on Rainey Street, this residence offers the very best of Austin city living.
Active
Price cut: $24.5K (9/15)
$825,000
54 Rainey St APT 502, Austin, TX 78701
3beds
1,557sqft
Condominium
Built in 2005
-- sqft lot
$803,200 Zestimate®
$530/sqft
$1,290/mo HOA
What's special
Stainless steel appliancesPrivate event terraceCustom walk-in closetAmple cabinetry
- 45 days
- 250
- 19
Zillow last checked:
Listing updated:
Listed by:
Michael Frost (512) 669-3897,
Compass RE Texas, LLC (512) 575-3644
Source: Unlock MLS,MLS#: 4776980
Facts & features
Interior
Bedrooms & bathrooms
- Bedrooms: 3
- Bathrooms: 2
- Full bathrooms: 2
- Main level bedrooms: 3
Heating
- Central
Cooling
- Central Air
Appliances
- Included: Dishwasher, Electric Range, Microwave, Stainless Steel Appliance(s)
Features
- Breakfast Bar, Ceiling Fan(s), Granite Counters, Open Floorplan, Primary Bedroom on Main, Recessed Lighting, Soaking Tub, Walk-In Closet(s)
- Flooring: Tile, Wood
- Windows: Window Treatments
Interior area
- Total interior livable area: 1,557 sqft
Property
Parking
- Total spaces: 2
- Parking features: Assigned, Garage, Secured
- Garage spaces: 2
Accessibility
- Accessibility features: None
Features
- Levels: One
- Stories: 1
- Patio & porch: See Remarks
- Exterior features: Balcony
- Pool features: None
- Fencing: None
- Has view: Yes
- View description: City, Downtown, River, Skyline
- Has water view: Yes
- Water view: River
- Waterfront features: None
Lot
- Size: 392 Square Feet
- Features: None
Details
- Additional structures: None
- Parcel number: 02030312500000
- Special conditions: Standard
Construction
Type & style
- Home type: Condo
- Property subtype: Condominium
- Attached to another structure: Yes
Materials
- Foundation: Slab
- Roof: Membrane
Condition
- Resale
- New construction: No
- Year built: 2005
Utilities & green energy
- Sewer: Public Sewer
- Water: Public
- Utilities for property: Electricity Available, Sewer Available, Water Available
Community & HOA
Community
- Features: Bike Storage/Locker, Concierge, Conference/Meeting Room, Fitness Center, Lounge, Pool, Storage
- Subdivision: Milago Condo Amd
HOA
- Has HOA: Yes
- Services included: Common Area Maintenance, Trash
- HOA fee: $1,290 monthly
- HOA name: Milago Condominium Assocation
Location
- Region: Austin
Financial & listing details
- Price per square foot: $530/sqft
- Tax assessed value: $902,313
- Annual tax amount: $15,008
- Date on market: 8/23/2026
- Listing terms: Cash,Conventional
- Electric utility on property: Yes
Estimated market value
$803,200
$763,000 - $843,000
$4,910/mo
Price history
| Date | Event | Price |
|---|---|---|
| 9/15/2026 | Price change | $825,000-2.9%$530/sqft |
Source:  Unlock MLS #4776980 Report a problem Unlock MLS #4776980 Report a problem | ||
| 8/23/2026 | Listed for sale | $849,500-10.6%$546/sqft |
Source: Unlock MLS #4776980 Report a problem | ||
| 7/19/2023 | Listing removed | -- |
Source: Unlock MLS #4753486 Report a problem | ||
| 6/23/2023 | Contingent | $950,000$610/sqft |
Source: Unlock MLS #4753486 Report a problem | ||
| 6/8/2023 | Listed for sale | $950,000+35.9%$610/sqft |
Source: Unlock MLS #4753486 Report a problem | ||
| 4/10/2019 | Sold | -- |
Source: Agent Provided Report a problem | ||
| 1/30/2019 | Pending sale | $699,000$449/sqft |
Source: Brigham Real Estate, LLC #5630353 Report a problem | ||
| 10/25/2018 | Price change | $699,000-2.2%$449/sqft |
Source: Brigham Real Estate, LLC #5630353 Report a problem | ||
| 9/1/2018 | Listed for sale | $714,550-0.8%$459/sqft |
Source: Brigham Real Estate, LLC #5630353 Report a problem | ||
| 6/6/2018 | Listing removed | $720,000$462/sqft |
Source: RE/MAX Posh Properties #6957819 Report a problem | ||
| 3/23/2018 | Listed for sale | $720,000$462/sqft |
Source: RE/MAX Posh Properties #6957819 Report a problem | ||
| 11/30/2017 | Listing removed | $720,000$462/sqft |
Source: RE/MAX Posh Properties #3802516 Report a problem | ||
| 10/27/2017 | Price change | $720,000-3.9%$462/sqft |
Source: RE/MAX Posh Properties #3802516 Report a problem | ||
| 7/21/2017 | Price change | $749,000-3.9%$481/sqft |
Source: RE/MAX Posh Properties #3802516 Report a problem | ||
| 5/27/2017 | Listed for sale | $779,000$500/sqft |
Source: RE/MAX Posh Properties #3802516 Report a problem | ||
| 7/18/2013 | Listing removed | $3,750$2/sqft |
Source: Platinum Realty Austin #9204306 Report a problem | ||
| 5/5/2013 | Listed for rent | $3,750+2.7%$2/sqft |
Source: Platinum Realty Austin #9204306 Report a problem | ||
| 1/16/2013 | Listing removed | $3,650$2/sqft |
Source: Platinum Realty Austin #7988666 Report a problem | ||
| 11/12/2012 | Price change | $3,650-2.7%$2/sqft |
Source: Platinum Realty Austin #7988666 Report a problem | ||
| 10/20/2012 | Listed for rent | $3,750-5.1%$2/sqft |
Source: Platinum Realty Austin #7988666 Report a problem | ||
| 5/27/2011 | Listing removed | $3,950$3/sqft |
Source: Zee Realty LLC #7114463 Report a problem | ||
| 4/27/2011 | Listed for rent | $3,950$3/sqft |
Source: Zee Realty LLC #7114463 Report a problem | ||
Public tax history
| Year | Property taxes | Tax assessment |
|---|---|---|
| 2025 | $18,466 -1.6% | $902,313 -4.7% |
| 2024 | $18,769 +22.9% | $947,071 -3.8% |
| 2023 | $15,269 -2.7% | $984,652 +10% |
| 2022 | $15,696 | $895,138 +10% |
| 2021 | -- | $813,762 +3.5% |
| 2020 | $16,049 -4.9% | $786,620 |
| 2019 | $16,872 +9.3% | $786,620 +7.2% |
| 2018 | $15,431 | $733,771 +5.3% |
| 2017 | $15,431 +7.4% | $697,000 +2.5% |
| 2016 | $14,367 | $680,256 +2.1% |
| 2015 | $14,367 | $666,000 +10.3% |
| 2014 | $14,367 | $603,712 +8.9% |
| 2013 | -- | $554,213 +19.9% |
| 2012 | -- | $462,402 +9.1% |
| 2011 | -- | $423,745 -1.5% |
| 2010 | -- | $430,248 -21% |
| 2009 | -- | $544,603 |
| 2008 | -- | $544,603 +14.4% |
| 2007 | -- | $475,923 +419.9% |
| 2006 | -- | $91,541 |
Find assessor info on the county website
Monthly payment
Est. payment
Payment breakdown
Explore the cost of this home by adjusting the details. Changes won't be saved.Climate risks
Neighborhood: Downtown
Nearby schools
Schools provided by the listing agent
- Elementary: Mathews
- Middle: O Henry
- High: Austin
- District: Austin ISD
Source: Unlock MLS. This data may not be complete. We recommend contacting the local school district to confirm school assignments for this home.


Similar homes
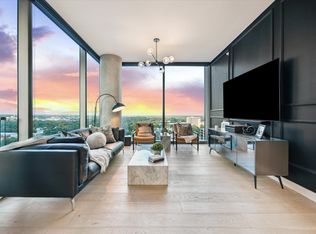
- $798,0002 bd2 ba1.2k sqft44 East Ave #1407, Austin, TX 78701Active

 MLS ID #1070718, Adam Baker, Serhant Texas, LLC. Unlock MLS
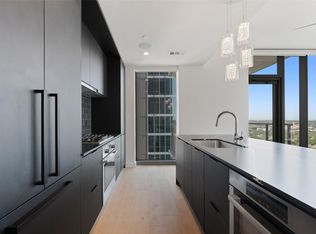
 - $849,0002 bd2 ba1.1k sqft48 East Ave #1301, Austin, TX 78701Active
 MLS ID #1073990, Matt Holm, Compass RE Texas, LLC. Unlock MLS
 - $899,0002 bd2 ba1.2k sqft44 East Ave #1607, Austin, TX 78701Active
 MLS ID #1355306, Casey Legg, Urbanspace. Unlock MLS
 - $798,0002 bd2 ba1.2k sqft44 East Ave Unit 2307, Austin, TX 78701Active
 MLS ID #7478075, Dylan Haines, Compass RE Texas, LLC. Unlock MLS
 - $799,0003 bd3 ba1.6k sqft2118 Brackenridge St APT 5, Austin, TX 78704ActiveMLS ID #5425581, Greg Walling, Moreland Properties. Unlock MLS
- $885,0002 bd2 ba1k sqft360 Nueces St APT 3602, Austin, TX 78701ActiveMLS ID #7389031, Monica Blackburn, Blairfield Realty LLC. Unlock MLS
- $698,0002 bd2 ba1.2k sqft360 Nueces St APT 2005, Austin, TX 78701ActiveMLS ID #9026114, Brenda Gavin, Compass RE Texas, LLC. Unlock MLS
- $799,0002 bd2 ba1k sqft360 Nueces St APT 2302, Austin, TX 78701ActiveMLS ID #2235019, Elizabeth Adams, Urbanspace. Unlock MLS
- $930,0002 bd2 ba1k sqft48 East Ave Unit 2211, Austin, TX 78701ActiveMLS ID #6652418, Steven Cady, Moreland Properties. Unlock MLS
- $630,0002 bd2 ba1.2k sqft603 Davis St APT 1704, Austin, TX 78701ActiveMLS ID #6025675, Christopher Pena, The Agency Austin, LLC. Unlock MLS
- $740,0002 bd2 ba1.2k sqft360 Nueces St APT 1611, Austin, TX 78701ActiveMLS ID #1048862, Sherene Mayner, Womack Real Estate LLC. Unlock MLS
- $749,0002 bd2 ba1.2k sqft360 Nueces St APT 3609, Austin, TX 78701ActiveMLS ID #5066987, Carrie Yeager, Engel & Volkers Austin. Unlock MLS
- $769,0002 bd2 ba998 sqft360 Nueces St APT 2704, Austin, TX 78701ActiveMLS ID #5443214, Brenda Gavin, Compass RE Texas, LLC. Unlock MLS
- $585,0002 bd2 ba1.4k sqft40 N Interstate Highway 35 APT 11B2, Austin, TX 78701ActiveMLS ID #8668457, Brad Lewis Lewis, eXp Realty, LLC. Unlock MLS
- $775,0002 bd2 ba1.1k sqft360 Nueces St APT 1217, Austin, TX 78701ActiveMLS ID #8792723, Krystle Copulos, Compass RE Texas, LLC. Unlock MLS
- $549,0002 bd2 ba1.3k sqft40 N Interstate Highway 35 APT 7D4, Austin, TX 78701ActiveMLS ID #2100983, Drew Marye, The Marye Company. Unlock MLS
- $610,0002 bd2 ba793 sqft44 East Ave #2108, Austin, TX 78701ActiveMLS ID #9832511, Mariella Cabral Rivero, Keller Williams Realty Lone St. Unlock MLS
- $859,0002 bd2 ba1.2k sqft84 East Ave #1401, Austin, TX 78701ActiveMLS ID #9753186, Stephen Apelian, Christies Intl Real Estate Lone Star. Unlock MLS
- $675,0002 bd2 ba1.2k sqft360 Nueces St APT 1505, Austin, TX 78701ActiveMLS ID #3623224, Carolyn Skyles, Compass RE Texas, LLC. Unlock MLS
- $465,0002 bd2 ba1.1k sqft54 Rainey St APT 609, Austin, TX 78701ActiveMLS ID #2020610, Sherene Mayner, Womack Real Estate LLC. Unlock MLS
