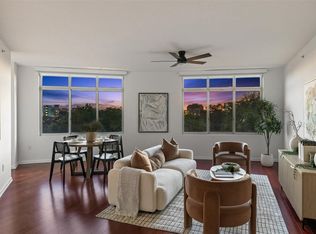
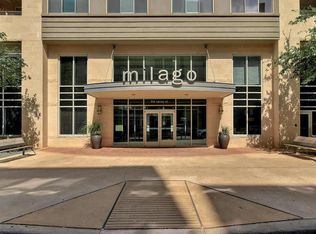
A rare opportunity to live on the Penthouse Floor at Milago, where elevated downtown living meets the tranquility of Lady Bird Lake. Set on the building’s private top residential floor, this distinctive one-bedroom residence offers 10-foot ceilings, professionally designed walk-in closet, added security and an exceptional 165-square-foot double covered balcony with beautiful lake views—creating a seamless extension of the living space. The penthouse floor has just undergone a beautiful renovation of its common areas, adding a fresh, sophisticated arrival experience exclusive to this level. Throughout Milago, additional common spaces are also in the midst of an extensive renovation, bringing a new level of style and refinement to the building. Inside, fresh interior paint creates polished feel, while the kitchen features granite countertops, modern cabinetry and stainless steel appliances. Dining area offers generous space for entertaining, working from home or simply enjoying the luxury of extra room. Just above, escape to the rooftop pool and hot tub, where sweeping skyline views provide a spectacular backdrop for morning swims or evenings under the city lights. Residents also enjoy a private lounge, clubroom, conference space, fitness center and 24-hour concierge. Parking and Storage.
Active
$509,000
54 Rainey St #Penthouse 20, Austin, TX 78701
1beds
798sqft
Condominium
Built in 2005
-- sqft lot
$-- Zestimate®
$638/sqft
$661/mo HOA
What's special
Stainless steel appliancesKitchen features granite countertopsModern cabinetryProfessionally designed walk-in closet
- 22 days
- 256
- 16
Zillow last checked:
Listing updated:
Listed by:
Jonna Juul-Hansen (512) 663-8881,
Christies Intl Real Estate Lone Star (512) 270-8586
Source: Unlock MLS,MLS#: 6916651
Facts & features
Interior
Bedrooms & bathrooms
- Bedrooms: 1
- Bathrooms: 1
- Full bathrooms: 1
- Main level bedrooms: 1
Heating
- Central
Cooling
- Central Air
Appliances
- Included: Built-In Oven(s), Dishwasher, Disposal, ENERGY STAR Qualified Appliances, Free-Standing Range, Refrigerator, Washer/Dryer Stacked
Features
- Breakfast Bar, High Ceilings, Primary Bedroom on Main, Granite Counters
- Flooring: Carpet, Slate, Wood
- Windows: Window Treatments
- Fireplace features: None
Interior area
- Total interior livable area: 798 sqft
Property
Parking
- Total spaces: 1
- Parking features: Reserved
- Garage spaces: 1
Accessibility
- Accessibility features: None
Features
- Levels: One
- Stories: 1
- Patio & porch: None
- Exterior features: Balcony
- Pool features: None
- Fencing: None
- Has view: Yes
- View description: Lake, Panoramic, River
- Has water view: Yes
- Water view: Lake,River
- Waterfront features: Lake Front
- Body of water: Lady Bird Lake
Lot
- Features: Back to Park/Greenbelt
Details
- Additional structures: None
- Parcel number: 02030314410000
- Special conditions: Standard
Construction
Type & style
- Home type: Condo
- Property subtype: Condominium
Materials
- Foundation: Slab
- Roof: See Remarks
Condition
- Resale
- New construction: No
- Year built: 2005
Utilities & green energy
- Sewer: Public Sewer
- Water: Public
- Utilities for property: Electricity Available, Other, Sewer Available, Water Available
Community & HOA
Community
- Features: BBQ Pit/Grill, Bike Storage/Locker, Business Center, Concierge, Fitness Center, Gated, Package Service, Pool, Property Manager On-Site, Spa/Hot Tub
- Subdivision: Milago Condo Amd
HOA
- Has HOA: Yes
- Services included: Common Area Maintenance, Insurance, Parking, Trash
- HOA fee: $661 monthly
- HOA name: Milago
Location
- Region: Austin
Financial & listing details
- Price per square foot: $638/sqft
- Tax assessed value: $428,291
- Annual tax amount: $7,709
- Date on market: 9/8/2026
- Listing terms: Cash,Conventional
- Electric utility on property: Yes
Estimated market value
Not available
Estimated sales range
Not available
Not available
Price history
| Date | Event | Price |
|---|---|---|
| 9/8/2026 | Listed for sale | $509,000-4%$638/sqft |
Source:  Unlock MLS #6916651 Report a problem Unlock MLS #6916651 Report a problem | ||
| 10/4/2021 | Listing removed | -- |
Source: Unlock MLS #9214838 Report a problem | ||
| 9/19/2021 | Pending sale | $529,990$664/sqft |
Source: Unlock MLS #9214838 Report a problem | ||
| 9/9/2021 | Listed for sale | $529,990+7.1%$664/sqft |
Source: Unlock MLS #9214838 Report a problem | ||
| 9/8/2020 | Sold | -- |
Source: Agent Provided Report a problem | ||
| 8/14/2020 | Pending sale | $495,000$620/sqft |
Source: Urbanspace #8332273 Report a problem | ||
| 7/30/2020 | Listed for sale | $495,000+4.2%$620/sqft |
Source: Urbanspace #8332273 Report a problem | ||
| 6/22/2018 | Sold | -- |
Source: Agent Provided Report a problem | ||
| 6/1/2018 | Pending sale | $475,000$595/sqft |
Source: Redfin Corporation #5749805 Report a problem | ||
| 5/3/2018 | Listed for sale | $475,000$595/sqft |
Source: Redfin Corporation #5749805 Report a problem | ||
Public tax history
| Year | Property taxes | Tax assessment |
|---|---|---|
| 2025 | $8,765 -10.4% | $428,291 -13.2% |
| 2024 | $9,783 -6.1% | $493,638 -14.3% |
| 2023 | $10,416 -3.1% | $575,723 +5.7% |
| 2022 | $10,752 | $544,441 +11.6% |
| 2021 | -- | $487,919 +6.4% |
| 2020 | $7,795 -12.5% | $458,431 |
| 2019 | $8,908 +4.3% | $458,431 +4.7% |
| 2018 | $8,537 | $438,017 +3.2% |
| 2017 | $8,537 +0.7% | $424,378 +7.3% |
| 2016 | $8,478 | $395,387 -2.1% |
| 2015 | $8,478 | $404,018 +13.4% |
| 2014 | $8,478 | $356,255 +9.2% |
| 2013 | -- | $326,298 +20.4% |
| 2012 | -- | $270,927 +9.4% |
| 2011 | -- | $247,612 -3.8% |
| 2010 | -- | $257,456 -16.2% |
| 2009 | -- | $307,342 +10% |
| 2008 | -- | $279,402 -3.6% |
| 2007 | -- | $289,900 +465.6% |
| 2006 | -- | $51,259 |
Find assessor info on the county website
Monthly payment
Est. payment
Payment breakdown
Explore the cost of this home by adjusting the details. Changes won't be saved.Climate risks
Neighborhood: Downtown
Nearby schools
Schools provided by the listing agent
- Elementary: Mathews
- Middle: O Henry
- High: Austin
- District: Austin ISD
Source: Unlock MLS. This data may not be complete. We recommend contacting the local school district to confirm school assignments for this home.

Similar homes
- $465,0002 bd2 ba1.1k sqft54 Rainey St APT 609, Austin, TX 78701Active

 MLS ID #2020610, Sherene Mayner, Womack Real Estate LLC. Unlock MLS
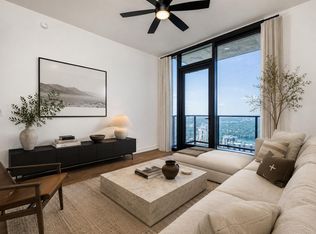
 - $485,0001 bd1 ba697 sqft84 East Ave #2002, Austin, TX 78701Active
 MLS ID #9857376, Stephen Apelian, Christies Intl Real Estate Lone Star. Unlock MLS
 - $499,0001 bd1 ba685 sqft222 West Ave Unit 2507, Austin, TX 78701Active
 MLS ID #6687192, Laura Greissing, Moreland Properties. Unlock MLS
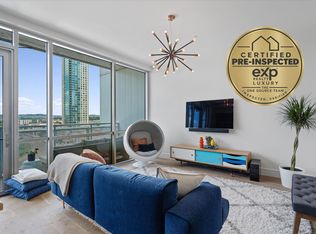
 - $515,0001 bd1 ba688 sqft222 West Ave Unit 1108, Austin, TX 78701Active
 MLS ID #1534313, Kinan Beck, eXp Realty, LLC. Unlock MLS
 - $490,0001 bd1 ba770 sqft360 Nueces St APT 3910, Austin, TX 78701ActiveMLS ID #5223450, Brenda Gavin, Compass RE Texas, LLC. Unlock MLS
- $540,0001 bd1 ba852 sqft360 Nueces St APT 3907, Austin, TX 78701ActiveMLS ID #4731150, Sherene Mayner, Womack Real Estate LLC. Unlock MLS
- $499,0001 bd1 ba685 sqft222 West Ave #2207, Austin, TX 78701ActiveMLS ID #9439048, Carolyn Skyles, Compass RE Texas, LLC. Unlock MLS
- $330,0001 bd1 ba879 sqft603 Davis St APT 907, Austin, TX 78701ActiveMLS ID #4633454, Susan Barringer, Kuper Sotheby's Int'l Realty. Unlock MLS
- $610,0002 bd2 ba793 sqft44 East Ave #2108, Austin, TX 78701ActiveMLS ID #9832511, Mariella Cabral Rivero, Keller Williams Realty Lone St. Unlock MLS
- $479,0001 bd1 ba732 sqft360 Nueces St APT 3608, Austin, TX 78701ActiveMLS ID #2616442, Brenda Gavin, Compass RE Texas, LLC. Unlock MLS
- $450,0001 bd1 ba852 sqft360 Nueces St APT 1407, Austin, TX 78701ActiveMLS ID #9328071, Marjet Ulmann, RE/MAX Fine Properties. Unlock MLS
- $580,0001 bd1 ba667 sqft84 East Ave #3808, Austin, TX 78701ActiveMLS ID #5989835, Kevin Vecchio, eXp Realty, LLC. Unlock MLS
- $429,0001 bd1 ba801 sqft360 Nueces St APT 1301, Austin, TX 78701ActiveMLS ID #3418824, Kent Redding, Berkshire Hathaway TX Realty. Unlock MLS
- $445,0001 bd1 ba748 sqft360 Nueces St APT 3106, Austin, TX 78701ActiveMLS ID #1883893, Douglas Byron, Compass RE Texas, LLC. Unlock MLS
- $359,0001 bd1 ba756 sqft54 Rainey St APT 415, Austin, TX 78701ActiveMLS ID #1844029, Matt Cordova, Keller Williams Realty. Unlock MLS
- $349,0001 bd1 ba756 sqft54 Rainey St APT 811, Austin, TX 78701ActiveMLS ID #2641435, Joanne Flynn, Brauman Realty, Inc. Unlock MLS
- $560,0001 bd1 ba814 sqft1122 Colorado St APT 1202, Austin, TX 78701ActiveMLS ID #7566765, Nancy Guilloteau, Bramlett Partners. Unlock MLS
- $429,0001 bd1 ba1.1k sqft555 5th St APT 903, Austin, TX 78701ActiveMLS ID #3906818, Jie Luo, REAL INTERNATIONAL BROKERAGE LLC. Unlock MLS
- $599,0001 bd1 ba911 sqft84 East Ave #1705, Austin, TX 78701ActiveMLS ID #9636462, Stephen Apelian, Christies Intl Real Estate Lone Star. Unlock MLS
- $499,0001 bd1 ba845 sqft1600 S 1st St #201, Austin, TX 78704ActiveMLS ID #6743163, Clara Spriggs-Adams, Keller Williams Realty. Unlock MLS
