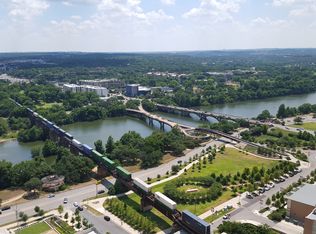
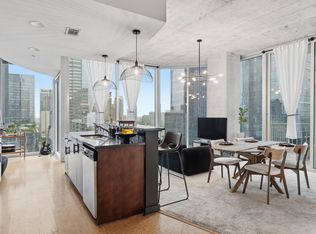
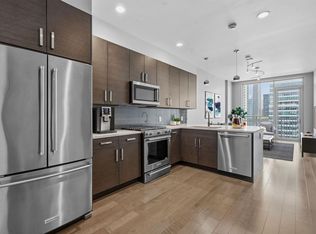
Located on the 28th floor of the iconic Seaholm Residences, this bright, open condo showcases breathtaking panoramic views of downtown Austin and Lady Bird Lake. Natural light fills the thoughtfully designed living space, highlighting rich wood flooring and a seamless flow between living, dining, and kitchen areas. The modern kitchen features sleek cabinetry, quartz countertops, stainless steel appliances, and a breakfast bar for casual dining. Step onto the private balcony to enjoy peaceful mornings with coffee at sunrise or unwind in the evening as the city lights come to life. Every detail has been carefully considered to create a clean, contemporary aesthetic with maximum functionality. Seaholm offers an unmatched urban lifestyle in the heart of the vibrant 2nd Street District. Just steps from your door, enjoy Austin’s best dining, shopping, and entertainment, along with immediate access to the Ann and Roy Butler Hike & Bike Trail, Trader Joe’s, Whole Foods flagship store, the Austin Public Library, and major employers including Google. Residents enjoy an impressive collection of amenities designed to extend your living space, including a heated resort-style pool overlooking the lake, expansive outdoor terraces with grilling stations, a state-of-the-art fitness center, stylish club room, business center, dog park with wash station, and 24/7 concierge and security services. This unit includes one reserved space in the gated parking garage. Experience elevated downtown living with stunning views, premier amenities, and walkable access to everything Austin has to offer—all from one of the city’s most sought-after addresses.
Active
Price cut: $40K (6/25)
$485,000
222 West Ave Unit 2809, Austin, TX 78701
1beds
685sqft
:
Get pre-qualified$4,122/mo
Condominium
Built in 2014
-- sqft lot
$-- Zestimate®
$708/sqft
$679/mo HOA
What's special
Private balconyRich wood flooringStainless steel appliancesQuartz countertopsStunning viewsModern kitchenSleek cabinetry
- 86 days |
- 132 |
- 9 |
Zillow last checked:
Listing updated:
Listed by:
Elizabeth Riley (512) 658-0045,
eXp Realty, LLC (888) 519-7431,
Meredith Sepehri (512) 993-4207,
eXp Realty, LLC
Source: Unlock MLS,MLS#: 2295554
Facts & features
Interior
Bedrooms & bathrooms
- Bedrooms: 1
- Bathrooms: 1
- Full bathrooms: 1
- Main level bedrooms: 1
Heating
- Central
Cooling
- Central Air
Appliances
- Included: Dishwasher, Disposal, Gas Cooktop, Microwave, Oven
Features
- Breakfast Bar, Ceiling Fan(s), High Ceilings, Stone Counters, Primary Bedroom on Main, Recessed Lighting, Stackable W/D Connections, Walk-In Closet(s)
- Flooring: Carpet, Tile, Wood
- Windows: Window Treatments
- Fireplace features: None
Interior area
- Total interior livable area: 685 sqft
Video & virtual tour
Property
Parking
- Total spaces: 1
- Parking features: Assigned, Garage
- Garage spaces: 1
Accessibility
- Accessibility features: None
Features
- Levels: One
- Stories: 1
- Patio & porch: None
- Exterior features: Balcony
- Pool features: None
- Spa features: None
- Fencing: None
- Has view: Yes
- View description: City, Lake, Panoramic, River
- Has water view: Yes
- Water view: Lake,River
- Waterfront features: None
Lot
- Size: 196 Square Feet
- Features: None
Details
- Additional structures: None
- Parcel number: 01050015500000
- Special conditions: Standard
Construction
Type & style
- Home type: Condo
- Property subtype: Condominium
Materials
- Foundation: Slab
- Roof: Flat Tile
Condition
- Resale
- New construction: No
- Year built: 2014
Details
- Builder name: Flintco
Utilities & green energy
- Sewer: Public Sewer
- Water: Public
- Utilities for property: Electricity Available
Community & HOA
Community
- Features: BBQ Pit/Grill, Bike Storage/Locker, Business Center, Common Grounds, Concierge, Conference/Meeting Room, Covered Parking, Dog Park, Fitness Center, Garage Parking, Lock and Leave, Maintenance On-Site, Pet Amenities, Pool, Property Manager On-Site
- Subdivision: Seaholm Residences Residential
HOA
- Has HOA: Yes
- Services included: Common Area Maintenance, Insurance, Landscaping, Maintenance Structure, Trash
- HOA fee: $679 monthly
- HOA name: Seaholm Residences
Location
- Region: Austin
Financial & listing details
- Price per square foot: $708/sqft
- Tax assessed value: $522,421
- Annual tax amount: $10,691
- Date on market: 5/7/2026
- Listing terms: Cash,Conventional
- Electric utility on property: Yes
Estimated market value
Not available
Estimated sales range
Not available
Not available
Price history
| Date | Event | Price |
|---|---|---|
| 6/25/2026 | Price change | $485,000-7.6%$708/sqft |
Source: eXp Realty #ACT2295554 Report a problem | ||
| 5/7/2026 | Listed for sale | $525,000-6.2%$766/sqft |
Source: eXp Realty #2295554 Report a problem | ||
| 8/2/2021 | Listing removed | -- |
Source:  Unlock MLS #8316146 Report a problem Unlock MLS #8316146 Report a problem | ||
| 6/25/2021 | Listed for sale | $559,900+17.9%$817/sqft |
Source: Unlock MLS #8316146 Report a problem | ||
| 7/4/2020 | Listing removed | $2,495$4/sqft |
Source: Perfect Tree Realty #9438536 Report a problem | ||
| 7/1/2020 | Listing removed | $475,000$693/sqft |
Source: Perfect Tree Realty #1536209 Report a problem | ||
| 6/23/2020 | Price change | $2,495-2.2%$4/sqft |
Source: Perfect Tree Realty #9438536 Report a problem | ||
| 6/11/2020 | Price change | $475,000-0.8%$693/sqft |
Source: Perfect Tree Realty #1536209 Report a problem | ||
| 5/28/2020 | Price change | $2,550-5.6%$4/sqft |
Source: Perfect Tree Realty #9438536 Report a problem | ||
| 3/30/2020 | Listed for rent | $2,700$4/sqft |
Source: Perfect Tree Realty #9438536 Report a problem | ||
| 2/11/2020 | Price change | $479,000-1.2%$699/sqft |
Source: Perfect Tree Realty #5549179 Report a problem | ||
| 12/12/2019 | Price change | $485,000-1%$708/sqft |
Source: Perfect Tree Realty #5549179 Report a problem | ||
| 8/16/2019 | Listed for sale | $489,900$715/sqft |
Source: Perfect Tree Realty #9565271 Report a problem | ||
Public tax history
| Year | Property taxes | Tax assessment |
|---|---|---|
| 2025 | $8,327 -10% | $522,421 -8.1% |
| 2024 | $9,257 +11% | $568,708 +1.2% |
| 2023 | $8,342 -14.4% | $561,729 -0.4% |
| 2022 | $9,740 | $563,877 +31.5% |
| 2021 | -- | $428,962 -0.1% |
| 2020 | $9,557 +3.8% | $429,200 |
| 2019 | $9,206 +1.4% | $429,200 +2.2% |
| 2018 | $9,077 | $420,000 +2.4% |
| 2017 | $9,077 | $410,000 +148.8% |
| 2016 | -- | $164,762 +250.2% |
| 2015 | -- | $47,050 |
Find assessor info on the county website
Monthly payment
Est. payment
Payment breakdown
Explore the cost of this home by adjusting the details. Changes won't be saved.Climate risks
Neighborhood: Downtown
Nearby schools
GreatSchools rating
- 10/10Mathews Elementary SchoolGrades: PK-6Distance: 0.9 mi
- 6/10O Henry Middle SchoolGrades: 6-8Distance: 1.8 mi
- 7/10Austin High SchoolGrades: 9-12Distance: 1 mi
Schools provided by the listing agent
- Elementary: Mathews
- Middle: O Henry
- High: Austin
- District: Austin ISD
Source: Unlock MLS. This data may not be complete. We recommend contacting the local school district to confirm school assignments for this home.
- $--3 bd3 ba2.2k sqft222 West Ave UNIT 2001, Austin, TX 78701Sold
- $505,5001 bd1 ba690 sqft222 West Ave UNIT 2604, Austin, TX 78701Off Market
- $1,657,9002 bd2 ba1.4k sqft222 West Ave #3002, Austin, TX 78701Off Market
- $327,400-- bd1 ba558 sqft222 West Ave UNIT 2908, Austin, TX 78701Off Market

- $581,3001 bd1 ba690 sqft222 West Ave UNIT 2504, Austin, TX 78701Off Market
- $--2 bd2 ba1.3k sqft222 West Ave UNIT 2014, Austin, TX 78701Sold
- $549,8001 bd1 ba689 sqft222 West Ave UNIT 2211, Austin, TX 78701Off Market
- $528,3001 bd1 ba689 sqft222 West Ave UNIT 2911, Austin, TX 78701Off Market
A local agent can set up tours, give advice and negotiate with sellers.
A local lender can help you make sure your offer is ready when you are.
Similar homes
- $519,0001 bd1 ba801 sqft360 Nueces St APT 2101, Austin, TX 78701Active
 MLS ID #1238896, Shelli Pauly, Urbanspace. Unlock MLS
 - $499,0001 bd1 ba685 sqft222 West Ave Unit 2507, Austin, TX 78701Active
 MLS ID #6687192, Laura Greissing, Moreland Properties. Unlock MLS
 - $499,0001 bd1 ba685 sqft222 West Ave #2207, Austin, TX 78701Active
 MLS ID #9439048, Carolyn Skyles, Compass RE Texas, LLC. Unlock MLS
 - $515,0001 bd1 ba688 sqft222 West Ave Unit 1108, Austin, TX 78701Active
 MLS ID #1534313, Kinan Beck, eXp Realty, LLC. Unlock MLS
 - $500,0001 bd1 ba770 sqft360 Nueces St APT 3910, Austin, TX 78701ActiveMLS ID #5223450, Brenda Gavin, Compass RE Texas, LLC. Unlock MLS
- $499,0001 bd1 ba685 sqft222 West Ave Unit 2109, Austin, TX 78701ActiveMLS ID #6478716, Amanda Pettitt, Compass RE Texas, LLC. Unlock MLS
- $399,0002 bd2 ba880 sqft505 W 7th St APT 105, Austin, TX 78701ActiveMLS ID #6777971, Elizabeth Emberson, The Stiles Agency. Unlock MLS
- $445,0001 bd1 ba748 sqft360 Nueces St APT 3106, Austin, TX 78701ActiveMLS ID #1883893, Douglas Byron, Compass RE Texas, LLC. Unlock MLS
- $479,0001 bd1 ba732 sqft360 Nueces St APT 3608, Austin, TX 78701ActiveMLS ID #2616442, Brenda Gavin, Compass RE Texas, LLC. Unlock MLS
- $440,0001 bd1 ba812 sqft360 Nueces St APT 1112, Austin, TX 78701ActiveMLS ID #4892306, Ashley Jamieson, Christies Intl Real Estate Lone Star. Unlock MLS
- $419,0001 bd1 ba770 sqft360 Nueces St APT 2110, Austin, TX 78701For SaleMLS ID #21315642, Alex Watson. NTREIS
- $495,0002 bd2 ba995 sqft505 W 7th St APT 102, Austin, TX 78701ActiveMLS ID #6295854, Kevin Bown, Twelve Rivers Realty. Unlock MLS
- $499,0001 bd1 ba698 sqft300 Bowie St APT 2706, Austin, TX 78703ActiveMLS ID #1670119, Chris King, Compass RE Texas, LLC. Unlock MLS
- $435,0001 bd1 ba760 sqft360 Nueces St APT 1018, Austin, TX 78701ActiveMLS ID #2385908, Jonathan Gray, Sprout Realty. Unlock MLS
- $420,0001 bd1 ba728 sqft360 Nueces St APT 1303, Austin, TX 78701ActiveMLS ID #7891460, Phil Barton, Compass RE Texas, LLC. Unlock MLS
- $565,0001 bd1 ba821 sqft222 West Ave Unit 1412, Austin, TX 78701ActiveMLS ID #4683683, Krystle Copulos, Compass RE Texas, LLC. Unlock MLS
- $540,0001 bd1 ba852 sqft360 Nueces St APT 3907, Austin, TX 78701ActiveMLS ID #4731150, Sherene Mayner, Womack Real Estate LLC. Unlock MLS
- $450,0001 bd1 ba852 sqft360 Nueces St APT 1407, Austin, TX 78701ActiveMLS ID #9843232, Marjet Ulmann, RE/MAX Fine Properties. Unlock MLS
- $399,0001 bd1 ba732 sqft360 Nueces St APT 1208, Austin, TX 78701ActiveMLS ID #8592109, Lily Clason, Compass RE Texas, LLC. Unlock MLS
- $450,0001 bd1 ba946 sqft908 Nueces St Unit 31, Austin, TX 78701ActiveMLS ID #4401890, Jennifer Martin, Christies Intl Real Estate Lone Star. Unlock MLS
