Skip main navigation
Active
  • $440,000

    360 Nueces St APT 1112, Austin, TX 78701

    1beds
    812sqft
    : 
    Loading
    Get pre-qualified
    Condominium
    Built in 2008
    -- sqft lot
    $-- Zestimate®
    $542/sqft
    $760/mo HOA

    What's special

    Resort-style poolThoughtfully designed layoutDedicated dining areaHighly desirable lower floor
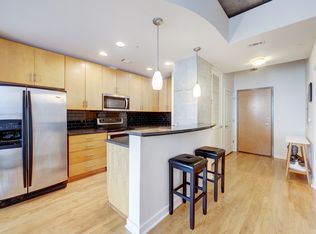
    Experience the best of downtown Austin from this 11th-floor residence at the iconic 360 Condominiums. Perfectly positioned between the vibrant Seaholm and Market Districts, you'll enjoy unparalleled walkability to Trader Joe's, Moody Theater, Remedy, Violet Crown Cinema, acclaimed dining, coffee shops, nightlife, and the trails along Lady Bird Lake. Located on a highly desirable lower floor, this home offers the convenience of quick elevator access while maintaining the privacy and views that make high-rise living so appealing. Inside, a thoughtfully designed layout features a dedicated dining area, bar seating for casual entertaining, and remote-controlled shades that add comfort and ease to everyday living. Residents enjoy a lock-and-leave lifestyle with controlled access, secure assigned parking, 24-hour concierge service, a resort-style pool, fitness center, and conference facilities. Exciting enhancements are also on the horizon, with planned renovations to both the lobby and dog park further elevating the ownership experience.
    76 days
    |
    122
    |
    2
    |

    Zillow last checked:

    Listing updated:

    Listed by:

    Ashley Jamieson (512) 773-6627,

    Christies Intl Real Estate Lone Star (512) 270-8586

    Source: Unlock MLS,MLS#: 4892306MLS Logo

    Loading...

      Facts & features

      Interior

      Bedrooms & bathrooms
      • Bedrooms: 1
      • Bathrooms: 1
      • Full bathrooms: 1
      • Main level bedrooms: 1
      Heating
      • Central
      Cooling
      • Ceiling Fan(s), Central Air
      Appliances
      • Included: Dishwasher, Disposal, Electric Range, Exhaust Fan, Microwave, Oven, Refrigerator, Washer/Dryer, Electric Water Heater
      Features
      • Breakfast Bar, Ceiling Fan(s), High Ceilings, Chandelier, Granite Counters, No Interior Steps
      • Flooring: Carpet, Tile, Wood
      • Windows: Display Window(s), Insulated Windows, Low Emissivity Windows, Tinted Windows, Window Treatments
      Interior area
      • Total interior livable area: 812 sqft

      Property

      Parking
      • Total spaces: 2
      • Parking features: Assigned, Garage
      • Garage spaces: 2
      Accessibility
      • Accessibility features: Accessible Elevator Installed, Visitable
      Features
      • Levels: One
      • Stories: 1
      • Patio & porch: See Remarks
      • Exterior features: Balcony, Outdoor Grill, Restricted Access
      • Pool features: None
      • Fencing: None
      • Has view: Yes
      • View description: City, Downtown, Skyline
      • Waterfront features: None
      Lot
      • Size: 108 Square Feet
      • Features: City Lot
      Details
      • Additional structures: None
      • Parcel number: 01070025490000
      • Special conditions: Standard

      Construction

      Type & style
      • Home type: Condo
      • Property subtype: Condominium
      • Attached to another structure: Yes
      Materials
      • Foundation: See Remarks
      • Roof: See Remarks
      Condition
      • Resale
      • New construction: No
      • Year built: 2008

      Utilities & green energy

      • Sewer: Public Sewer
      • Water: Public
      • Utilities for property: Electricity Connected, Internet-Fiber, Phone Available, Sewer Connected, Water Connected

      Community & HOA

      Community
      • Features: BBQ Pit/Grill, Clubhouse, Controlled Access, Covered Parking, Dog Park, Fitness Center, Garage Parking, Google Fiber, Library, Media Center/Movie Theatre, Pool, Property Manager On-Site, Recycling Area/Center
      • Subdivision: Residential Condo Amd 360
      HOA
      • Has HOA: Yes
      • Services included: Common Area Maintenance, Internet, Landscaping, Maintenance Structure, Trash
      • HOA fee: $760 monthly
      • HOA name: 360 Condominiums
      Location
      • Region: Austin

      Financial & listing details

      • Price per square foot: $542/sqft
      • Tax assessed value: $482,205
      • Annual tax amount: $9,868
      • Date on market: 4/24/2026
      • Listing terms: Cash,Conventional,FHA,VA Loan
      • Electric utility on property: Yes

        Estimated market value

        Not available

        Estimated sales range

        Not available

        Not available

        Price history

        DateEventPrice
        4/24/2026Listed for sale$440,000-17%$542/sqft
        Source: Unlock MLS #4892306 Report a problem
        11/5/2024Listing removed$529,900$653/sqft
        Source: Unlock MLS #9985836 Report a problem
        5/8/2024Listed for sale$529,900+27.7%$653/sqft
        Source: Unlock MLS #9985836 Report a problem
        6/9/2017Sold--
        Source: Agent Provided Report a problem
        5/10/2017Pending sale$415,000$511/sqft
        Source: Cedar Park / Leander #1628321 Report a problem
        4/29/2017Price change$415,000-1.1%$511/sqft
        Source: Cedar Park / Leander #1628321 Report a problem
        4/6/2017Price change$419,500-1%$517/sqft
        Source: Keller Williams - Cedar Park / Leander #1628321 Report a problem
        3/30/2017Price change$423,900-0.1%$522/sqft
        Source: Keller Williams - Cedar Park / Leander #1628321 Report a problem
        3/24/2017Price change$424,400-0.1%$523/sqft
        Source: Keller Williams - Cedar Park / Leander #1628321 Report a problem
        2/23/2017Listed for sale$424,900+15.6%$523/sqft
        Source: Keller Williams - Cedar Park / Leander #1628321 Report a problem
        9/15/2015Listing removed$2,300$3/sqft
        Source: Blue Crown Properties Report a problem
        8/11/2015Listed for rent$2,300$3/sqft
        Source: Blue Crown Properties Report a problem
        9/13/2013Listing removed$367,700$453/sqft
        Source: Platinum Realty Austin #7955359 Report a problem
        8/16/2013Listed for sale$367,700+42%$453/sqft
        Source: Platinum Realty Austin #7955359 Report a problem
        8/28/2012Listing removed$259,000$319/sqft
        Source: Elizabeth Clark #6952496 Report a problem
        8/11/2012Listed for sale$259,000$319/sqft
        Source: Elizabeth Clark #6952496 Report a problem
        2/18/2011Listing removed$259,000$319/sqft
        Source: Owner #7507988 Report a problem
        10/12/2010Price change$259,000-7.2%$319/sqft
        Source: Owner #7507988 Report a problem
        3/19/2010Listed for sale$279,000$344/sqft
        Source: Owner #7507988 Report a problem

        Public tax history

        YearProperty taxesTax assessment
        2025$9,868 +1.1%$482,205 -2.1%
        2024$9,762 -5.4%$492,554 -13.6%
        2023$10,317 +5.2%$570,244 +14.8%
        2022$9,807 $496,586 +16.7%
        2021-- $425,634 +5.3%
        2020$9,001 +3.8%$404,257
        2019$8,671 +8%$404,257 +0%
        2018$8,029 $404,110 +1%
        2017$8,029 +7.3%$400,000 +7.5%
        2016$7,482 $372,000 +3%
        2015$7,482 $361,000 +6.5%
        2014$7,482 $338,907 +10%
        2013-- $308,097 +10%
        2012-- $280,088 +0.4%
        2011-- $279,071 +6.6%
        2010-- $261,700
        2009-- $261,700

        Find assessor info on the county website

        Monthly payment

        Est. payment

        Payment breakdown

        Explore the cost of this home by adjusting the details. Changes won't be saved.
        All calculations are estimates and provided by Zillow, Inc. for informational purposes only. Actual amounts may vary.
        HOA fees may include property taxes on listings classified as Co-Ops. Contact the listing agent and/or owner for fee details.
        Mortgage interest rates are dependent on a number of factors, including credit score, down payment, and repayment length. Interest rate data provided by Zillow Group Marketplace, Inc. as of 1/1/1970 from various mortgage lenders with which we have lead or other similar arrangements; the Estimated Payment is an average of those rates.
        See how much you could borrow to make a competitive offer.

        Climate risks

        Neighborhood: Downtown

        Getting around

        97 / 100
        Walker's Paradise
        68 / 100
        Good Transit
        94 / 100
        Biker's Paradise

        Nearby schools

        GreatSchools rating
        Schools provided by the listing agent
        • Elementary: Mathews
        • Middle: O Henry
        • High: Austin
        • District: Austin ISD

        Source: Unlock MLS. This data may not be complete. We recommend contacting the local school district to confirm school assignments for this home.

        A local agent can set up tours, give advice and negotiate with sellers.

        A local lender can help you make sure your offer is ready when you are.

        Browse local experts

        Similar homes

        Skip to the end of the carouselSkip to the beginning of the carousel