Positioned on a high floor at the Seaholm Residences, this one-bedroom floor plan captures sweeping panoramic views of downtown Austin and Lady Bird Lake through expansive floor-to-ceiling windows. The layout is one of the building’s most popular for a reason: well-proportioned, efficient, and designed to maximize both light and livability. Clean lines, modern finishes, and a private balcony create a space that feels both elevated and easy to settle into. The residence includes 1 dedicated parking space and is within walking distance of Trader Joe's and some of the city's finest restaurants and attractions. Residents enjoy top-tier amenities, including a 24-hour concierge, a sparkling pool, an exercise facility, a dog park, grills, bike storage, and a community clubhouse. With direct access to the lake and a hike and bike trail, this home connects you to the best of the city, inside and out.
Active
Price cut: $26K (6/30)
$499,000
222 West Ave #2207, Austin, TX 78701
1beds
685sqft
:
Get pre-qualified$4,220/mo
Condominium
Built in 2014
-- sqft lot
$-- Zestimate®
$728/sqft
$679/mo HOA
What's special
Sparkling poolModern finishesPrivate balconyClean linesExpansive floor-to-ceiling windowsDog park
- 89 days |
- 81 |
- 5 |
Zillow last checked:
Listing updated:
Listed by:
Carolyn Skyles (512) 293-5552,
Compass RE Texas, LLC (512) 575-3644
Source: Unlock MLS,MLS#: 9439048
Facts & features
Interior
Bedrooms & bathrooms
- Bedrooms: 1
- Bathrooms: 1
- Full bathrooms: 1
- Main level bedrooms: 1
Heating
- Central
Cooling
- Central Air
Appliances
- Included: Dishwasher, Disposal, Gas Cooktop, Microwave, Refrigerator, Stainless Steel Appliance(s), Gas Water Heater
Features
- Elevator, Primary Bedroom on Main, Recessed Lighting, Walk-In Closet(s)
- Flooring: No Carpet, Tile, Wood
- Windows: Blinds
- Fireplace features: None
Interior area
- Total interior livable area: 685 sqft
Property
Parking
- Total spaces: 1
- Parking features: Reserved
- Garage spaces: 1
Accessibility
- Accessibility features: None
Features
- Levels: One
- Stories: 1
- Patio & porch: Deck
- Exterior features: Balcony
- Has private pool: Yes
- Pool features: Heated, In Ground, Rooftop Pool
- Spa features: None
- Fencing: None
- Has view: Yes
- View description: City, Lake, River
- Has water view: Yes
- Water view: Lake,River
- Waterfront features: None
Lot
- Size: 217 Square Feet
- Features: None
Details
- Additional structures: None
- Parcel number: 01050014700000
- Special conditions: Standard
Construction
Type & style
- Home type: Condo
- Property subtype: Condominium
Materials
- Foundation: Slab
- Roof: Flat Tile
Condition
- Resale
- New construction: No
- Year built: 2014
Utilities & green energy
- Sewer: Public Sewer
- Water: Public
- Utilities for property: Electricity Available
Community & HOA
Community
- Features: BBQ Pit/Grill, Bike Storage/Locker, Business Center, Concierge, Dog Park, Fitness Center, Garage Parking, Pool
- Subdivision: Seaholm Residences Residential
HOA
- Has HOA: Yes
- Services included: Common Area Maintenance, Insurance, Maintenance Structure, Parking, Trash
- HOA fee: $679 monthly
- HOA name: Seaholm Residence
Location
- Region: Austin
Financial & listing details
- Price per square foot: $728/sqft
- Tax assessed value: $522,421
- Annual tax amount: $9,859
- Date on market: 4/28/2026
- Listing terms: Cash,Conventional
- Electric utility on property: Yes
Estimated market value
Not available
Estimated sales range
Not available
Not available
Price history
| Date | Event | Price |
|---|---|---|
| 6/30/2026 | Price change | $499,000-5%$728/sqft |
Source:  Unlock MLS #9439048 Report a problem Unlock MLS #9439048 Report a problem | ||
| 4/28/2026 | Listed for sale | $525,000+20.7%$766/sqft |
Source: Unlock MLS #9439048 Report a problem | ||
| 3/12/2018 | Sold | -- |
Source: Agent Provided Report a problem | ||
| 2/11/2018 | Pending sale | $435,000$635/sqft |
Source: Austin SW #3197539 Report a problem | ||
| 1/19/2018 | Listed for sale | $435,000$635/sqft |
Source: Keller Williams Realty #3197539 Report a problem | ||
Public tax history
| Year | Property taxes | Tax assessment |
|---|---|---|
| 2025 | $10,691 -5.1% | $522,421 -8.1% |
| 2024 | $11,271 +10.9% | $568,708 +1.2% |
| 2023 | $10,163 -8.7% | $561,729 -0.4% |
| 2022 | $11,136 | $563,877 +28.3% |
| 2021 | -- | $439,527 +2.4% |
| 2020 | $9,559 +3.8% | $429,277 |
| 2019 | $9,207 -6.6% | $429,277 +0.2% |
| 2018 | $9,859 | $428,467 -3.8% |
| 2017 | $9,859 | $445,321 +170.3% |
| 2016 | -- | $164,762 +250.2% |
| 2015 | -- | $47,050 |
Find assessor info on the county website
Monthly payment
Est. payment
Payment breakdown
Explore the cost of this home by adjusting the details. Changes won't be saved.Climate risks
Neighborhood: Downtown
Nearby schools
GreatSchools rating
- 10/10Mathews Elementary SchoolGrades: PK-6Distance: 0.9 mi
- 6/10O Henry Middle SchoolGrades: 6-8Distance: 1.8 mi
- 7/10Austin High SchoolGrades: 9-12Distance: 1 mi
Schools provided by the listing agent
- Elementary: Mathews
- Middle: O Henry
- High: Austin
- District: Austin ISD
Source: Unlock MLS. This data may not be complete. We recommend contacting the local school district to confirm school assignments for this home.
- $650,0001 bd1 ba688 sqft222 West Ave UNIT 1808, Austin, TX 78701For Sale

- $649,0001 bd1 ba821 sqft222 West Ave UNIT 2012, Austin, TX 78701For Sale
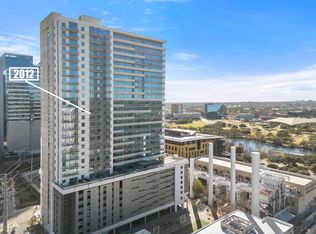
- $536,2001 bd1 ba650 sqft222 West Ave #1001, Austin, TX 78701Off Market

- $499,0001 bd1 ba685 sqft222 West Ave UNIT 2109, Austin, TX 78701For Sale

- $485,0001 bd1 ba685 sqft222 West Ave UNIT 2809, Austin, TX 78701For Sale
- $--3 bd3 ba2.2k sqft222 West Ave UNIT 2001, Austin, TX 78701Sold
- $491,5001 bd1 ba690 sqft222 West Ave UNIT 2604, Austin, TX 78701Off Market
- $650,9001 bd1 ba821 sqft222 West Ave UNIT 2910, Austin, TX 78701Off Market
A local agent can set up tours, give advice and negotiate with sellers.
A local lender can help you make sure your offer is ready when you are.
Similar homes
- $519,0001 bd1 ba801 sqft360 Nueces St APT 2101, Austin, TX 78701Active
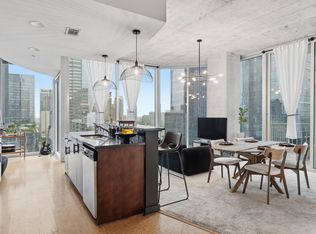
 MLS ID #1238896, Shelli Pauly, Urbanspace. Unlock MLS
 - $499,0001 bd1 ba685 sqft222 West Ave Unit 2507, Austin, TX 78701Active
 MLS ID #6687192, Laura Greissing, Moreland Properties. Unlock MLS
 - $500,0001 bd1 ba770 sqft360 Nueces St APT 3910, Austin, TX 78701Active
 MLS ID #5223450, Brenda Gavin, Compass RE Texas, LLC. Unlock MLS
 - $499,0001 bd1 ba685 sqft222 West Ave Unit 2109, Austin, TX 78701ActiveMLS ID #6478716, Amanda Pettitt, Compass RE Texas, LLC. Unlock MLS
- $515,0001 bd1 ba688 sqft222 West Ave Unit 1108, Austin, TX 78701ActiveMLS ID #1534313, Kinan Beck, eXp Realty, LLC. Unlock MLS
- $499,0001 bd1 ba698 sqft300 Bowie St APT 2706, Austin, TX 78703ActiveMLS ID #1670119, Chris King, Compass RE Texas, LLC. Unlock MLS
- $540,0001 bd1 ba852 sqft360 Nueces St APT 3907, Austin, TX 78701ActiveMLS ID #4731150, Sherene Mayner, Womack Real Estate LLC. Unlock MLS
- $479,0001 bd1 ba732 sqft360 Nueces St APT 3608, Austin, TX 78701ActiveMLS ID #2616442, Brenda Gavin, Compass RE Texas, LLC. Unlock MLS
- $445,0001 bd1 ba748 sqft360 Nueces St APT 3106, Austin, TX 78701ActiveMLS ID #1883893, Douglas Byron, Compass RE Texas, LLC. Unlock MLS
- $565,0001 bd1 ba821 sqft222 West Ave Unit 1412, Austin, TX 78701ActiveMLS ID #4683683, Krystle Copulos, Compass RE Texas, LLC. Unlock MLS
- $435,0001 bd1 ba728 sqft360 Nueces St APT 1303, Austin, TX 78701ActiveMLS ID #7891460, Phil Barton, Compass RE Texas, LLC. Unlock MLS
- $419,0001 bd1 ba770 sqft360 Nueces St APT 2110, Austin, TX 78701For SaleMLS ID #21315642, Alex Watson. NTREIS
- $499,9001 bd1 ba663 sqft70 Rainey St #2203, Austin, TX 78701ActiveMLS ID #8134154, Elaine Montgomery, Keller Williams Realty. Unlock MLS
- $440,0001 bd1 ba812 sqft360 Nueces St APT 1112, Austin, TX 78701ActiveMLS ID #4892306, Ashley Jamieson, Christies Intl Real Estate Lone Star. Unlock MLS
- $495,0001 bd1 ba742 sqft48 E East Ave #1706, Austin, TX 78701ActiveMLS ID #6677056, Kelton Finley, Douglas Elliman Real Estate. Unlock MLS
- $399,0001 bd1 ba732 sqft360 Nueces St APT 1208, Austin, TX 78701ActiveMLS ID #8592109, Lily Clason, Compass RE Texas, LLC. Unlock MLS
- $450,0001 bd1 ba852 sqft360 Nueces St APT 1407, Austin, TX 78701ActiveMLS ID #9843232, Marjet Ulmann, RE/MAX Fine Properties. Unlock MLS
- $435,0001 bd1 ba760 sqft360 Nueces St APT 1018, Austin, TX 78701ActiveMLS ID #2385908, Jonathan Gray, Sprout Realty. Unlock MLS
- $410,0001 bd1 ba732 sqft360 Nueces St APT 1408, Austin, TX 78701ActiveMLS ID #3322421, Meg Burton, van Heuven Properties. Unlock MLS
- $600,0001 bd1 ba688 sqft222 West Ave Unit 1908, Austin, TX 78701ActiveMLS ID #1096406, Audra Smith, AustinRealEstate.com. Unlock MLS
