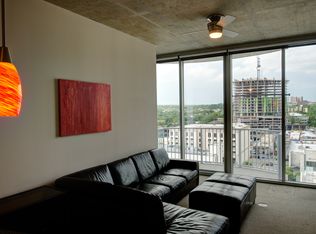
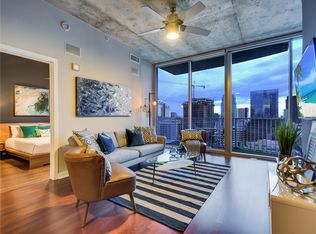
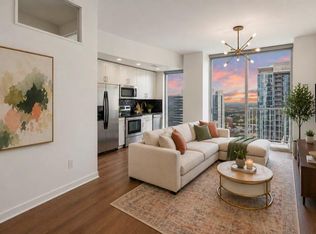
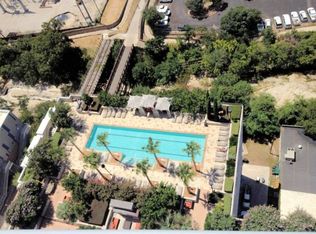
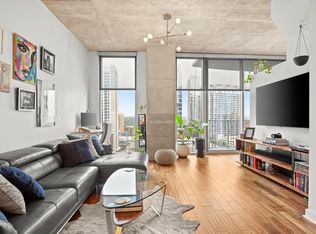
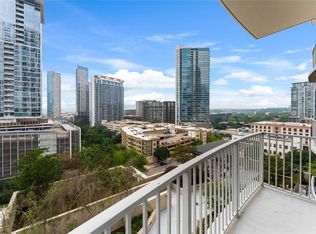
UT Football Season tickets included for next season!! AND seller is offering $5,000 in FLEX CASH to the buyer! Apply it toward allowable closing costs, an interest rate buy-down, or updates to make the condo your own. Welcome to Unit 1407 at the 360 Residential Condos! This spacious one-bedroom floor plan combines luxury, functionality, and breathtaking downtown Austin views in one of the city’s most sought-after high-rise communities. Floor-to-ceiling windows showcase incredible panoramic views of the downtown skyline and Lady Bird Lake, filling the home with natural light and creating a true urban retreat. Beautiful wood flooring runs throughout the living spaces, complementing the sleek contemporary design. The large entertainer’s kitchen features generous counter space, modern cabinetry, and an open layout that flows seamlessly into the living and dining areas, perfect for hosting or everyday living. Thoughtfully designed for both comfort and convenience, the unit includes a built-in workstation, stackable washer and dryer, and two spacious closets offering excellent storage rarely found in a one-bedroom condo. One reserved parking space is included. Located just two blocks from Lady Bird Lake, residents enjoy easy access to hike and bike trails, waterfront activities, dining, shopping, and Austin’s vibrant nightlife scene. Resort-style amenities at the 360 Condos include a heated pool, outdoor grilling stations, fitness center, clubhouse, business center, and private dog park. Experience elevated downtown living with exceptional views, generous living space, and unmatched value in the heart of Austin.
Active
$450,000
360 Nueces St APT 1407, Austin, TX 78701
1beds
852sqft
Condominium
Built in 2008
-- sqft lot
$435,500 Zestimate®
$528/sqft
$815/mo HOA
What's special
Heated poolFloor-to-ceiling windowsFitness centerBeautiful wood flooringBusiness centerOutdoor grilling stationsSpacious one-bedroom floor plan
- 43 days
- 158
- 6
Zillow last checked:
Listing updated:
Listed by:
Marjet Ulmann (512) 764-3667,
RE/MAX Fine Properties (512) 764-3667
Source: Unlock MLS,MLS#: 9328071
Facts & features
Interior
Bedrooms & bathrooms
- Bedrooms: 1
- Bathrooms: 1
- Full bathrooms: 1
- Main level bedrooms: 1
Heating
- Central
Cooling
- Central Air
Appliances
- Included: Dishwasher, Disposal, Microwave, Free-Standing Electric Oven, Plumbed For Ice Maker, Free-Standing Electric Range, Free-Standing Refrigerator, Washer/Dryer Stacked
Features
- Breakfast Bar, High Ceilings, Granite Counters, No Interior Steps, Primary Bedroom on Main, Smart Thermostat, Soaking Tub, Stackable W/D Connections
- Flooring: Tile, Wood
- Windows: Blinds
Interior area
- Total interior livable area: 852 sqft
Video & virtual tour
Property
Parking
- Total spaces: 1
- Parking features: Garage, Gated, Inside Entrance, Reserved
- Garage spaces: 1
Accessibility
- Accessibility features: None
Features
- Levels: One
- Stories: 1
- Patio & porch: None
- Exterior features: Balcony
- Pool features: See Remarks
- Fencing: None
- Has view: Yes
- View description: City, Downtown, Lake, Park/Greenbelt, River, Skyline
- Has water view: Yes
- Water view: Lake,River
- Waterfront features: None
Lot
- Size: 113 Square Feet
- Features: None
Details
- Additional structures: None
- Parcel number: 01070025980000
- Special conditions: Standard
Construction
Type & style
- Home type: Condo
- Property subtype: Condominium
Materials
- Foundation: See Remarks
- Roof: See Remarks
Condition
- Resale
- New construction: No
- Year built: 2008
Utilities & green energy
- Sewer: Public Sewer
- Water: Public
- Utilities for property: Cable Connected, Electricity Connected, Internet-Cable, Sewer Connected, Water Connected
Community & HOA
Community
- Features: BBQ Pit/Grill, Clubhouse, Cluster Mailbox, Concierge, Conference/Meeting Room, Dog Park, Fitness Center, Game Room, Garage Parking, On-Site Retail, Planned Social Activities, Pool
- Subdivision: Residential Condo Amd 360
HOA
- Has HOA: Yes
- Services included: Common Area Maintenance, Hot Water, Internet, Security, Sewer, Trash, Water
- HOA fee: $815 monthly
- HOA name: 360 Homeowners Association
Location
- Region: Austin
Financial & listing details
- Price per square foot: $528/sqft
- Tax assessed value: $524,665
- Annual tax amount: $9,351
- Date on market: 9/1/2026
- Listing terms: Cash,Conventional
- Electric utility on property: Yes
Estimated market value
$435,500
$414,000 - $457,000
$3,243/mo
Price history
| Date | Event | Price |
|---|---|---|
| 9/1/2026 | Listed for sale | $450,000$528/sqft |
Source:  Unlock MLS #9328071 Report a problem Unlock MLS #9328071 Report a problem | ||
| 9/1/2026 | Listing removed | $450,000$528/sqft |
Source: Unlock MLS #9843232 Report a problem | ||
| 5/28/2026 | Price change | $450,000-4.3%$528/sqft |
Source: Unlock MLS #9843232 Report a problem | ||
| 5/20/2026 | Price change | $470,000-1.9%$552/sqft |
Source: Unlock MLS #9843232 Report a problem | ||
| 3/18/2026 | Price change | $479,000-3.2%$562/sqft |
Source: Unlock MLS #9843232 Report a problem | ||
| 11/14/2025 | Listed for sale | $495,000-3.9%$581/sqft |
Source: Unlock MLS #9843232 Report a problem | ||
| 11/13/2025 | Listing removed | $515,000$604/sqft |
Source: Unlock MLS #1731217 Report a problem | ||
| 8/13/2025 | Price change | $515,000-1.9%$604/sqft |
Source: Unlock MLS #1731217 Report a problem | ||
| 5/21/2025 | Listed for sale | $525,000-12.5%$616/sqft |
Source: Unlock MLS #1731217 Report a problem | ||
| 10/5/2023 | Listing removed | -- |
Source: Zillow Rentals Report a problem | ||
| 9/26/2023 | Listed for rent | $2,850+7.5%$3/sqft |
Source: Zillow Rentals Report a problem | ||
| 9/26/2023 | Listing removed | -- |
Source: Zillow Rentals Report a problem | ||
| 9/18/2023 | Price change | $2,650-7%$3/sqft |
Source: Zillow Rentals Report a problem | ||
| 9/14/2023 | Listed for rent | $2,850+3.6%$3/sqft |
Source: Zillow Rentals Report a problem | ||
| 9/7/2023 | Listing removed | -- |
Source: Unlock MLS #2443697 Report a problem | ||
| 6/23/2023 | Price change | $599,900-6.1%$704/sqft |
Source: Unlock MLS #2443697 Report a problem | ||
| 4/28/2023 | Listed for sale | $639,000+34.5%$750/sqft |
Source: Unlock MLS #2443697 Report a problem | ||
| 2/2/2022 | Listing removed | -- |
Source: Zillow Rental Network Premium Report a problem | ||
| 12/15/2021 | Price change | $2,750-5.2%$3/sqft |
Source: Zillow Rental Network Premium Report a problem | ||
| 12/8/2021 | Listed for rent | $2,900$3/sqft |
Source: Zillow Rental Network Premium Report a problem | ||
| 7/31/2019 | Listing removed | $475,000$558/sqft |
Source: Compass RE Texas, LLC #6254075 Report a problem | ||
| 7/31/2019 | Listed for sale | $475,000$558/sqft |
Source: Compass RE Texas, LLC #6254075 Report a problem | ||
| 7/30/2019 | Sold | -- |
Source: Agent Provided Report a problem | ||
| 7/2/2019 | Pending sale | $475,000$558/sqft |
Source: Compass RE Texas, LLC #6254075 Report a problem | ||
| 6/14/2019 | Listed for sale | $475,000$558/sqft |
Source: Juice Homes, LLC #6254075 Report a problem | ||
| 6/12/2019 | Pending sale | $475,000$558/sqft |
Source: Juice Homes, LLC #6254075 Report a problem | ||
Public tax history
| Year | Property taxes | Tax assessment |
|---|---|---|
| 2025 | $8,368 -3.4% | $524,665 -2% |
| 2024 | $8,663 +4.9% | $535,618 -3.8% |
| 2023 | $8,257 -5.1% | $556,579 +10% |
| 2022 | $8,699 | $505,981 +10% |
| 2021 | -- | $459,983 +5.3% |
| 2020 | $9,726 | $436,814 |
| 2019 | -- | $436,814 +0% |
| 2018 | $9,057 | $436,733 -2.8% |
| 2017 | $9,057 +15.4% | $449,346 +6.6% |
| 2016 | $7,851 | $421,395 +7.9% |
| 2015 | $7,851 | $390,693 +10% |
| 2014 | $7,851 | $355,175 +10% |
| 2013 | -- | $322,886 +10% |
| 2012 | -- | $293,533 +0.4% |
| 2011 | -- | $292,466 -1.1% |
| 2010 | -- | $295,700 -8.7% |
| 2009 | -- | $323,733 |
Find assessor info on the county website
Monthly payment
Est. payment
Payment breakdown
Explore the cost of this home by adjusting the details. Changes won't be saved.Climate risks
Neighborhood: Downtown
Nearby schools
Schools provided by the listing agent
- Elementary: Mathews
- Middle: O Henry
- High: Austin
- District: Austin ISD
Source: Unlock MLS. This data may not be complete. We recommend contacting the local school district to confirm school assignments for this home.
Similar homes
- $450,0001 bd1 ba753 sqft360 Nueces St APT 1306, Austin, TX 78701Active
 MLS ID #6432060, Alex Korn, Compass RE Texas, LLC. Unlock MLS
 - $385,0001 bd1 ba812 sqft360 Nueces St APT 1112, Austin, TX 78701Active
 MLS ID #4892306, Ashley Jamieson, Christies Intl Real Estate Lone Star. Unlock MLS
 - $429,0001 bd1 ba801 sqft360 Nueces St APT 1301, Austin, TX 78701Active
 MLS ID #3418824, Kent Redding, Berkshire Hathaway TX Realty. Unlock MLS
 - $445,0001 bd1 ba748 sqft360 Nueces St APT 3106, Austin, TX 78701Active
 MLS ID #1883893, Douglas Byron, Compass RE Texas, LLC. Unlock MLS
 - $439,0001 bd1 ba852 sqft360 Nueces St APT 1507, Austin, TX 78701ActiveMLS ID #2296561, Sherry Harrison, Berkshire Hathaway TX Realty. Unlock MLS
- $479,0001 bd1 ba832 sqft360 Nueces St APT 1114, Austin, TX 78701ActiveMLS ID #4391903, Carrie Yeager, Engel & Volkers Austin. Unlock MLS
- $415,0001 bd1 ba760 sqft360 Nueces St APT 1018, Austin, TX 78701ActiveMLS ID #2574099, Jonathan Gray, Sprout Realty. Unlock MLS
- $425,5001 bd1 ba760 sqft360 Nueces St APT 1518, Austin, TX 78701ActiveMLS ID #6678779, Krystle Copulos, Compass RE Texas, LLC. Unlock MLS
- $490,0001 bd1 ba770 sqft360 Nueces St APT 3910, Austin, TX 78701ActiveMLS ID #5223450, Brenda Gavin, Compass RE Texas, LLC. Unlock MLS
- $455,0001 bd1 ba1.2k sqft555 5th St APT 521, Austin, TX 78701ActiveMLS ID #6849161, Julie Morton, Better Homes and Gardens Real Estate Gary Greene -. Unlock MLS
- $479,0001 bd1 ba732 sqft360 Nueces St APT 3608, Austin, TX 78701ActiveMLS ID #2616442, Brenda Gavin, Compass RE Texas, LLC. Unlock MLS
- $565,0001 bd1 ba685 sqft222 West Ave #1005, Austin, TX 78701ActiveMLS ID #8807701, Carolyn Skyles, Compass RE Texas, LLC. Unlock MLS
- $399,0001 bd1 ba732 sqft360 Nueces St APT 1208, Austin, TX 78701ActiveMLS ID #8592109, Lily Clason, Compass RE Texas, LLC. Unlock MLS
- $475,0001 bd1 ba685 sqft222 West Ave #2207, Austin, TX 78701ActiveMLS ID #9439048, Carolyn Skyles, Compass RE Texas, LLC. Unlock MLS
- $399,9991 bd1 ba728 sqft360 Nueces St APT 1303, Austin, TX 78701ActiveMLS ID #7891460, Phil Barton, Compass RE Texas, LLC. Unlock MLS
- $499,0001 bd1 ba685 sqft222 West Ave Unit 2507, Austin, TX 78701ActiveMLS ID #6687192, Laura Greissing, Moreland Properties. Unlock MLS
- $540,0001 bd1 ba852 sqft360 Nueces St APT 3907, Austin, TX 78701ActiveMLS ID #4731150, Sherene Mayner, Womack Real Estate LLC. Unlock MLS
- $429,0001 bd1 ba1.1k sqft555 5th St APT 903, Austin, TX 78701ActiveMLS ID #3906818, Jie Luo, REAL INTERNATIONAL BROKERAGE LLC. Unlock MLS
- $499,0001 bd1 ba893 sqft48 East Ave #1104, Austin, TX 78701ActiveMLS ID #8995107, Denise Bodman, Compass RE Texas, LLC. Unlock MLS
