Skip main navigation
Active
  • $675,000

    360 Nueces St APT 1805, Austin, TX 78701

    2beds
    1,225sqft
    : 
    $5,999/mo
    Get pre-qualified
    Condominium
    Built in 2008
    -- sqft lot
    $-- Zestimate®
    $551/sqft
    $1,209/mo HOA

    What's special

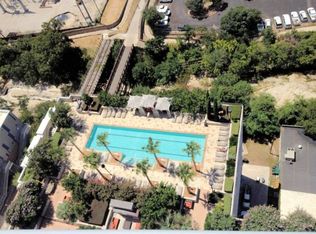
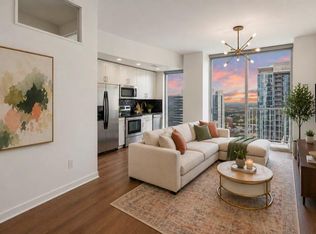
    Experience the ultimate walkable downtown lifestyle from this beautifully updated 2-bedroom, 2-bath residence at the prestigious 360 Condominiums. This east-facing home features floor-to-ceiling windows, soaring 10-foot ceilings, rich wood floors, fresh interior paint, and breathtaking panoramic city views from every room. The open-concept kitchen offers granite countertops, stainless steel appliances, abundant cabinetry, and a breakfast bar overlooking the spacious living area and private balcony. The primary suite includes a large walk-in closet and en-suite bath, while the versatile second bedroom features a built-in Murphy bed and desk—perfect for guests or a home office. A full-size utility room and two reserved garage parking spaces add everyday convenience. Enjoy resort-style amenities including a heated lap pool, expansive sun deck with grilling stations, fitness center, 24-hour concierge, owners' lounge, media and conference rooms, and a private dog relief area. Just steps from Trader Joe's, Whole Foods, Lady Bird Lake's hike-and-bike trail, Shoal Creek Trail, Republic Square Park, the Austin Central Library, and Austin's renowned restaurants, entertainment, and nightlife.
    19 days
    |
    525
    |
    29
    |

    Likely to sell faster than

    Zillow last checked:

    Listing updated:

    Listed by:

    Pei chen Tsai (512) 222-3406,

    Dash Realty (512) 222-3406

    Source: Unlock MLS,MLS#: 7857850MLS Logo

      Facts & features

      Interior

      Bedrooms & bathrooms
      • Bedrooms: 2
      • Bathrooms: 2
      • Full bathrooms: 2
      • Main level bedrooms: 2
      Heating
      • Central
      Cooling
      • Ceiling Fan(s), Central Air
      Appliances
      • Included: Dishwasher, Disposal, Microwave, Free-Standing Electric Range, Refrigerator, Stainless Steel Appliance(s), Washer/Dryer
      Features
      • 2 Primary Baths, 2 Primary Suites, Bar, Breakfast Bar, Built-in Features, Ceiling Fan(s), High Ceilings, Granite Counters, Double Vanity, Elevator, High Speed Internet, Murphy Bed, No Interior Steps, Open Floorplan, Primary Bedroom on Main, Smart Thermostat, Soaking Tub, Walk-In Closet(s), Wired for Sound
      • Flooring: Tile, Wood
      • Windows: Blinds, Window Treatments
      Interior area
      • Total interior livable area: 1,225 sqft

      Property

      Parking
      • Total spaces: 2
      • Parking features: Garage
      • Garage spaces: 2
      Accessibility
      • Accessibility features: None
      Features
      • Levels: One
      • Stories: 1
      • Patio & porch: None
      • Exterior features: Balcony
      • Has private pool: Yes
      • Pool features: Heated, In Ground, Outdoor Pool
      • Fencing: None
      • Has view: Yes
      • View description: Bridge(s), City Lights, Downtown, Panoramic, Park/Greenbelt, River
      • Has water view: Yes
      • Water view: River
      • Waterfront features: None
      Lot
      • Size: 161 Square Feet
      • Features: Near Public Transit, Views
      Details
      • Additional structures: None
      • Parcel number: 01070026600000
      • Special conditions: Standard

      Construction

      Type & style
      • Home type: Condo
      • Property subtype: Condominium
      Materials
      • Foundation: Slab
      • Roof: Mixed
      Condition
      • Resale
      • New construction: No
      • Year built: 2008

      Utilities & green energy

      • Sewer: Public Sewer
      • Water: Public
      • Utilities for property: Cable Available, Electricity Connected, Internet-Fiber, Sewer Connected, Underground Utilities, Water Connected

      Community & HOA

      Community
      • Features: BBQ Pit/Grill, Business Center, Clubhouse, Cluster Mailbox, Common Grounds, Concierge, Conference/Meeting Room, Courtyard, Covered Parking, Creative Office Space, Fitness Center, Garage Parking, Gated, Lock and Leave, Lounge, Media Center/Movie Theatre, Package Service, Pet Amenities, Picnic Area, Planned Social Activities, Pool, Underground Utilities
      • Subdivision: Residential Condo Amd 360
      HOA
      • Has HOA: Yes
      • Services included: Common Area Maintenance, Insurance, Internet, Maintenance Grounds, Maintenance Structure, Parking, Trash
      • HOA fee: $1,209 monthly
      • HOA name: 360 Condominiums
      Location
      • Region: Austin

      Financial & listing details

      • Price per square foot: $551/sqft
      • Tax assessed value: $676,327
      • Annual tax amount: $13,840
      • Date on market: 8/5/2026
      • Listing terms: Cash,Conventional
      • Electric utility on property: Yes

        Estimated market value

        Not available

        Estimated sales range

        Not available

        Not available

        Price history

        DateEventPrice
        8/5/2026Listed for sale$675,000-6.5%$551/sqft
        Source: Unlock MLS #7857850 Report a problem
        7/1/2026Listing removed$721,999$589/sqft
        Source: Unlock MLS #6037141 Report a problem
        5/7/2026Price change$721,999-0.7%$589/sqft
        Source: Unlock MLS #6037141 Report a problem
        3/30/2026Price change$726,999-3.3%$593/sqft
        Source: Unlock MLS #6037141 Report a problem
        3/13/2026Listed for sale$752,000-2.6%$614/sqft
        Source: Unlock MLS #6037141 Report a problem
        2/1/2026Listing removed$772,000$630/sqft
        Source: Unlock MLS #2590261 Report a problem
        11/9/2025Price change$772,000-3.1%$630/sqft
        Source: Unlock MLS #2590261 Report a problem
        9/8/2025Price change$797,000-3%$651/sqft
        Source: Unlock MLS #2590261 Report a problem
        8/12/2025Price change$821,950-3%$671/sqft
        Source: Unlock MLS #2590261 Report a problem
        6/24/2025Listed for sale$847,000-0.4%$691/sqft
        Source: Unlock MLS #2590261 Report a problem
        5/9/2024Listing removed--
        Source: Unlock MLS #3172536 Report a problem
        4/30/2024Listing removed$3,200$3/sqft
        Source: Unlock MLS #3371212 Report a problem
        4/7/2024Price change$3,200-3%$3/sqft
        Source: Unlock MLS #3371212 Report a problem
        2/28/2024Listed for rent$3,300$3/sqft
        Source: Unlock MLS #3371212 Report a problem
        2/20/2024Listing removed--
        Source: Unlock MLS #3371212 Report a problem
        1/17/2024Price change$3,300-5.7%$3/sqft
        Source: Unlock MLS #3371212 Report a problem
        1/6/2024Listed for rent$3,500$3/sqft
        Source: Unlock MLS #3371212 Report a problem
        12/27/2023Price change$850,000-2.9%$694/sqft
        Source: Unlock MLS #3172536 Report a problem
        10/18/2023Price change$875,000-2.8%$714/sqft
        Source: Unlock MLS #3172536 Report a problem
        8/4/2023Listed for sale$900,000+29.5%$735/sqft
        Source: Unlock MLS #3172536 Report a problem
        10/22/2018Listing removed$695,000$567/sqft
        Source: McWilliams/Ballard Inc. #1828998 Report a problem
        10/1/2018Pending sale$695,000$567/sqft
        Source: McWilliams/Ballard Inc. #1828998 Report a problem
        9/8/2018Listed for sale$695,000+11.4%$567/sqft
        Source: McWilliams/Ballard Inc. #1828998 Report a problem
        4/24/2014Sold--
        Source: Agent Provided Report a problem
        3/21/2014Pending sale$624,000$509/sqft
        Source: Daybreak Real Estate LLC #8246605 Report a problem

        Public tax history

        YearProperty taxesTax assessment
        2025$11,162 -2.3%$676,327 -1.9%
        2024$11,419 -17.3%$689,185 -23.1%
        2023$13,812 -3%$895,671 +10%
        2022$14,242 $814,246 +10%
        2021-- $740,224 +5.4%
        2020$14,304 +3.6%$702,539
        2019$13,802 -3.9%$702,539 -0.1%
        2018$14,367 $703,045 +8.3%
        2017$14,367 +10.8%$648,923 +6.6%
        2016$12,962 $608,461 +2.2%
        2015$12,962 $595,352 +9.3%
        2014$12,962 $544,665 +7.6%
        2013-- $506,144 +15.7%
        2012-- $437,412 +6.5%
        2011-- $410,814 -1.1%
        2010-- $415,336 -8.6%
        2009-- $454,587
        Find assessor info on the county website

        Monthly payment

        Est. payment

        Payment breakdown

        Explore the cost of this home by adjusting the details. Changes won't be saved.
        All calculations are estimates and provided by Zillow, Inc. for informational purposes only. Actual amounts may vary.
        HOA fees may include property taxes on listings classified as Co-Ops. Contact the listing agent and/or owner for fee details.
        See how much you could borrow to make a competitive offer.

        Climate risks

        Neighborhood: Downtown

        Getting around

        97 / 100
        Walker's Paradise
        68 / 100
        Good Transit
        94 / 100
        Biker's Paradise

        Nearby schools

        GreatSchools rating
        Schools provided by the listing agent
        • Elementary: Mathews
        • Middle: O Henry
        • High: Austin
        • District: Austin ISD

        Source: Unlock MLS. This data may not be complete. We recommend contacting the local school district to confirm school assignments for this home.

        A local agent can set up tours, give advice and negotiate with sellers.

        Browse local experts

        Similar homes