Perched on the 36th floor of 360 Nueces, this spacious 2-bedroom, 2-bath residence offers 1,244 square feet of thoughtfully designed living space with sweeping east-facing views of Lady Bird Lake and the downtown Austin skyline. The open floor plan is designed for both entertaining and everyday living, with an oversized kitchen featuring abundant cabinetry, granite countertops, stainless steel appliances, and an expansive breakfast bar that opens to the dining and living areas. Floor-to-ceiling windows fill the home with natural light, while the private balcony offers the perfect place to enjoy the views. The split-bedroom layout offers privacy along with exceptional storage rarely found in downtown condo living. The primary suite features two oversized closets and an updated ensuite bath with dual vanities and a remodeled walk-in shower. The second bedroom includes a spacious closet, a full-size laundry closet and a full bath with a deep soaking tub. Thoughtful improvements—including smart home technology, updated fixtures and hardware, modern lighting, new bedroom shades and a recently replaced microwave—enhance both style and everyday convenience, making this residence truly move-in ready. Two reserved parking spaces on P3 add even more everyday convenience. Residents of 360 Nueces enjoy 24-hour concierge service, a heated lap pool, fitness center, theater room, club room, conference room, dog park, secure parking, and complimentary high-speed fiber internet. Located just steps from Lady Bird Lake, the Shoal Creek Trail, Trader Joe's, Whole Foods, the 2nd Street District, and Austin's best restaurants, shopping, and entertainment, residents also enjoy exclusive access to Urban Pickleball directly across the street, including resident memberships, complimentary play times, and priority court reservations. Offering exceptional space, thoughtful updates, premium amenities, and an unbeatable walkable location, this is downtown Austin living at its best.
Active
Price cut: $25.9K (9/25)
$749,000
360 Nueces St APT 3609, Austin, TX 78701
2beds
1,244sqft
Condominium
Built in 2008
-- sqft lot
$-- Zestimate®
$602/sqft
$1,163/mo HOA
What's special
Modern lightingSplit-bedroom layout offers privacyStainless steel appliancesExceptional spaceGranite countertopsRecently replaced microwaveNew bedroom shades
- 106 days
- 255
- 29
Zillow last checked:
Listing updated:
Listed by:
Carrie Yeager (646) 522-4901,
Engel & Volkers Austin (512) 328-3939
Source: Unlock MLS,MLS#: 5066987
Facts & features
Interior
Bedrooms & bathrooms
- Bedrooms: 2
- Bathrooms: 2
- Full bathrooms: 2
- Main level bedrooms: 2
Heating
- Central
Cooling
- Central Air
Appliances
- Included: Convection Oven, Dishwasher, Disposal, Dryer, Microwave, Free-Standing Electric Oven, Free-Standing Electric Range, Free-Standing Refrigerator, Stainless Steel Appliance(s), Washer/Dryer
Features
- Breakfast Bar, Ceiling Fan(s), High Ceilings, Granite Counters, Double Vanity, High Speed Internet, No Interior Steps, Open Floorplan, Primary Bedroom on Main, Soaking Tub
- Flooring: Carpet, Tile, Wood
- Windows: Window Treatments
Interior area
- Total interior livable area: 1,244 sqft
Video & virtual tour
Property
Parking
- Total spaces: 2
- Parking features: Community Structure, Garage, Gated, Reserved
- Garage spaces: 2
Accessibility
- Accessibility features: None
Features
- Levels: One
- Stories: 1
- Patio & porch: See Remarks
- Exterior features: Balcony
- Pool features: None
- Fencing: None
- Has view: Yes
- View description: Downtown, Lake, Panoramic
- Has water view: Yes
- Water view: Lake
- Waterfront features: None
Lot
- Size: 165 Square Feet
- Features: None
Details
- Additional structures: None
- Parcel number: 01070028620000
- Special conditions: Standard
Construction
Type & style
- Home type: Condo
- Property subtype: Condominium
Materials
- Foundation: Slab
- Roof: Concrete
Condition
- Resale
- New construction: No
- Year built: 2008
Utilities & green energy
- Sewer: Public Sewer
- Water: Public
- Utilities for property: Electricity Connected
Community & HOA
Community
- Features: BBQ Pit/Grill, Business Center, Clubhouse, Cluster Mailbox, Common Grounds, Concierge, Conference/Meeting Room, Controlled Access, Fitness Center, Garage Parking, High Speed Internet, Lock and Leave, Media Center/Movie Theatre, On-Site Retail, Planned Social Activities, Pool
- Subdivision: Residential Condo Amd 360
HOA
- Has HOA: Yes
- Services included: Common Area Maintenance, Insurance, Internet, Landscaping, Maintenance Grounds, Maintenance Structure
- HOA fee: $1,163 monthly
- HOA name: 360 Condominiums
Location
- Region: Austin
Financial & listing details
- Price per square foot: $602/sqft
- Tax assessed value: $926,424
- Annual tax amount: $18,360
- Date on market: 6/26/2026
- Listing terms: Cash,Conventional,FHA
- Electric utility on property: Yes
Estimated market value
Not available
Estimated sales range
Not available
Not available
Price history
| Date | Event | Price |
|---|---|---|
| 9/25/2026 | Price change | $749,000-3.3%$602/sqft |
Source:  Unlock MLS #5066987 Report a problem Unlock MLS #5066987 Report a problem | ||
| 6/26/2026 | Listed for sale | $774,900-3%$623/sqft |
Source: Unlock MLS #5066987 Report a problem | ||
| 6/25/2026 | Listing removed | $799,000$642/sqft |
Source: Unlock MLS #9716416 Report a problem | ||
| 5/14/2026 | Price change | $799,000-6%$642/sqft |
Source: Unlock MLS #9716416 Report a problem | ||
| 1/15/2026 | Listed for sale | $850,000+3%$683/sqft |
Source: Unlock MLS #9716416 Report a problem | ||
| 2/15/2021 | Listing removed | -- |
Source: Unlock MLS #9154430 Report a problem | ||
| 1/4/2021 | Pending sale | $825,500$664/sqft |
Source: Compass RE Texas, LLC #9154430 Report a problem | ||
| 8/5/2020 | Listed for sale | $825,500$664/sqft |
Source: Compass RE Texas, LLC #9154430 Report a problem | ||
Public tax history
| Year | Property taxes | Tax assessment |
|---|---|---|
| 2025 | $18,959 +0% | $926,424 -3.1% |
| 2024 | $18,954 -6.2% | $956,380 -14.3% |
| 2023 | $20,196 +4.2% | $1,116,275 +13.8% |
| 2022 | $19,376 | $981,108 +19% |
| 2021 | -- | $824,508 +3.3% |
| 2020 | $16,296 +3.4% | $798,500 -0.2% |
| 2019 | $15,756 +4.5% | $800,000 -5.3% |
| 2018 | $15,079 | $844,343 +14.3% |
| 2017 | $15,079 +21.9% | $738,518 +10% |
| 2016 | $12,369 | $671,380 +10% |
| 2015 | $12,369 | $610,345 +10% |
| 2014 | $12,369 | $554,859 +10% |
| 2013 | -- | $504,417 +10% |
| 2012 | -- | $458,561 +10% |
| 2011 | -- | $416,874 -1.1% |
| 2010 | -- | $421,460 -8.6% |
| 2009 | -- | $461,293 |
Find assessor info on the county website
Monthly payment
Est. payment
Payment breakdown
Explore the cost of this home by adjusting the details. Changes won't be saved.Climate risks
Neighborhood: Downtown
Nearby schools
Schools provided by the listing agent
- Elementary: Mathews
- Middle: O Henry
- High: Austin
- District: Austin ISD
Source: Unlock MLS. This data may not be complete. We recommend contacting the local school district to confirm school assignments for this home.
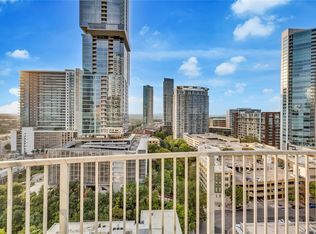


Similar homes
- $698,0002 bd2 ba1.2k sqft360 Nueces St APT 2005, Austin, TX 78701Active
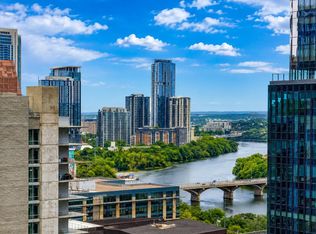
 MLS ID #9026114, Brenda Gavin, Compass RE Texas, LLC. Unlock MLS
 - $740,0002 bd2 ba1.2k sqft360 Nueces St APT 1611, Austin, TX 78701Active
 MLS ID #1048862, Sherene Mayner, Womack Real Estate LLC. Unlock MLS
 - $769,0002 bd2 ba998 sqft360 Nueces St APT 2704, Austin, TX 78701Active
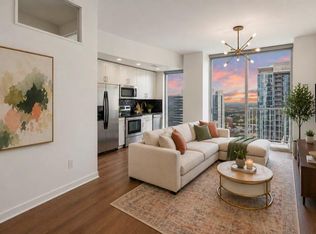 MLS ID #5443214, Brenda Gavin, Compass RE Texas, LLC. Unlock MLS
 - $775,0002 bd2 ba1.1k sqft360 Nueces St APT 1217, Austin, TX 78701Active
 MLS ID #8792723, Krystle Copulos, Compass RE Texas, LLC. Unlock MLS
 - $799,0002 bd2 ba1k sqft360 Nueces St APT 2302, Austin, TX 78701ActiveMLS ID #2235019, Elizabeth Adams, Urbanspace. Unlock MLS
- $675,0002 bd2 ba1.2k sqft360 Nueces St APT 1505, Austin, TX 78701ActiveMLS ID #3623224, Carolyn Skyles, Compass RE Texas, LLC. Unlock MLS
- $669,0002 bd2 ba1.2k sqft360 Nueces St APT 1809, Austin, TX 78701ActiveMLS ID #7689363, Ross Melby, Compass RE Texas, LLC. Unlock MLS
- $885,0002 bd2 ba1k sqft360 Nueces St APT 3602, Austin, TX 78701ActiveMLS ID #7389031, Monica Blackburn, Blairfield Realty LLC. Unlock MLS
- $799,0002 bd2 ba1k sqft300 Bowie St APT 2301, Austin, TX 78703ActiveMLS ID #6522850, Chris King, Compass RE Texas, LLC. Unlock MLS
- $690,0002 bd2 ba1k sqft300 Bowie St APT 1101, Austin, TX 78703ActiveMLS ID #8732148, Derek Peterson, Compass RE Texas, LLC. Unlock MLS
- $699,0002 bd2 ba982 sqft48 East Ave #1809, Austin, TX 78701ActiveMLS ID #8524390, Clara Spriggs-Adams, Keller Williams Realty. Unlock MLS
- $825,0003 bd2 ba1.5k sqft54 Rainey St APT 502, Austin, TX 78701ActiveMLS ID #4776980, Michael Frost, Compass RE Texas, LLC. Unlock MLS
- $685,0002 bd2 ba1.1k sqft1600 Barton Springs Rd Unit 5601, Austin, TX 78704ActiveMLS ID #4049449, Joe Bryson, Real Estate Alliance, Inc.. Unlock MLS
- $630,0002 bd2 ba1.2k sqft603 Davis St APT 1704, Austin, TX 78701ActiveMLS ID #6025675, Christopher Pena, The Agency Austin, LLC. Unlock MLS
- $849,0002 bd2 ba1.1k sqft48 East Ave #1301, Austin, TX 78701ActiveMLS ID #1073990, Matt Holm, Compass RE Texas, LLC. Unlock MLS
- $600,0001 bd1 ba688 sqft222 West Ave Unit 1908, Austin, TX 78701ActiveMLS ID #4839379, Audra Smith, AustinRealEstate.com. Unlock MLS
- $1,050,0002 bd2 ba1.3k sqft501 West Ave #1304, Austin, TX 78701ActiveMLS ID #9739442, Paola Masso, Coldwell Banker Realty. Unlock MLS
- $724,9992 bd2 ba1k sqft84 East Ave #1810, Austin, TX 78701ActiveMLS ID #2783207, Stephen Apelian, Christies Intl Real Estate Lone Star. Unlock MLS
- $899,0001 bd1 ba1k sqft301 West Ave #3208, Austin, TX 78701ActiveMLS ID #9076043, Shelli Pauly, Urbanspace. Unlock MLS
- $525,0002 bd2 ba1.1k sqft908 Nueces St Unit 18, Austin, TX 78701ActiveMLS ID #6451308, Michael Said, eXp Realty, LLC. Unlock MLS
