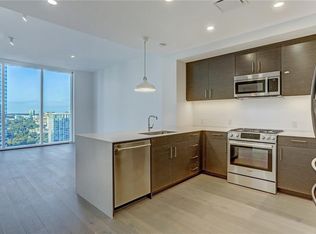
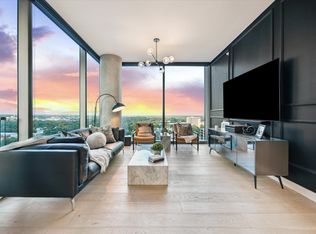
Live the downtown dream in this 1 bed + study/1 bath condo with 1000 SF at The Independent, Austin’s most iconic tower with panoramic west views of Lady Bird Lake, the Hill Country and the spectacular sunset! This condo can be purchased furnished for a true turn key move-in. Experience unbeatable walkability just steps from Lady Bird Lake, Trader Joe’s, Whole Foods, 2nd ST, best restaurants, parks/trails, nightlife, fitness, coffee, shopping and more! Interior highlights include hardwoods throughout, floor-to-ceiling windows, motorized window shades, surround sound with Sonos speakers, built-in wine chiller, gas stove top and a private EV charging at the reserved parking space. Enjoy the open living/kitchen/dining floor plan concept with a spacious bedroom and walk in closet. The bathroom offers plenty of counter space with double vanity and a beautiful walk-in shower. The bonus flex room works wonderfully as a private office space, guest space or additional living space. The Independent is known for it’s amazing amenities including 24 HR concierge, resort-style pool, outdoor lounges, grilling areas, fitness center, yoga studio, owners lounge, conference rooms, dog park, media theater and guest suites. Minutes to UT, Med Center, ABIA and the Domain and easily accessible to Mopac, 71, Lamar, I 35, 290. Come check it out!
Active
Price cut: $25.9K (9/19)
$899,000
301 West Ave #3208, Austin, TX 78701
1beds
1,000sqft
Condominium
Built in 2018
-- sqft lot
$-- Zestimate®
$899/sqft
$749/mo HOA
What's special
Gas stove topFloor-to-ceiling windowsOutdoor loungesResort-style poolHardwoods throughoutMotorized window shadesSpacious bedroom
- 148 days
- 223
- 12
Zillow last checked:
Listing updated:
Listed by:
Shelli Pauly (512) 457-8884,
Urbanspace (512) 457-8884
Source: Unlock MLS,MLS#: 9076043
Facts & features
Interior
Bedrooms & bathrooms
- Bedrooms: 1
- Bathrooms: 1
- Full bathrooms: 1
- Main level bedrooms: 1
Heating
- Central
Cooling
- Ceiling Fan(s), Central Air
Appliances
- Included: Built-In Oven(s), Cooktop, Dishwasher, Disposal, Microwave, Wine Cooler
Features
- Breakfast Bar, Ceiling Fan(s), High Ceilings, Stone Counters, Double Vanity, Eat-in Kitchen, Kitchen Island, No Interior Steps, Open Floorplan, Sound System, Wired for Sound
- Flooring: Tile, Wood
- Windows: See Remarks
Interior area
- Total interior livable area: 1,000 sqft
Video & virtual tour
Property
Parking
- Total spaces: 1
- Parking features: Electric Vehicle Charging Station(s), Reserved
- Garage spaces: 1
Accessibility
- Accessibility features: None
Features
- Levels: One
- Stories: 1
- Patio & porch: Covered
- Exterior features: Balcony
- Pool features: None
- Fencing: None
- Has view: Yes
- View description: City, City Lights, Downtown
- Waterfront features: None
Lot
- Size: 152 Square Feet
- Features: None
Details
- Additional structures: None
- Parcel number: 01070038970000
- Special conditions: Standard
Construction
Type & style
- Home type: Condo
- Property subtype: Condominium
Materials
- Foundation: Slab
- Roof: Membrane
Condition
- Resale
- New construction: No
- Year built: 2018
Utilities & green energy
- Sewer: Public Sewer
- Water: Public
- Utilities for property: Electricity Connected, Other, Natural Gas Connected
Community & HOA
Community
- Features: See Remarks, BBQ Pit/Grill, Bike Storage/Locker, Business Center, Clubhouse, Cluster Mailbox, Concierge, Conference/Meeting Room, Controlled Access, Dog Park, Fitness Center, Garage Parking, Pet Amenities, Playground, Pool
- Subdivision: N/A
HOA
- Has HOA: Yes
- Services included: Common Area Maintenance, Landscaping, Maintenance Grounds
- HOA fee: $749 monthly
- HOA name: Independent Condos HOa
Location
- Region: Austin
Financial & listing details
- Price per square foot: $899/sqft
- Tax assessed value: $788,672
- Annual tax amount: $17,754
- Date on market: 5/27/2026
- Listing terms: Cash,Conventional
- Electric utility on property: Yes
Estimated market value
Not available
Estimated sales range
Not available
Not available
Price history
| Date | Event | Price |
|---|---|---|
| 9/19/2026 | Price change | $899,000-2.8%$899/sqft |
Source:  Unlock MLS #9076043 Report a problem Unlock MLS #9076043 Report a problem | ||
| 5/27/2026 | Listed for sale | $924,900$925/sqft |
Source: Unlock MLS #9076043 Report a problem | ||
Public tax history
| Year | Property taxes | Tax assessment |
|---|---|---|
| 2025 | $13,231 -8.2% | $788,672 -7.9% |
| 2024 | $14,412 +7% | $855,939 -2.2% |
| 2023 | $13,472 -12.1% | $874,937 |
| 2022 | $15,333 | $874,937 +14.3% |
| 2021 | -- | $765,558 +0.2% |
| 2020 | $15,576 +298.2% | $763,820 +318.9% |
| 2019 | $3,911 | $182,355 +344.3% |
| 2018 | -- | $41,040 |
Find assessor info on the county website
Monthly payment
Est. payment
Payment breakdown
Explore the cost of this home by adjusting the details. Changes won't be saved.Climate risks
Neighborhood: Downtown
Nearby schools
Schools provided by the listing agent
- Elementary: Mathews
- Middle: O Henry
- High: Austin
- District: Austin ISD
Source: Unlock MLS. This data may not be complete. We recommend contacting the local school district to confirm school assignments for this home.

Similar homes
- $849,0002 bd2 ba1.2k sqft360 Nueces St APT 2305, Austin, TX 78701Active
 MLS ID #3452272, Catherine Prather, Moreland Properties. Unlock MLS
 - $885,0002 bd2 ba1k sqft360 Nueces St APT 3602, Austin, TX 78701Active
 MLS ID #7389031, Monica Blackburn, Blairfield Realty LLC. Unlock MLS
 - $899,0002 bd2 ba1.2k sqft44 East Ave #1607, Austin, TX 78701Active
 MLS ID #1355306, Casey Legg, Urbanspace. Unlock MLS
 - $799,0002 bd2 ba1k sqft360 Nueces St APT 2302, Austin, TX 78701Active
 MLS ID #2235019, Elizabeth Adams, Urbanspace. Unlock MLS
 - $1,050,0002 bd2 ba1.3k sqft501 West Ave #1304, Austin, TX 78701ActiveMLS ID #9739442, Paola Masso, Coldwell Banker Realty. Unlock MLS
- $775,0002 bd2 ba1.1k sqft360 Nueces St APT 1217, Austin, TX 78701ActiveMLS ID #8792723, Krystle Copulos, Compass RE Texas, LLC. Unlock MLS
- $740,0002 bd2 ba1.2k sqft360 Nueces St APT 1611, Austin, TX 78701ActiveMLS ID #1048862, Sherene Mayner, Womack Real Estate LLC. Unlock MLS
- $895,9002 bd1 ba1k sqft48 East Ave #2011, Austin, TX 78701ActiveMLS ID #2119324, Roxanne Hayes, Kuper Sotheby's Int'l Realty. Unlock MLS
- $930,0002 bd2 ba1k sqft48 East Ave Unit 2211, Austin, TX 78701ActiveMLS ID #6652418, Steven Cady, Moreland Properties. Unlock MLS
- $849,0002 bd2 ba1.1k sqft48 East Ave #1301, Austin, TX 78701ActiveMLS ID #1073990, Matt Holm, Compass RE Texas, LLC. Unlock MLS
- $1,075,0002 bd2 ba1.3k sqft501 West Ave #1504, Austin, TX 78701ActiveMLS ID #7194210, Charlotte Lipscomb, Compass RE Texas, LLC. Unlock MLS
- $950,0002 bd2 ba1k sqft48 East Ave Unit 2611, Austin, TX 78701ActiveMLS ID #3055729, Steven Cady, Moreland Properties. Unlock MLS
- $675,0002 bd2 ba1.2k sqft360 Nueces St APT 1505, Austin, TX 78701ActiveMLS ID #3623224, Carolyn Skyles, Compass RE Texas, LLC. Unlock MLS
- $930,0002 bd2 ba1k sqft48 East Ave #2311, Austin, TX 78701ActiveMLS ID #8292181, Steven Cady, Moreland Properties. Unlock MLS
- $799,0002 bd2 ba1k sqft300 Bowie St APT 2301, Austin, TX 78703ActiveMLS ID #6522850, Chris King, Compass RE Texas, LLC. Unlock MLS
- $550,0001 bd1 ba685 sqft222 West Ave #1005, Austin, TX 78701ActiveMLS ID #8807701, Carolyn Skyles, Compass RE Texas, LLC. Unlock MLS
- $798,0002 bd2 ba1.2k sqft44 East Ave #1407, Austin, TX 78701ActiveMLS ID #1070718, Adam Baker, Serhant Texas, LLC. Unlock MLS
- $1,195,0002 bd2 ba1.1k sqft210 Lavaca St APT 1902, Austin, TX 78701ActiveMLS ID #1535030, William Steakley, DEN Property Group. Unlock MLS
- $600,0001 bd1 ba688 sqft222 West Ave Unit 1908, Austin, TX 78701ActiveMLS ID #4839379, Audra Smith, AustinRealEstate.com. Unlock MLS
- $1,145,0002 bd2 ba1.3k sqft222 West Ave Unit 1613, Austin, TX 78701ActiveMLS ID #6587080, Maureen Parker, Fathom Realty. Unlock MLS
