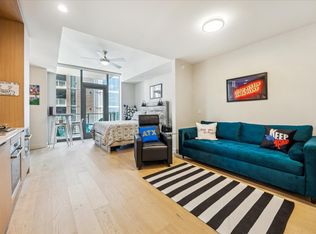

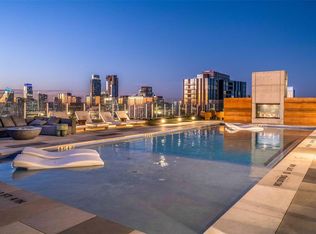
Welcome to elevated downtown living in this move-in ready 2-bedroom, 2-bath northeast corner condo, offering beautiful city skyline and East Austin views. Fresh paint throughout gives the home a bright, refreshed feel, while the thoughtfully designed interior features Bosch stainless steel appliances, quartz countertops with an extended backsplash, electric shades, a custom-built primary closet, and a private covered balcony to take in the views. A rare bonus, this unit includes two dedicated parking spaces, one equipped with an EV charger. Residents enjoy an exceptional lineup of amenities, including 24-hour concierge service, a climate-controlled pool, fitness center, yoga studio, grilling areas, owner's lounge, private conference rooms, game room, guest suites, catering kitchen, dog park, and dog wash. Located on the quieter end of the Rainey Street District, you're just steps from some of Austin's best restaurants, coffee shops, and nightlife, with Whole Foods, Target, Lady Bird Lake, and downtown attractions all within about a mile. Whether you're looking for a full-time residence or the ultimate lock-and-leave lifestyle, this condo puts the best of Austin right outside your door.
Active
Price cut: $27K (8/13)
$798,000
44 East Ave #1407, Austin, TX 78701
2beds
1,221sqft
Condominium
Built in 2019
-- sqft lot
$-- Zestimate®
$654/sqft
$1,020/mo HOA
What's special
Fresh paint throughoutElectric shadesCustom-built primary closetBosch stainless steel appliances
- 91 days
- 261
- 33
Zillow last checked:
Listing updated:
Listed by:
Adam Baker (512) 777-1524,
Serhant Texas, LLC (281) 768-8265
Source: Unlock MLS,MLS#: 1070718
Facts & features
Interior
Bedrooms & bathrooms
- Bedrooms: 2
- Bathrooms: 2
- Full bathrooms: 2
- Main level bedrooms: 2
Heating
- Central
Cooling
- Central Air
Appliances
- Included: Built-In Freezer, Dishwasher, Disposal, Refrigerator, Washer/Dryer Stacked
Features
- Ceiling Fan(s), Open Floorplan
- Flooring: Concrete
- Windows: Double Pane Windows
Interior area
- Total interior livable area: 1,221 sqft
Video & virtual tour
Property
Parking
- Total spaces: 2
- Parking features: Assigned
- Garage spaces: 2
Accessibility
- Accessibility features: None
Features
- Levels: One
- Stories: 1
- Patio & porch: None
- Exterior features: Balcony
- Pool features: None
- Fencing: None
- Has view: Yes
- View description: City, City Lights
- Waterfront features: Waterfront
- Body of water: Lady Bird Lake
Lot
- Size: 95 Square Feet
- Features: None
Details
- Additional structures: None
- Parcel number: 02030323300000
- Special conditions: Standard
Construction
Type & style
- Home type: Condo
- Property subtype: Condominium
Materials
- Foundation: See Remarks
- Roof: See Remarks
Condition
- Resale
- New construction: No
- Year built: 2019
Utilities & green energy
- Sewer: Public Sewer
- Water: Public
- Utilities for property: Electricity Available
Community & HOA
Community
- Features: Concierge, Garage Parking
- Subdivision: 44 East
HOA
- Has HOA: Yes
- Services included: Common Area Maintenance, Insurance, Maintenance Grounds, Security
- HOA fee: $1,020 monthly
- HOA name: 44 East Ave
Location
- Region: Austin
Financial & listing details
- Price per square foot: $654/sqft
- Tax assessed value: $945,254
- Annual tax amount: $19,344
- Date on market: 7/24/2026
- Listing terms: Cash,Conventional,FHA
- Electric utility on property: Yes
Estimated market value
Not available
Estimated sales range
Not available
Not available
Price history
| Date | Event | Price |
|---|---|---|
| 8/13/2026 | Price change | $798,000-3.3%$654/sqft |
Source:  Unlock MLS #1070718 Report a problem Unlock MLS #1070718 Report a problem | ||
| 7/24/2026 | Listed for sale | $825,000-0.3%$676/sqft |
Source: Unlock MLS #1070718 Report a problem | ||
| 9/10/2025 | Listing removed | $827,500$678/sqft |
Source: Unlock MLS #3546662 Report a problem | ||
| 9/3/2025 | Listing removed | $4,300$4/sqft |
Source: Unlock MLS #4922340 Report a problem | ||
| 8/25/2025 | Price change | $4,300-4.4%$4/sqft |
Source: Unlock MLS #4922340 Report a problem | ||
| 8/6/2025 | Listed for rent | $4,500$4/sqft |
Source: Unlock MLS #4922340 Report a problem | ||
| 8/6/2025 | Price change | $827,500-2.1%$678/sqft |
Source: Unlock MLS #3546662 Report a problem | ||
| 7/9/2025 | Price change | $845,000-6%$692/sqft |
Source: Unlock MLS #3546662 Report a problem | ||
| 5/7/2025 | Price change | $899,000-3.3%$736/sqft |
Source: Unlock MLS #3546662 Report a problem | ||
| 4/14/2025 | Price change | $930,000-1.5%$762/sqft |
Source: Unlock MLS #3546662 Report a problem | ||
| 2/3/2025 | Listed for sale | $944,000+5.5%$773/sqft |
Source: Unlock MLS #3546662 Report a problem | ||
| 9/8/2021 | Listing removed | -- |
Source: Unlock MLS #8082369 Report a problem | ||
| 8/31/2021 | Price change | $895,000+1.7%$733/sqft |
Source: Unlock MLS #8082369 Report a problem | ||
| 8/17/2021 | Listed for sale | $880,000+3.2%$721/sqft |
Source: Unlock MLS #8082369 Report a problem | ||
| 8/5/2021 | Listing removed | -- |
Source: Unlock MLS #4719619 Report a problem | ||
| 8/2/2021 | Listed for sale | $852,500$698/sqft |
Source: Unlock MLS #4719619 Report a problem | ||
| 7/26/2021 | Listing removed | -- |
Source: Unlock MLS #5724000 Report a problem | ||
| 7/13/2021 | Listed for sale | $852,500+6.8%$698/sqft |
Source: Unlock MLS #5724000 Report a problem | ||
| 2/26/2021 | Listing removed | -- |
Source: Unlock MLS #7386662 Report a problem | ||
| 1/5/2021 | Listed for sale | $798,000$654/sqft |
Source: Unlock MLS #7386662 Report a problem | ||
Public tax history
| Year | Property taxes | Tax assessment |
|---|---|---|
| 2025 | $16,115 -8.2% | $945,254 -8.3% |
| 2024 | $17,553 -10.9% | $1,030,943 -17.7% |
| 2023 | $19,704 +679.4% | $1,252,376 +784.5% |
| 2022 | $2,528 | $141,595 +22.5% |
| 2021 | -- | $115,546 +590.1% |
| 2020 | $373 | $16,744 |
Find assessor info on the county website
Monthly payment
Est. payment
Payment breakdown
Explore the cost of this home by adjusting the details. Changes won't be saved.Climate risks
Neighborhood: Downtown
Nearby schools
Schools provided by the listing agent
- Elementary: Mathews
- Middle: O Henry
- High: Austin
- District: Austin ISD
Source: Unlock MLS. This data may not be complete. We recommend contacting the local school district to confirm school assignments for this home.

Similar homes
- $765,0002 bd2 ba1k sqft48 East Ave #1711, Austin, TX 78701Active
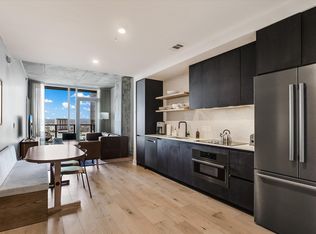
 MLS ID #9028559, Dylan Cozens, Engel & Volkers Austin. Unlock MLS
 - $899,0002 bd2 ba1.2k sqft44 East Ave #1607, Austin, TX 78701Active
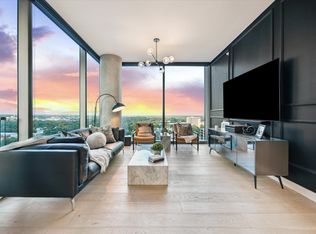 MLS ID #1355306, Casey Legg, Urbanspace. Unlock MLS
 - $849,0002 bd2 ba1.1k sqft48 East Ave #1301, Austin, TX 78701Active
 MLS ID #1073990, Matt Holm, Compass RE Texas, LLC. Unlock MLS
 - $699,0002 bd2 ba982 sqft48 East Ave #1809, Austin, TX 78701Active
 MLS ID #8524390, Clara Spriggs-Adams, Keller Williams Realty. Unlock MLS
 - $825,0003 bd2 ba1.5k sqft54 Rainey St APT 502, Austin, TX 78701ActiveMLS ID #4776980, Michael Frost, Compass RE Texas, LLC. Unlock MLS
- $849,0002 bd2 ba1.2k sqft360 Nueces St APT 2305, Austin, TX 78701ActiveMLS ID #3452272, Catherine Prather, Moreland Properties. Unlock MLS
- $799,0002 bd2 ba1k sqft360 Nueces St APT 2302, Austin, TX 78701ActiveMLS ID #2235019, Elizabeth Adams, Urbanspace. Unlock MLS
- $895,9002 bd1 ba1k sqft48 East Ave #2011, Austin, TX 78701ActiveMLS ID #2119324, Roxanne Hayes, Kuper Sotheby's Int'l Realty. Unlock MLS
- $693,5002 bd2 ba1.1k sqft70 Rainey St #1509, Austin, TX 78701ActiveMLS ID #7579708, Jason Murdy, eXp Realty, LLC. Unlock MLS
- $930,0002 bd2 ba1k sqft48 East Ave Unit 2211, Austin, TX 78701ActiveMLS ID #6652418, Steven Cady, Moreland Properties. Unlock MLS
- $795,0002 bd2 ba1.2k sqft84 East Ave #2506, Austin, TX 78701ActiveMLS ID #9958356, Georgia Spiropoulos, Christies Intl Real Estate Lone Star. Unlock MLS
- $950,0002 bd2 ba1k sqft48 East Ave Unit 2611, Austin, TX 78701ActiveMLS ID #3055729, Steven Cady, Moreland Properties. Unlock MLS
- $930,0002 bd2 ba1k sqft48 East Ave #2311, Austin, TX 78701ActiveMLS ID #8292181, Steven Cady, Moreland Properties. Unlock MLS
- $775,0002 bd2 ba1.1k sqft360 Nueces St APT 1217, Austin, TX 78701ActiveMLS ID #8792723, Krystle Copulos, Compass RE Texas, LLC. Unlock MLS
- $610,0002 bd2 ba793 sqft44 East Ave #2108, Austin, TX 78701ActiveMLS ID #9832511, Mariella Cabral Rivero, Keller Williams Realty Lone St. Unlock MLS
- $839,0002 bd2 ba1.2k sqft84 East Ave #1401, Austin, TX 78701ActiveMLS ID #9753186, Jon Koeppe, Christies Intl Real Estate Lone Star. Unlock MLS
- $1,050,0002 bd2 ba1.1k sqft44 East Ave #3604, Austin, TX 78701ActiveMLS ID #9690559, Monica Dudeck, Coldwell Banker Realty. Unlock MLS
- $740,0002 bd2 ba1.2k sqft360 Nueces St APT 1611, Austin, TX 78701ActiveMLS ID #1048862, Sherene Mayner, Womack Real Estate LLC. Unlock MLS
- $624,9502 bd2 ba796 sqft44 East Ave #1509, Austin, TX 78701ActiveMLS ID #6836751, Maria Ybanez, Urbanspace. Unlock MLS
- $799,0002 bd2 ba1k sqft300 Bowie St APT 2301, Austin, TX 78703ActiveMLS ID #6522850, Chris King, Compass RE Texas, LLC. Unlock MLS
