
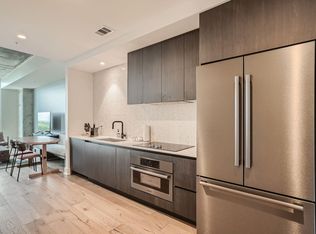
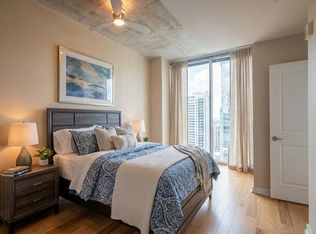

**Opportunity to buy now and move in later. Unit has a tenant till 2/14/27. 25th floor studio condo available in one of Rainey Street’s newest luxury condo towers, 44 East Ave. Located at the far end of the Rainey Street District, 44 East Ave offers incredible views of Lady Bird Lake and the Austin skyline. 2506 features high ceilings, floor to ceiling windows, the natural finish pallet, wide hardwood plank flooring, built-in refrigerator, and stainless steel appliances with gas cooking. Comes with one reserved parking spot. Resort-style amenities are located on the 11th and 37th floors and include multiple spaces to relax with panoramic views. Amenities include a cenote pool, fitness center, yoga studio, dog park and spa, multiple conference rooms, guest suites, caterers kitchen, 37th floor sky lounge, conference room, and terrace, and many more conveniences to residents including cooling storage for fresh foods, and 24 hour concierge. Guest parking is easy right outside of the building and along East Ave.
Active
$430,500
44 East Ave #2506, Austin, TX 78701
0beds
538sqft
:
Get pre-qualified$3,542/mo
Condominium
Built in 2022
-- sqft lot
$419,400 Zestimate®
$800/sqft
$456/mo HOA
What's special
Floor to ceiling windowsHigh ceilingsWide hardwood plank flooringCenote poolNatural finish palletCaterers kitchenBuilt-in refrigerator
- 37 days |
- 91 |
- 5 |
Zillow last checked:
Listing updated:
Listed by:
Paul Scheuer (512) 457-8884,
Urbanspace (512) 457-8884
Source: Unlock MLS,MLS#: 9395230
Facts & features
Interior
Bedrooms & bathrooms
- Bedrooms: 0
- Bathrooms: 1
- Full bathrooms: 1
Heating
- Central
Cooling
- Electric
Appliances
- Included: Built-In Gas Oven, Built-In Refrigerator, Cooktop, Dishwasher, Disposal, ENERGY STAR Qualified Appliances, Microwave, Self Cleaning Oven, Washer/Dryer
Features
- High Ceilings, Stone Counters, High Speed Internet, Open Floorplan, Washer Hookup, See Remarks
- Flooring: Tile, Wood
- Windows: See Remarks
Interior area
- Total interior livable area: 538 sqft
Property
Parking
- Parking features: Gated, Private, Reserved, Varies by Unit
Accessibility
- Accessibility features: None
Features
- Levels: One
- Stories: 1
- Patio & porch: Terrace
- Exterior features: Balcony, Restricted Access, See Remarks
- Pool features: None
- Fencing: None
- Has view: Yes
- View description: Panoramic, Skyline
- Waterfront features: None
Lot
- Features: City Lot, Views
Details
- Additional structures: None
- Parcel number: 0203032450
- Special conditions: Standard
Construction
Type & style
- Home type: Condo
- Property subtype: Condominium
- Attached to another structure: Yes
Materials
- Foundation: Slab
- Roof: Membrane
Condition
- Resale
- New construction: No
- Year built: 2022
Utilities & green energy
- Sewer: Public Sewer
- Water: Public
- Utilities for property: Cable Available, Electricity Available, Natural Gas Available, Sewer Available, Water Available
Community & HOA
Community
- Features: BBQ Pit/Grill, Bike Storage/Locker, Business Center, Cluster Mailbox, Common Grounds, Concierge, Conference/Meeting Room, Controlled Access, Dog Park, Electronic Payments, Fitness Center, Game Room, High Speed Internet, Lock and Leave, Lounge, Media Center/Movie Theatre, Pet Amenities, Pool, Restaurant, Tenant Access Cargo Elevator, See Remarks
- Subdivision: 44 EAST CONDO
HOA
- Has HOA: Yes
- Services included: Common Area Maintenance, Insurance, Parking, Security
- HOA fee: $456 monthly
- HOA name: 44 East Condominiums
Location
- Region: Austin
Financial & listing details
- Price per square foot: $800/sqft
- Tax assessed value: $372,852
- Annual tax amount: $7,630
- Date on market: 6/17/2026
- Listing terms: Cash,Conventional
- Electric utility on property: Yes
Estimated market value
$419,400
$398,000 - $440,000
$2,653/mo
Price history
| Date | Event | Price |
|---|---|---|
| 6/17/2026 | Listed for sale | $430,500$800/sqft |
Source:  Unlock MLS #9395230 Report a problem Unlock MLS #9395230 Report a problem | ||
| 1/7/2026 | Listing removed | $2,300$4/sqft |
Source: Unlock MLS #8591247 Report a problem | ||
| 12/9/2025 | Listed for rent | $2,300$4/sqft |
Source: Unlock MLS #8591247 Report a problem | ||
| 9/20/2024 | Listing removed | $2,300$4/sqft |
Source: Unlock MLS #2262632 Report a problem | ||
| 6/19/2024 | Listed for rent | $2,300$4/sqft |
Source: Unlock MLS #2262632 Report a problem | ||
Public tax history
| Year | Property taxes | Tax assessment |
|---|---|---|
| 2025 | $7,630 -2.5% | $372,852 -5.6% |
| 2024 | $7,828 -16.6% | $395,000 -23.9% |
| 2023 | $9,388 +4478.2% | $518,894 +4897.5% |
| 2022 | $205 | $10,383 +0% |
| 2021 | -- | $10,382 +38.9% |
| 2020 | $166 | $7,476 |
Find assessor info on the county website
Monthly payment
Est. payment
Payment breakdown
Explore the cost of this home by adjusting the details. Changes won't be saved.Climate risks
Neighborhood: Downtown
Nearby schools
GreatSchools rating
- 10/10Mathews Elementary SchoolGrades: PK-6Distance: 2 mi
- 6/10O Henry Middle SchoolGrades: 6-8Distance: 2.9 mi
- 7/10Austin High SchoolGrades: 9-12Distance: 2 mi
Schools provided by the listing agent
- Elementary: Mathews
- Middle: O Henry
- High: Austin
- District: Austin ISD
Source: Unlock MLS. This data may not be complete. We recommend contacting the local school district to confirm school assignments for this home.
- $825,0002 bd2 ba1.2k sqft44 East Ave #1407, Austin, TX 78701For Sale

- $652,1002 bd2 ba791 sqft44 East Ave #3009, Austin, TX 78701Off Market
- $580,0001 bd1 ba618 sqft44 East Ave #1503, Austin, TX 78701For Sale
- $1,441,7002 bd2 ba1.4k sqft44 East Ave #4302, Austin, TX 78701Off Market
- $1,042,600-- bd-- ba1.1k sqft48 East Ave #2801, Austin, TX 78701Off Market
- $623,5002 bd2 ba793 sqft44 East Ave #2508, Austin, TX 78701Off Market
- $495,0001 bd1 ba699 sqft48 East Ave #1707, Austin, TX 78701For Sale
- $2,208,9003 bd3 ba2.1k sqft44 East Ave UNIT 4001, Austin, TX 78701Off Market
A local agent can set up tours, give advice and negotiate with sellers.
A local lender can help you make sure your offer is ready when you are.
Similar homes
- $495,0001 bd1 ba742 sqft48 E East Ave #1706, Austin, TX 78701Active
 MLS ID #6677056, Kelton Finley, Douglas Elliman Real Estate. Unlock MLS
 - $419,0001 bd1 ba770 sqft360 Nueces St APT 2110, Austin, TX 78701For Sale
 MLS ID #21315642, Alex Watson. NTREIS
 - $485,0001 bd1 ba641 sqft48 East Ave Unit 2703, Austin, TX 78701Active
 MLS ID #2347376, Viktoriia Jones, Christies Intl Real Estate Lone Star. Unlock MLS
 - $425,0001 bd1 ba748 sqft360 Nueces St APT 2706, Austin, TX 78701Active
 MLS ID #6339544, Kim Mitchell, Austin Homescapes Realty. Unlock MLS
 - $435,0001 bd1 ba728 sqft360 Nueces St APT 1303, Austin, TX 78701ActiveMLS ID #7891460, Phil Barton, Compass RE Texas, LLC. Unlock MLS
- $499,9001 bd1 ba663 sqft70 Rainey St #2203, Austin, TX 78701ActiveMLS ID #8134154, Elaine Montgomery, Keller Williams Realty. Unlock MLS
- $425,0001 bd1 ba652 sqft501 West Ave APT 1306, Austin, TX 78701ActiveMLS ID #7829366, Melissa Cesena, LPT Realty, LLC. Unlock MLS
- $359,0001 bd1 ba756 sqft54 Rainey St APT 415, Austin, TX 78701ActiveMLS ID #1844029, Matt Cordova, Keller Williams Realty. Unlock MLS
- $399,0001 bd1 ba732 sqft360 Nueces St APT 1208, Austin, TX 78701ActiveMLS ID #8592109, Lily Clason, Compass RE Texas, LLC. Unlock MLS
- $539,0001 bd1 ba742 sqft48 East Ave #3006, Austin, TX 78701ActiveMLS ID #2522653, Adri Overton, eXp Realty, LLC. Unlock MLS
- $425,5001 bd1 ba760 sqft360 Nueces St APT 1518, Austin, TX 78701ActiveMLS ID #6678779, Krystle Copulos, Compass RE Texas, LLC. Unlock MLS
- $495,0001 bd1 ba699 sqft48 East Ave #1707, Austin, TX 78701ActiveMLS ID #7729626, Kelton Finley, Douglas Elliman Real Estate. Unlock MLS
- $519,0001 bd1 ba801 sqft360 Nueces St APT 2101, Austin, TX 78701ActiveMLS ID #1238896, Shelli Pauly, Urbanspace. Unlock MLS
- $635,0002 bd2 ba793 sqft44 East Ave #2108, Austin, TX 78701ActiveMLS ID #9832511, Mariella Cabral Rivero, Keller Williams Realty Lone St. Unlock MLS
- $595,0002 bd2 ba793 sqft44 East Ave #2408, Austin, TX 78701ActiveMLS ID #5746569, Kevin Burns, Urbanspace. Unlock MLS
- $530,0001 bd1 ba632 sqft44 East Ave Unit 1602, Austin, TX 78701ActiveMLS ID #4514465, Shabana Noorani, Abrams & Associates Realty LLC. Unlock MLS
- $435,0001 bd1 ba760 sqft360 Nueces St APT 1018, Austin, TX 78701ActiveMLS ID #2385908, Jonathan Gray, Sprout Realty. Unlock MLS
- $349,0001 bd1 ba756 sqft54 Rainey St APT 811, Austin, TX 78701ActiveMLS ID #2641435, Joanne Flynn, Brauman Realty, Inc. Unlock MLS
- $589,0002 bd2 ba791 sqft44 East Ave #1609, Austin, TX 78701ActiveMLS ID #3123316, Tarek Morshed, Christies Intl Real Estate Lone Star. Unlock MLS
- $445,0001 bd1 ba748 sqft360 Nueces St APT 3106, Austin, TX 78701ActiveMLS ID #1883893, Douglas Byron, Compass RE Texas, LLC. Unlock MLS
