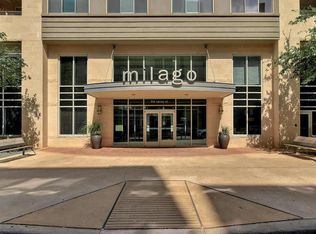
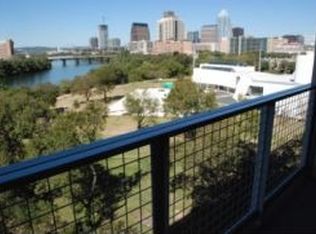
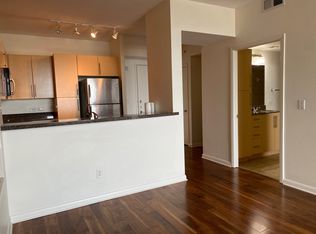
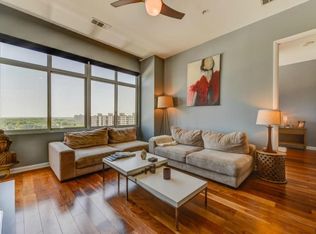
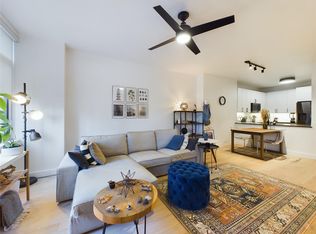
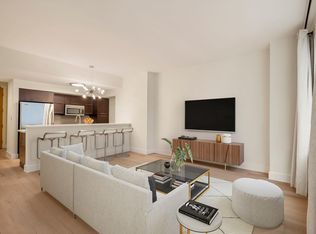
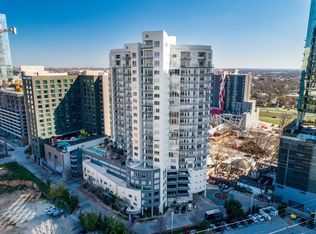
Live ON the lake and trail. Enjoy the best of downtown Austin living in this pristine condo with 1-Bedroom, 1-Bath + Balcony at Milago Condominiums. Located on vibrant Rainey St. with direct access to Lady Bird Lake & Trail, this residence offers a spacious open floor plan, natural light, a balcony looking down on Rainey St. and a reserved parking space in the gated garage. Amenities include a rooftop pool and spa, 2nd floor fitness center and party/club room, and 1st floor lounge leading out to a private patio, the trail and the lake. Top notch concierge service and secure access 24/7. Walk to dining, entertainment, nightlife and outdoor recreation while enjoying a convenient lock-and-leave lifestyle. Milago is the only downtown condo building that is right on Lady Bird Lake and in the popular Rainey Street Historical District. Rsvd Garage Parking Space #A115
Active
$349,000
54 Rainey St APT 811, Austin, TX 78701
1beds
756sqft
Condominium
Built in 2005
-- sqft lot
$-- Zestimate®
$462/sqft
$627/mo HOA
What's special
Spacious open floor planNatural lightRooftop pool and spa
- 125 days
- 235
- 18
Zillow last checked:
Listing updated:
Listed by:
Joanne Flynn (303) 520-2955,
Brauman Realty, Inc (303) 520-2955
Source: Unlock MLS,MLS#: 2641435
Facts & features
Interior
Bedrooms & bathrooms
- Bedrooms: 1
- Bathrooms: 1
- Full bathrooms: 1
- Main level bedrooms: 1
Heating
- Electric
Cooling
- Electric
Appliances
- Included: Free-Standing Electric Oven, Free-Standing Electric Range, Free-Standing Refrigerator, Washer/Dryer Stacked
Features
- See Remarks, Breakfast Bar, Open Floorplan
- Flooring: Tile, Wood
- Windows: Window Coverings
Interior area
- Total interior livable area: 756 sqft
Property
Parking
- Total spaces: 1
- Parking features: Garage, Gated
- Garage spaces: 1
Accessibility
- Accessibility features: None
Features
- Levels: One
- Stories: 1
- Patio & porch: See Remarks, Covered
- Exterior features: See Remarks, Balcony
- Pool features: None
- Fencing: None
- Has view: Yes
- View description: Neighborhood
- Waterfront features: Lake Front, River Front
- Body of water: Lady Bird Lake
Lot
- Size: 191 Square Feet
- Features: See Remarks, Many Trees
Details
- Additional structures: See Remarks
- Parcel number: 02030313290000
- Special conditions: Standard
Construction
Type & style
- Home type: Condo
- Property subtype: Condominium
- Attached to another structure: Yes
Materials
- Foundation: Pillar/Post/Pier
- Roof: Built-Up
Condition
- Resale
- New construction: No
- Year built: 2005
Utilities & green energy
- Sewer: Public Sewer
- Water: Public
- Utilities for property: Cable Available, Electricity Available, Sewer Connected, Water Available
Community & HOA
Community
- Features: Bike Storage/Locker, Cluster Mailbox, Common Grounds, Concierge, Conference/Meeting Room, Controlled Access, Courtyard, Covered Parking, Fitness Center, Garage Parking, Gated, Lock and Leave, Lounge, Package Service, Pool, Property Manager On-Site, Recycling Area/Center, Sidewalks, Spa/Hot Tub, Street Lights
- Subdivision: Milago Condo Amd
HOA
- Has HOA: Yes
- Services included: Common Area Maintenance, Insurance, Landscaping, Maintenance Grounds, Maintenance Structure, Parking, Security
- HOA fee: $627 monthly
- HOA name: Milago Condominium
Location
- Region: Austin
Financial & listing details
- Price per square foot: $462/sqft
- Tax assessed value: $338,970
- Annual tax amount: $6,936
- Date on market: 6/5/2026
- Listing terms: Cash,Conventional
- Electric utility on property: Yes
Estimated market value
Not available
Estimated sales range
Not available
Not available
Price history
| Date | Event | Price |
|---|---|---|
| 6/28/2026 | Price change | $349,000-0.3%$462/sqft |
Source:  Unlock MLS #2641435 Report a problem Unlock MLS #2641435 Report a problem | ||
| 6/16/2026 | Price change | $349,900-2.8%$463/sqft |
Source: Unlock MLS #2641435 Report a problem | ||
| 6/5/2026 | Listed for sale | $359,900+80%$476/sqft |
Source: Unlock MLS #2641435 Report a problem | ||
| 6/19/2009 | Sold | -- |
Source: Agent Provided Report a problem | ||
| 3/18/2009 | Listed for sale | $199,900$264/sqft |
Source: Listhub #4030805 Report a problem | ||
Public tax history
| Year | Property taxes | Tax assessment |
|---|---|---|
| 2025 | $6,937 -1.4% | $338,970 -4.5% |
| 2024 | $7,033 +45.9% | $354,895 +2.3% |
| 2023 | $4,821 -8.5% | $346,907 +10% |
| 2022 | $5,270 | $315,370 +10% |
| 2021 | -- | $286,700 -9.5% |
| 2020 | $6,297 +3.8% | $316,800 0% |
| 2019 | $6,068 -6.2% | $316,892 -4.6% |
| 2018 | $6,467 | $332,000 +2.2% |
| 2017 | $6,467 +0.7% | $325,000 -1.6% |
| 2016 | $6,421 | $330,222 +8.4% |
| 2015 | $6,421 | $304,654 +12.9% |
| 2014 | $6,421 | $269,796 +8.6% |
| 2013 | -- | $248,359 +19.5% |
| 2012 | -- | $207,865 +8.9% |
| 2011 | -- | $190,814 -0.1% |
| 2010 | -- | $191,035 -20.9% |
| 2009 | -- | $241,560 |
| 2008 | -- | $241,560 -7.2% |
| 2007 | -- | $260,185 +431.7% |
| 2006 | -- | $48,933 |
Find assessor info on the county website
Monthly payment
Est. payment
Payment breakdown
Explore the cost of this home by adjusting the details. Changes won't be saved.Climate risks
Neighborhood: Downtown
Nearby schools
Schools provided by the listing agent
- Elementary: Mathews
- Middle: O Henry
- High: Austin
- District: Austin ISD
Source: Unlock MLS. This data may not be complete. We recommend contacting the local school district to confirm school assignments for this home.
Similar homes
- $359,0001 bd1 ba756 sqft54 Rainey St APT 415, Austin, TX 78701Active
 MLS ID #1844029, Matt Cordova, Keller Williams Realty. Unlock MLS
 - $330,0001 bd1 ba879 sqft603 Davis St APT 907, Austin, TX 78701Active
 MLS ID #4633454, Susan Barringer, Kuper Sotheby's Int'l Realty. Unlock MLS
 - $320,000-- bd1 ba503 sqft603 Davis St APT 708, Austin, TX 78701Active
 MLS ID #3080555, Lesley Taylor, Kuper Sotheby's Int'l Realty. Unlock MLS
 - $360,0001 bd1 ba891 sqft800 Brazos St Unit 705, Austin, TX 78701Active
 MLS ID #8594629, Tausha Carlson, Marathon Real Estate - Tausha. Unlock MLS
 - $380,0001 bd1 ba891 sqft800 Brazos St Unit 1105, Austin, TX 78701ActiveMLS ID #2533658, Gabriel Mendoza, Redfin Corporation. Unlock MLS
- $399,0001 bd1 ba732 sqft360 Nueces St APT 1208, Austin, TX 78701ActiveMLS ID #8592109, Lily Clason, Compass RE Texas, LLC. Unlock MLS
- $430,0001 bd1 ba1k sqft603 Davis St APT 811, Austin, TX 78701ActiveMLS ID #1868069, Mylie Alrich, Compass RE Texas, LLC. Unlock MLS
- $334,9001 bd1 ba862 sqft908 Nueces St Unit 14, Austin, TX 78701ActiveMLS ID #5590833, Courtney Oldham, Compass RE Texas, LLC. Unlock MLS
- $349,0001 bd1 ba832 sqft2124 E 6th St Unit 205, Austin, TX 78702ActiveMLS ID #7478474, Maggie Dewine, KW-Austin Portfolio Real Estate. Unlock MLS
- $349,9002 bd2 ba879 sqft2505 San Gabriel St APT 308, Austin, TX 78705ActiveMLS ID #6540072, Christina Mugno, Spyglass Realty. Unlock MLS
- $356,0001 bd1 ba565 sqft300 Bowie St APT 902, Austin, TX 78703ActiveMLS ID #7226974, Kathleen Meece, Skyline Properties. Unlock MLS
- $450,0001 bd1 ba753 sqft360 Nueces St APT 1306, Austin, TX 78701ActiveMLS ID #6432060, Alex Korn, Compass RE Texas, LLC. Unlock MLS
- $399,9991 bd1 ba728 sqft360 Nueces St APT 1303, Austin, TX 78701ActiveMLS ID #7891460, Phil Barton, Compass RE Texas, LLC. Unlock MLS
- $295,0001 bd1 ba677 sqft1900 Barton Springs Rd Unit 2003, Austin, TX 78704ActiveMLS ID #9754784, Nathan Gogo, Compass RE Texas, LLC.. Unlock MLS
- $429,0001 bd1 ba1.1k sqft555 5th St APT 903, Austin, TX 78701ActiveMLS ID #3906818, Jie Luo, REAL INTERNATIONAL BROKERAGE LLC. Unlock MLS
- $350,0002 bd2 ba919 sqft3600 S Lamar Blvd Unit 412, Austin, TX 78704ActiveMLS ID #3011672, Denise DeJardo, Compass RE Texas, LLC. Unlock MLS
- $500,0001 bd1 ba1k sqft603 Davis St APT 1201, Austin, TX 78701ActiveMLS ID #8812973, Lesley Taylor, Kuper Sotheby's Int'l Realty. Unlock MLS
- $429,0001 bd1 ba801 sqft360 Nueces St APT 1301, Austin, TX 78701ActiveMLS ID #3418824, Kent Redding, Berkshire Hathaway TX Realty. Unlock MLS
- $360,0001 bd1 ba832 sqft2124 E 6th St Unit 305, Austin, TX 78702ActiveMLS ID #7803835, Colleen Rouhselang, Coldwell Banker Realty. Unlock MLS
