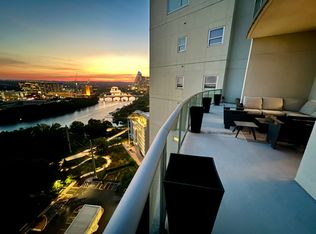
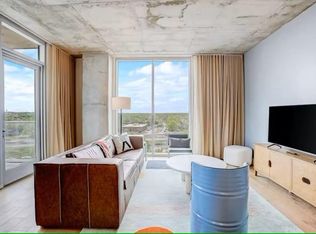
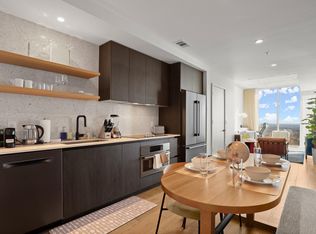
Lakeside living in the heart of Rainey Street. This west-facing 1BR/1BA (plus flex room and deeded on-site storage unit) at The Shore Condominiums offers views of Lady Bird Lake and the downtown skyline from a private balcony. Recent upgrades include a marble-tiled tub/shower surround, updated hardware, an extended granite island top with seating ledge, custom fabric shades, and new lighting throughout — turnkey and move-in ready. A deeded storage unit adds rare extra space. Building amenities include a lap pool with cabanas, private access to the Hotel Van Zandt pool, fitness center, 24-hour concierge, and direct hike-and-bike trail access. Investor-friendly HOA with no rental cap and low dues. Steps from the newly reopened Mexican American Cultural Center and its 80-ft shade plaza along the trail. Urban lakeside living, elevated and upgraded.
Active under contract
$500,000
603 Davis St APT 1201, Austin, TX 78701
1beds
1,005sqft
Condominium
Built in 2006
-- sqft lot
$482,700 Zestimate®
$498/sqft
$690/mo HOA
What's special
New lighting throughoutUpdated hardwareCustom fabric shadesLap pool with cabanas
- 49 days
- 204
- 21
Likely to sell faster than
Zillow last checked:
Listing updated:
Listed by:
Lesley Taylor (512) 565-1483,
Kuper Sotheby's Int'l Realty (512) 831-6577
Source: Unlock MLS,MLS#: 8812973
Facts & features
Interior
Bedrooms & bathrooms
- Bedrooms: 1
- Bathrooms: 1
- Full bathrooms: 1
- Main level bedrooms: 1
Primary bedroom
- Features: Ceiling Fan(s)
- Level: Main
Primary bathroom
- Features: Double Vanity
- Level: Main
Kitchen
- Features: Quartz Counters
- Level: Main
Heating
- Central
Cooling
- Ceiling Fan(s), Central Air, Electric
Appliances
- Included: Dishwasher, Disposal, Microwave, Free-Standing Electric Oven, Free-Standing Electric Range
Features
- Breakfast Bar, Ceiling Fan(s), Chandelier, Double Vanity, Eat-in Kitchen, Entrance Foyer, Granite Counters, High Ceilings, Kitchen Island, Recessed Lighting, Primary Bedroom on Main, No Interior Steps, Open Floorplan, Walk-In Closet(s), Soaking Tub, Electric Dryer Hookup, Washer Hookup, Study/Home Office
- Flooring: Carpet, Tile, Wood
- Windows: Double Pane Windows
Interior area
- Total interior livable area: 1,005 sqft
Property
Parking
- Total spaces: 1
- Parking features: Reserved
- Garage spaces: 1
Accessibility
- Accessibility features: None
Features
- Levels: One
- Stories: 1
- Patio & porch: None
- Exterior features: Balcony
- Pool features: None
- Fencing: Partial
- Has view: Yes
- View description: River, Skyline
- Has water view: Yes
- Water view: River
- Waterfront features: None
- Body of water: Lady Bird Lake
Lot
- Size: 174 Square Feet
- Features: Views
Details
- Additional structures: None
- Parcel number: 02030315930000
- Special conditions: Standard
Construction
Type & style
- Home type: Condo
- Property subtype: Condominium
Materials
- Foundation: Slab
- Roof: Composition
Condition
- Resale
- New construction: No
- Year built: 2006
Utilities & green energy
- Sewer: Public Sewer
- Water: Public
- Utilities for property: Electricity Connected, Internet-Cable, Sewer Connected, Water Connected
Community & HOA
Community
- Features: BBQ Pit/Grill, Bike Storage/Locker, Business Center, Cluster Mailbox, Common Grounds, Concierge, Conference/Meeting Room, Controlled Access, Fitness Center, Garage Parking, Package Service, Pool, Property Manager On-Site, Sundeck
- Subdivision: Shore A Condo Amd The
HOA
- Has HOA: Yes
- Services included: Common Area Maintenance, Maintenance Grounds, Security, Trash
- HOA fee: $690 monthly
- HOA name: The Shore Condominiums HOA
Location
- Region: Austin
Financial & listing details
- Price per square foot: $498/sqft
- Tax assessed value: $505,025
- Annual tax amount: $9,661
- Date on market: 9/3/2026
- Listing terms: Cash,Conventional
- Electric utility on property: Yes
Estimated market value
$482,700
$459,000 - $507,000
$2,743/mo
Price history
| Date | Event | Price |
|---|---|---|
| 10/22/2026 | Pending sale | $500,000$498/sqft |
Source: Kuper Sotheby's International Realty #8812973 Report a problem | ||
| 10/22/2026 | Listing removed | $2,900$3/sqft |
Source: Unlock MLS #3409464 Report a problem | ||
| 10/19/2026 | Contingent | $500,000$498/sqft |
Source:  Unlock MLS #8812973 Report a problem Unlock MLS #8812973 Report a problem | ||
| 9/29/2026 | Listed for rent | $2,900+31.8%$3/sqft |
Source: Unlock MLS #3409464 Report a problem | ||
| 9/3/2026 | Listed for sale | $500,000-16.7%$498/sqft |
Source: Unlock MLS #8812973 Report a problem | ||
| 8/2/2021 | Sold | -- |
Source: Agent Provided Report a problem | ||
| 6/18/2021 | Pending sale | $600,000$597/sqft |
Source:  Realty Austin #4460910 Report a problem Realty Austin #4460910 Report a problem | ||
| 6/15/2021 | Listed for sale | $600,000$597/sqft |
Source: Unlock MLS #4460910 Report a problem | ||
| 6/21/2012 | Listing removed | $2,200$2/sqft |
Source: Blake Taylor #6547930 Report a problem | ||
| 6/1/2012 | Listed for rent | $2,200+4.8%$2/sqft |
Source: Blake Taylor #6547930 Report a problem | ||
| 5/5/2011 | Listing removed | $2,100$2/sqft |
Source: Blake Taylor #3351247 Report a problem | ||
| 4/9/2011 | Listed for rent | $2,100$2/sqft |
Source: Blake Taylor #3351247 Report a problem | ||
Public tax history
| Year | Property taxes | Tax assessment |
|---|---|---|
| 2025 | $5,380 -32% | $505,025 -14.8% |
| 2024 | $7,907 -23.7% | $592,723 -13.5% |
| 2023 | $10,361 -22% | $685,000 +3.1% |
| 2022 | $13,283 | $664,286 +27.8% |
| 2021 | -- | $519,652 +1% |
| 2020 | $10,401 +3.7% | $514,442 |
| 2019 | $10,032 -7.7% | $514,442 +2% |
| 2018 | $10,869 | $504,148 -6% |
| 2017 | $10,869 +9.9% | $536,332 +8.5% |
| 2016 | $9,888 | $494,501 +5.2% |
| 2015 | $9,888 | $470,068 +13.1% |
| 2014 | $9,888 | $415,495 +18.9% |
| 2013 | -- | $349,512 +1.5% |
| 2012 | -- | $344,500 +6.4% |
| 2011 | -- | $323,906 +4.8% |
| 2010 | -- | $309,064 -1.2% |
| 2009 | -- | $312,874 +358.2% |
| 2008 | -- | $68,289 +342.7% |
| 2007 | -- | $15,425 |
Find assessor info on the county website
Monthly payment
Est. payment
Payment breakdown
Explore the cost of this home by adjusting the details. Changes won't be saved.Climate risks
Neighborhood: Downtown
Nearby schools
Schools provided by the listing agent
- Elementary: Mathews
- Middle: O Henry
- High: Austin
- District: Austin ISD
Source: Unlock MLS. This data may not be complete. We recommend contacting the local school district to confirm school assignments for this home.


Similar homes
- $499,0001 bd1 ba893 sqft48 East Ave #1104, Austin, TX 78701Active
 MLS ID #8995107, Denise Bodman, Compass RE Texas, LLC. Unlock MLS
 - $495,0001 bd1 ba706 sqft48 East Ave #2605, Austin, TX 78701Active
 MLS ID #9961873, Lindsay Neuren, Compass RE Texas, LLC. Unlock MLS
 - $465,0002 bd2 ba1.1k sqft54 Rainey St APT 609, Austin, TX 78701Active
 MLS ID #2020610, Sherene Mayner, Womack Real Estate LLC. Unlock MLS
 - $575,0001 bd1 ba699 sqft48 East Ave #2707, Austin, TX 78701Active
 MLS ID #4067730, Vishal Jani, Central Metro Realty. Unlock MLS
 - $455,0001 bd1 ba1.2k sqft555 5th St APT 521, Austin, TX 78701ActiveMLS ID #6849161, Julie Morton, Better Homes and Gardens Real Estate Gary Greene -. Unlock MLS
- $479,0001 bd1 ba832 sqft360 Nueces St APT 1114, Austin, TX 78701ActiveMLS ID #4391903, Carrie Yeager, Engel & Volkers Austin. Unlock MLS
- $490,0001 bd1 ba770 sqft360 Nueces St APT 3910, Austin, TX 78701ActiveMLS ID #5223450, Brenda Gavin, Compass RE Texas, LLC. Unlock MLS
- $450,0001 bd1 ba852 sqft360 Nueces St APT 1407, Austin, TX 78701ActiveMLS ID #9328071, Marjet Ulmann, RE/MAX Fine Properties. Unlock MLS
- $450,0001 bd1 ba753 sqft360 Nueces St APT 1306, Austin, TX 78701ActiveMLS ID #6432060, Alex Korn, Compass RE Texas, LLC. Unlock MLS
- $535,0001 bd1 ba706 sqft48 East Ave #2405, Austin, TX 78701ActiveMLS ID #9773308, Tim Landy, Compass RE Texas, LLC. Unlock MLS
- $499,0001 bd1 ba685 sqft222 West Ave Unit 2507, Austin, TX 78701ActiveMLS ID #6687192, Laura Greissing, Moreland Properties. Unlock MLS
- $550,0001 bd1 ba685 sqft222 West Ave #1005, Austin, TX 78701ActiveMLS ID #8807701, Carolyn Skyles, Compass RE Texas, LLC. Unlock MLS
- $515,0001 bd1 ba688 sqft222 West Ave Unit 1108, Austin, TX 78701ActiveMLS ID #1534313, Kinan Beck, eXp Realty, LLC. Unlock MLS
- $562,0001 bd1 ba803 sqft48 East Ave #1308, Austin, TX 78701ActiveMLS ID #2822823, MF Repucci, Kuper Sotheby's Int'l Realty. Unlock MLS
- $540,0001 bd1 ba852 sqft360 Nueces St APT 3907, Austin, TX 78701ActiveMLS ID #4731150, Sherene Mayner, Womack Real Estate LLC. Unlock MLS
- $630,0002 bd2 ba1.2k sqft603 Davis St APT 1704, Austin, TX 78701ActiveMLS ID #6025675, Christopher Pena, The Agency Austin, LLC. Unlock MLS
- $479,0001 bd1 ba732 sqft360 Nueces St APT 3608, Austin, TX 78701ActiveMLS ID #2616442, Brenda Gavin, Compass RE Texas, LLC. Unlock MLS
- $550,0001 bd1 ba667 sqft84 East Ave #3808, Austin, TX 78701ActiveMLS ID #5989835, Kevin Vecchio, eXp Realty, LLC. Unlock MLS
- $520,0001 bd1 ba749 sqft48 East Ave Unit 1705, Austin, TX 78701ActiveMLS ID #9946797, Crystal Olenbush, AustinRealEstate.com. Unlock MLS
- $475,0001 bd1 ba911 sqft84 East Ave #1705, Austin, TX 78701ActiveMLS ID #9636462, Jon Koeppe, Christies Intl Real Estate Lone Star. Unlock MLS
