A condominium located at 48 East Ave offers an inviting setting for urban living. The kitchen functions efficiently with appliances including a dishwasher, disposal, electric cooktop, electric oven, microwave, and refrigerator. This residence includes one bedroom and one full bathroom. Comfort is enhanced by the inclusion of an in-unit washer and dryer. Outdoor living features include a balcony, providing spots for relaxing evenings. The property is situated on a 0.41-acre lot that also features a pool for residents to enjoy.
Active
$575,000
48 East Ave #2707, Austin, TX 78701
1beds
699sqft
Condominium
Built in 2021
-- sqft lot
$-- Zestimate®
$823/sqft
$612/mo HOA
What's special
Electric ovenIn-unit washer and dryerOne bedroomKitchen functions efficientlyElectric cooktop
- 2 days
- 82
- 1
Likely to sell faster than
Zillow last checked:
Listing updated:
Listed by:
Vishal Jani (408) 431-0720,
Central Metro Realty (512) 454-6873
Source: Unlock MLS,MLS#: 4067730
Facts & features
Interior
Bedrooms & bathrooms
- Bedrooms: 1
- Bathrooms: 1
- Full bathrooms: 1
- Main level bedrooms: 1
Heating
- Central
Cooling
- Central Air
Appliances
- Included: Built-In Electric Oven, Built-In Electric Range, Dishwasher, Disposal, Dryer, Electric Cooktop, Electric Range, Microwave, Electric Oven, Refrigerator, Washer, Washer/Dryer, Washer/Dryer Stacked
Features
- Ceiling Fan(s), High Ceilings, Quartz Counters, Electric Dryer Hookup, Elevator, Entrance Foyer, High Speed Internet, No Interior Steps, Open Floorplan, Primary Bedroom on Main, Recessed Lighting, Smart Thermostat, Walk-In Closet(s), Washer Hookup
- Flooring: Laminate, Wood
- Windows: Window Coverings
- Fireplace features: None
Interior area
- Total interior livable area: 699 sqft
Property
Parking
- Total spaces: 1
- Parking features: Covered, Garage, Gated, Valet
- Garage spaces: 1
Accessibility
- Accessibility features: Accessible Elevator Installed, Accessible Washer/Dryer
Features
- Levels: One
- Stories: 1
- Patio & porch: None
- Exterior features: Balcony, Dog Run
- Has private pool: Yes
- Pool features: Rooftop Pool
- Fencing: None
- Has view: Yes
- View description: City, Lake, River
- Has water view: Yes
- Water view: Lake,River
- Waterfront features: Lake Privileges, River Front, Waterfront
- Body of water: Lady Bird Lake
Lot
- Size: 56 Square Feet
- Features: City Lot, Views
Details
- Additional structures: Cabana, Garage(s), Gazebo, Kennel/Dog Run
- Parcel number: 02030329910000
- Special conditions: Standard
Construction
Type & style
- Home type: Condo
- Property subtype: Condominium
Materials
- Foundation: Slab
- Roof: Concrete
Condition
- Resale
- New construction: No
- Year built: 2021
Details
- Builder name: Newgard Development Group - Pearlstone
Utilities & green energy
- Sewer: Public Sewer
- Water: Public
- Utilities for property: Electricity Connected, Sewer Connected
Community & HOA
Community
- Features: Bike Storage/Locker, Clubhouse, Concierge, Controlled Access, Covered Parking, Dog Park, Fitness Center, Garage Parking, High Speed Internet, Lake, Pool, Property Manager On-Site, Rooftop Lounge, VALET
- Subdivision: Natiivo Austin
HOA
- Has HOA: Yes
- Services included: Common Area Maintenance, Security
- HOA fee: $612 monthly
- HOA name: 48 East Avenue Condominium Community, Inc.
Location
- Region: Austin
Financial & listing details
- Price per square foot: $823/sqft
- Tax assessed value: $515,297
- Annual tax amount: $10,815
- Date on market: 10/18/2026
- Listing terms: Cash,Conventional
- Electric utility on property: Yes
Estimated market value
Not available
Estimated sales range
Not available
Not available
Price history
| Date | Event | Price |
|---|---|---|
| 10/18/2026 | Listed for sale | $575,000-0.9%$823/sqft |
Source:  Unlock MLS #4067730 Report a problem Unlock MLS #4067730 Report a problem | ||
| 8/1/2026 | Listing removed | $580,000$830/sqft |
Source: Unlock MLS #3278127 Report a problem | ||
| 8/8/2025 | Price change | $580,000-1.7%$830/sqft |
Source: Unlock MLS #3278127 Report a problem | ||
| 6/22/2025 | Listed for sale | $590,000$844/sqft |
Source: Unlock MLS #3278127 Report a problem | ||
| 8/2/2023 | Listing removed | -- |
Source: Zillow Rentals Report a problem | ||
| 7/18/2023 | Price change | $3,800+5.6%$5/sqft |
Source: Zillow Rentals Report a problem | ||
| 6/10/2023 | Price change | $3,600-10%$5/sqft |
Source: Zillow Rentals Report a problem | ||
| 5/5/2023 | Price change | $4,000+5.3%$6/sqft |
Source: Zillow Rentals Report a problem | ||
| 4/29/2023 | Listed for rent | $3,800$5/sqft |
Source: Zillow Rentals Report a problem | ||
Public tax history
| Year | Property taxes | Tax assessment |
|---|---|---|
| 2025 | $10,545 -2.5% | $515,297 -5.6% |
| 2024 | $10,816 +1.3% | $545,750 -24.7% |
| 2023 | $10,675 +338.9% | $724,675 +488.4% |
| 2022 | $2,432 | $123,154 |
Find assessor info on the county website
Monthly payment
Est. payment
Payment breakdown
Explore the cost of this home by adjusting the details. Changes won't be saved.Climate risks
Neighborhood: Downtown
Nearby schools
Schools provided by the listing agent
- Elementary: Mathews
- Middle: O Henry
- High: Austin
- District: Austin ISD
Source: Unlock MLS. This data may not be complete. We recommend contacting the local school district to confirm school assignments for this home.

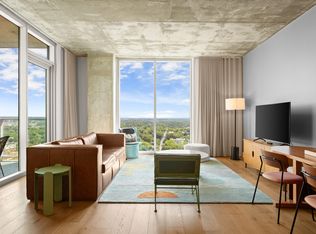
Similar homes
- $610,0002 bd2 ba793 sqft44 East Ave #2108, Austin, TX 78701Active

 MLS ID #9832511, Mariella Cabral Rivero, Keller Williams Realty Lone St. Unlock MLS
 - $562,0001 bd1 ba803 sqft48 East Ave #1308, Austin, TX 78701Active
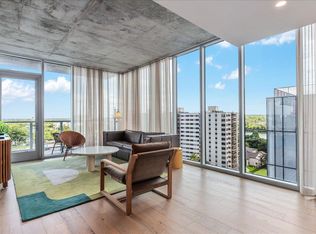 MLS ID #2822823, MF Repucci, Kuper Sotheby's Int'l Realty. Unlock MLS
 - $499,0001 bd1 ba893 sqft48 East Ave #1104, Austin, TX 78701Active
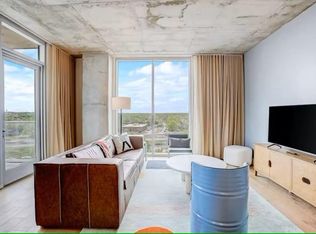 MLS ID #8995107, Denise Bodman, Compass RE Texas, LLC. Unlock MLS
 - $579,0001 bd1 ba618 sqft44 East Ave #1503, Austin, TX 78701Active
 MLS ID #2874765, Shelli Pauly, Urbanspace. Unlock MLS
 - $495,0001 bd1 ba706 sqft48 East Ave #2605, Austin, TX 78701ActiveMLS ID #9961873, Lindsay Neuren, Compass RE Texas, LLC. Unlock MLS
- $624,9502 bd2 ba796 sqft44 East Ave #1509, Austin, TX 78701ActiveMLS ID #6836751, Maria Ybanez, Urbanspace. Unlock MLS
- $535,0001 bd1 ba706 sqft48 East Ave #2405, Austin, TX 78701ActiveMLS ID #9773308, Tim Landy, Compass RE Texas, LLC. Unlock MLS
- $550,0001 bd1 ba667 sqft84 East Ave #3808, Austin, TX 78701ActiveMLS ID #5989835, Kevin Vecchio, eXp Realty, LLC. Unlock MLS
- $550,0001 bd1 ba685 sqft222 West Ave #1005, Austin, TX 78701ActiveMLS ID #8807701, Carolyn Skyles, Compass RE Texas, LLC. Unlock MLS
- $550,0001 bd1 ba697 sqft84 East Ave #1902, Austin, TX 78701ActiveMLS ID #2592574, Richard Spencer, Cavalier Real Estate. Unlock MLS
- $499,9901 bd1 ba663 sqft70 Rainey St #2203, Austin, TX 78701ActiveMLS ID #6027648, Elaine Montgomery, Keller Williams Realty. Unlock MLS
- $520,0001 bd1 ba749 sqft48 East Ave Unit 1705, Austin, TX 78701ActiveMLS ID #9946797, Crystal Olenbush, AustinRealEstate.com. Unlock MLS
- $600,0001 bd1 ba688 sqft222 West Ave Unit 1908, Austin, TX 78701ActiveMLS ID #4839379, Audra Smith, AustinRealEstate.com. Unlock MLS
- $675,0001 bd1 ba803 sqft48 East Ave Unit 2108, Austin, TX 78701ActiveMLS ID #1843376, Kelley Menefee, Compass RE Texas, LLC. Unlock MLS
- $575,0001 bd1 ba911 sqft84 East Ave #1705, Austin, TX 78701ActiveMLS ID #9636462, Jon Koeppe, Christies Intl Real Estate Lone Star. Unlock MLS
- $548,999-- bd1 ba481 sqft44 East Ave #2806, Austin, TX 78701ActiveMLS ID #2483954, Jennifer Ferrara, Sprout Realty. Unlock MLS
- $660,0001 bd1 ba706 sqft48 East Ave Unit 1305, Austin, TX 78701ActiveMLS ID #1464045, Eric Harper, All Streets Realty, LLC. Unlock MLS
- $699,0002 bd2 ba982 sqft48 East Ave #1809, Austin, TX 78701ActiveMLS ID #8524390, Clara Spriggs-Adams, Keller Williams Realty. Unlock MLS
- $650,0001 bd1 ba893 sqft48 East Ave #2004, Austin, TX 78701ActiveMLS ID #7757181, Lindsey Fenton, Douglas Elliman Real Estate. Unlock MLS
- $485,0001 bd1 ba641 sqft48 East Ave Unit 2703, Austin, TX 78701ActiveMLS ID #2347376, Viktoriia Jones, Christies Intl Real Estate Lone Star. Unlock MLS
