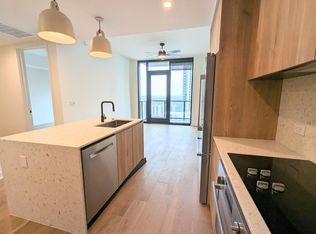
Welcome to Vesper in Downtown Austin: Your New Frontier of Living! Between the bustling downtown scene, Iconic Rainey street bars and restaurants, and local hot spots, the opportunities are endless. Fully furnished, Includes parking with EV charger & High speed internet, Can sleep up to 4 people, sofa turns in to queen sized bed, ready to move in! This is Austin downtown living at its best. Thoughtfully curated experiences that enhance the daily life of residents. From 24-hour concierge to the 41st-floor pool and rooftop lounge, Vesper’s amenities will enhance your living experience, day-in, and day-out. Including: *24 Hour Concierge *Coworking Spaces *Resident Lounge *Fitness Studio *Sky Dog Run & Wash *Rooftop Pool & Clubhouse. Interior: Industrial Rainey Scheme Kitchen, Dinning, Living and Bathroom. // Appliance: Bosch Appliances, including Refrigerator in Kitchen and Samsung Washer & Dryer.
Active
$550,000
84 East Ave #1902, Austin, TX 78701
1beds
697sqft
Condominium
Built in 2024
-- sqft lot
$-- Zestimate®
$789/sqft
$551/mo HOA
What's special
Fully furnishedRooftop loungeBosch appliancesResident loungeSamsung washer and dryerRefrigerator in kitchenRooftop pool and clubhouse
- 35 days
- 83
- 9
Zillow last checked:
Listing updated:
Listed by:
Richard Spencer (512) 656-5787,
Cavalier Real Estate (512) 656-5787
Source: Unlock MLS,MLS#: 2592574
Facts & features
Interior
Bedrooms & bathrooms
- Bedrooms: 1
- Bathrooms: 1
- Full bathrooms: 1
- Main level bedrooms: 1
Primary bedroom
- Features: High Ceilings, Recessed Lighting
- Level: Main
Kitchen
- Features: Granite Counters, Dining Area, High Ceilings, Recessed Lighting
- Level: Main
Heating
- Central
Cooling
- Central Air
Appliances
- Included: Built-In Electric Oven, Dishwasher, Disposal, Electric Cooktop, Electric Oven, Plumbed For Ice Maker, Refrigerator, Stainless Steel Appliance(s), Washer/Dryer Stacked, Electric Water Heater
Features
- High Ceilings, Granite Counters, Kitchen Island, Open Floorplan, Pantry, Primary Bedroom on Main, Recessed Lighting, Smart Thermostat
- Flooring: Tile, Vinyl
- Windows: Double Pane Windows
Interior area
- Total interior livable area: 697 sqft
Property
Parking
- Total spaces: 1
- Parking features: Assigned, Community Structure, Electric Vehicle Charging Station(s), Garage
- Garage spaces: 1
Accessibility
- Accessibility features: None
Features
- Levels: One
- Stories: 1
- Patio & porch: See Remarks, Patio
- Exterior features: Balcony, CCTYD, Dog Run, Electric Car Plug-in
- Has private pool: Yes
- Pool features: Outdoor Pool
- Fencing: See Remarks
- Has view: Yes
- View description: City, City Lights, Downtown, Skyline
- Waterfront features: None
Lot
- Size: 0.39 Acres
- Features: See Remarks
Details
- Additional structures: See Remarks
- Parcel number: 84 East Ave # 1902
- Special conditions: Standard
Construction
Type & style
- Home type: Condo
- Property subtype: Condominium
Materials
- Foundation: Slab
- Roof: Concrete
Condition
- Resale
- New construction: No
- Year built: 2024
Utilities & green energy
- Sewer: Public Sewer
- Water: Public
- Utilities for property: Electricity Connected, Internet-Fiber, Sewer Connected, Underground Utilities, Water Connected
Community & HOA
Community
- Features: BBQ Pit/Grill, Clubhouse, Common Grounds, Concierge, Dog Park, Fitness Center, Garage Parking, High Speed Internet, Pool, Rooftop Lounge, Smart Car Charging, See Remarks
- Subdivision: VESPER Zoppp Add
HOA
- Has HOA: Yes
- Services included: See Remarks, Maintenance Grounds
- HOA fee: $551 monthly
- HOA name: 84 East
Location
- Region: Austin
Financial & listing details
- Price per square foot: $789/sqft
- Tax assessed value: $550,192
- Annual tax amount: $9,008
- Date on market: 9/16/2026
- Listing terms: Cash,Conventional,1031 Exchange,FHA,FMHA (Fannie Mae),VA Loan
- Electric utility on property: Yes
Estimated market value
Not available
Estimated sales range
Not available
Not available
Price history
| Date | Event | Price |
|---|---|---|
| 9/16/2026 | Listed for sale | $550,000$789/sqft |
Source:  Unlock MLS #2592574 Report a problem Unlock MLS #2592574 Report a problem | ||
| 6/10/2025 | Listing removed | $3,150$5/sqft |
Source: Unlock MLS #4985263 Report a problem | ||
| 12/27/2024 | Price change | $3,150+5%$5/sqft |
Source: Unlock MLS #4985263 Report a problem | ||
| 7/9/2024 | Price change | $3,000-20%$4/sqft |
Source: Unlock MLS #4985263 Report a problem | ||
| 7/3/2024 | Listed for rent | $3,750$5/sqft |
Source: Unlock MLS #4985263 Report a problem | ||
| 6/25/2024 | Listing removed | -- |
Source: Unlock MLS #4985263 Report a problem | ||
| 5/30/2024 | Listed for rent | $3,750$5/sqft |
Source: Unlock MLS #4985263 Report a problem | ||
Public tax history
| Year | Property taxes | Tax assessment |
|---|---|---|
| 2025 | $9,008 | $550,192 |
Find assessor info on the county website
Monthly payment
Est. payment
Payment breakdown
Explore the cost of this home by adjusting the details. Changes won't be saved.Climate risks
Neighborhood: Downtown
Nearby schools
Schools provided by the listing agent
- Elementary: Mathews
- Middle: O Henry
- High: Austin
- District: Austin ISD
Source: Unlock MLS. This data may not be complete. We recommend contacting the local school district to confirm school assignments for this home.


Similar homes
- $575,0001 bd1 ba699 sqft48 East Ave #2707, Austin, TX 78701Active
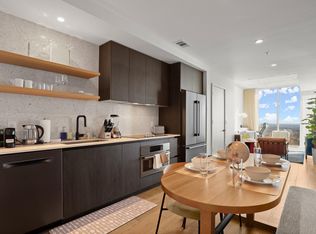
 MLS ID #4067730, Vishal Jani, Central Metro Realty. Unlock MLS
 - $550,0001 bd1 ba667 sqft84 East Ave #3808, Austin, TX 78701Active
 MLS ID #5989835, Kevin Vecchio, eXp Realty, LLC. Unlock MLS
 - $550,0001 bd1 ba685 sqft222 West Ave #1005, Austin, TX 78701Active
 MLS ID #8807701, Carolyn Skyles, Compass RE Texas, LLC. Unlock MLS
 - $562,0001 bd1 ba803 sqft48 East Ave #1308, Austin, TX 78701Active
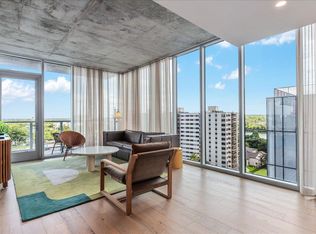 MLS ID #2822823, MF Repucci, Kuper Sotheby's Int'l Realty. Unlock MLS
 - $495,0001 bd1 ba706 sqft48 East Ave #2605, Austin, TX 78701ActiveMLS ID #9961873, Lindsay Neuren, Compass RE Texas, LLC. Unlock MLS
- $499,0001 bd1 ba893 sqft48 East Ave #1104, Austin, TX 78701ActiveMLS ID #8995107, Denise Bodman, Compass RE Texas, LLC. Unlock MLS
- $535,0001 bd1 ba706 sqft48 East Ave #2405, Austin, TX 78701ActiveMLS ID #9773308, Tim Landy, Compass RE Texas, LLC. Unlock MLS
- $575,0002 bd2 ba969 sqft84 East Ave #1503, Austin, TX 78701ActiveMLS ID #6894726, Georgia Spiropoulos, Christies Intl Real Estate Lone Star. Unlock MLS
- $579,0001 bd1 ba618 sqft44 East Ave #1503, Austin, TX 78701ActiveMLS ID #2874765, Shelli Pauly, Urbanspace. Unlock MLS
- $520,0001 bd1 ba749 sqft48 East Ave Unit 1705, Austin, TX 78701ActiveMLS ID #9946797, Crystal Olenbush, AustinRealEstate.com. Unlock MLS
- $509,0001 bd1 ba798 sqft54 Rainey St #Penthouse 20, Austin, TX 78701ActiveMLS ID #6916651, Jonna Juul-Hansen, Christies Intl Real Estate Lone Star. Unlock MLS
- $625,0001 bd1 ba660 sqft610 Davis St #1909, Austin, TX 78701ActiveMLS ID #1319102, Leslie Kasen, JBGoodwin REALTORS WL. Unlock MLS
- $610,0002 bd2 ba793 sqft44 East Ave #2108, Austin, TX 78701ActiveMLS ID #9832511, Mariella Cabral Rivero, Keller Williams Realty Lone St. Unlock MLS
- $624,9502 bd2 ba796 sqft44 East Ave #1509, Austin, TX 78701ActiveMLS ID #6836751, Maria Ybanez, Urbanspace. Unlock MLS
- $548,999-- bd1 ba481 sqft44 East Ave #2806, Austin, TX 78701ActiveMLS ID #2483954, Jennifer Ferrara, Sprout Realty. Unlock MLS
- $485,0001 bd1 ba641 sqft48 East Ave Unit 2703, Austin, TX 78701ActiveMLS ID #2347376, Viktoriia Jones, Christies Intl Real Estate Lone Star. Unlock MLS
- $600,0001 bd1 ba688 sqft222 West Ave Unit 1908, Austin, TX 78701ActiveMLS ID #4839379, Audra Smith, AustinRealEstate.com. Unlock MLS
- $515,0001 bd1 ba688 sqft222 West Ave Unit 1108, Austin, TX 78701ActiveMLS ID #1534313, Kinan Beck, eXp Realty, LLC. Unlock MLS
- $565,0001 bd1 ba821 sqft222 West Ave Unit 1412, Austin, TX 78701ActiveMLS ID #4683683, Krystle Copulos, Compass RE Texas, LLC. Unlock MLS
- $540,0001 bd1 ba852 sqft360 Nueces St APT 3907, Austin, TX 78701ActiveMLS ID #4731150, Sherene Mayner, Womack Real Estate LLC. Unlock MLS
