Located in the sought-after 70 Rainey luxury condominium tower in downtown Austin, this stylish one-bedroom, one-bath residence combines modern finishes with thoughtful design. The kitchen features quartz countertops, custom Watermark fixtures in antique brass, and premium Miele appliances, including a speed oven and an under-counter wine storage unit. A private balcony with a view of Lady Bird Lake extends the living space outdoors, while motorized shades and whole-home Sonos sound add convenience and comfort throughout. The bedroom offers a comfortable retreat, complemented by a spacious walk-in closet with custom storage. The bathroom features a custom charcoal-painted wood vanity, dual sinks, and marble finishes carried through the vanity, shower bench, and tile. In-unit laundry and a reserved parking space in the secured garage add everyday convenience. With approximately $17,000 in upgrades at the time of purchase, the residence pairs carefully selected finishes with features designed for modern living. Residents of 70 Rainey enjoy an exceptional collection of amenities, including a rooftop pool and spa, inviting indoor and outdoor common areas, a fitness center, and a dedicated dog play area. Located in Austin’s Rainey Street District, the building offers access to downtown dining, entertainment, and outdoor recreation along Lady Bird Lake and the Ann and Roy Butler Hike-and-Bike Trail. With its custom finishes, premium appliances, private balcony, and resort-style amenities, Residence 1805 offers an opportunity to own a thoughtfully appointed condominium in downtown Austin. Tax and assessed values are estimates for illustration purposes only. All figures should be independently verified.
Active
$500,000
70 Rainey St #1805, Austin, TX 78701
1beds
837sqft
Condominium
Built in 2018
-- sqft lot
$-- Zestimate®
$597/sqft
$888/mo HOA
What's special
Modern finishesPremium miele appliancesQuartz countertopsMotorized shadesIn-unit laundryStylish one-bedroom one-bath residenceRooftop pool and spa
- 3 days
- 160
- 15
Likely to sell faster than
Zillow last checked:
Listing updated:
Listed by:
Alaina Martin (512) 480-0848,
Moreland Properties (512) 480-0848
Source: Unlock MLS,MLS#: 4375932
Facts & features
Interior
Bedrooms & bathrooms
- Bedrooms: 1
- Bathrooms: 1
- Full bathrooms: 1
- Main level bedrooms: 1
Heating
- Central
Cooling
- Ceiling Fan(s), Central Air
Appliances
- Included: Built-In Oven(s), Built-In Refrigerator, Dishwasher, Disposal, Gas Cooktop, Gas Range, Microwave, RNGHD, Stainless Steel Appliance(s)
Features
- Built-in Features, High Ceilings, Stone Counters, Double Vanity, High Speed Internet, Kitchen Island, No Interior Steps, Open Floorplan, Pantry, Primary Bedroom on Main, Recessed Lighting, Smart Home, Smart Thermostat, Sound System, Walk-In Closet(s), Washer Hookup, Wired for Sound
- Flooring: Tile, Wood
- Windows: Window Treatments
Interior area
- Total interior livable area: 837 sqft
Property
Parking
- Total spaces: 1
- Parking features: Assigned, Attached, Covered, Garage, Reserved
- Attached garage spaces: 1
Accessibility
- Accessibility features: Accessible Elevator Installed
Features
- Levels: One
- Stories: 1
- Patio & porch: Covered, Terrace
- Exterior features: Balcony
- Has private pool: Yes
- Pool features: Cabana, Heated, Lap
- Spa features: Hot Tub
- Fencing: None
- Has view: Yes
- View description: City, City Lights
- Waterfront features: None
Lot
- Size: 78 Square Feet
- Features: None
Details
- Additional structures: None
- Parcel number: 02030319630000
- Special conditions: Standard
Construction
Type & style
- Home type: Condo
- Property subtype: Condominium
Materials
- Foundation: See Remarks
- Roof: See Remarks
Condition
- Resale
- New construction: No
- Year built: 2018
Utilities & green energy
- Sewer: Public Sewer
- Water: Public
- Utilities for property: Electricity Connected, Natural Gas Connected, Sewer Connected, Water Connected
Community & HOA
Community
- Features: BBQ Pit/Grill, Bike Storage/Locker, Common Grounds, Courtyard, Dog Park, Fitness Center, Gated, Google Fiber, High Speed Internet, Lake, Nest Thermostat, Park, Picnic Area, Pool, Sauna, Smart Car Charging, Spa/Hot Tub, Storage
- Subdivision: 70 Rainey
HOA
- Has HOA: Yes
- Services included: Common Area Maintenance, Landscaping, Maintenance Grounds, Maintenance Structure, See Remarks
- HOA fee: $888 monthly
- HOA name: 70 Rainey Condominiums
Location
- Region: Austin
Financial & listing details
- Price per square foot: $597/sqft
- Tax assessed value: $630,955
- Annual tax amount: $8,949
- Date on market: 11/4/2026
- Listing terms: Cash,Conventional
- Electric utility on property: Yes
Estimated market value
Not available
Estimated sales range
Not available
Not available
Price history
| Date | Event | Price |
|---|---|---|
| 11/4/2026 | Listed for sale | $500,000-35.5%$597/sqft |
Source:  Unlock MLS #4375932 Report a problem | ||
| 10/8/2024 | Listing removed | $3,000-4.8%$4/sqft |
Source: Zillow Rentals Report a problem | ||
| 10/1/2024 | Price change | $3,150-4.4%$4/sqft |
Source: Zillow Rentals Report a problem | ||
| 9/25/2024 | Price change | $3,295-5.7%$4/sqft |
Source: Zillow Rentals Report a problem | ||
| 9/17/2024 | Listed for rent | $3,495$4/sqft |
Source: Zillow Rentals Report a problem | ||
| 5/1/2024 | Listing removed | -- |
Source: Zillow Rentals Report a problem | ||
| 3/10/2024 | Price change | $3,495-2.9%$4/sqft |
Source: Zillow Rentals Report a problem | ||
| 2/22/2024 | Listed for rent | $3,600-8.9%$4/sqft |
Source: Zillow Rentals Report a problem | ||
| 5/31/2023 | Listing removed | -- |
Source: Unlock MLS #6023890 Report a problem | ||
| 4/11/2023 | Price change | $775,000-3%$926/sqft |
Source: Unlock MLS #6023890 Report a problem | ||
| 3/24/2023 | Price change | $799,000-4.5%$955/sqft |
Source: Unlock MLS #6023890 Report a problem | ||
| 2/17/2023 | Listed for sale | $837,000$1,000/sqft |
Source: Unlock MLS #6023890 Report a problem | ||
| 11/7/2022 | Listing removed | -- |
Source: Zillow Rental Network_1 Report a problem | ||
| 11/4/2022 | Listed for rent | $3,950-1.3%$5/sqft |
Source: Zillow Rental Network_1 #1189270 Report a problem | ||
| 11/17/2020 | Listing removed | $4,000$5/sqft |
Source: Twelve Rivers Realty #6228352 Report a problem | ||
| 10/29/2020 | Listed for rent | $4,000$5/sqft |
Source: Twelve Rivers Realty #6228352 Report a problem | ||
Public tax history
| Year | Property taxes | Tax assessment |
|---|---|---|
| 2025 | $10,326 -9.5% | $630,955 -8.3% |
| 2024 | $11,405 +11.9% | $688,431 +2.1% |
| 2023 | $10,190 -4.1% | $674,571 +10% |
| 2022 | $10,628 | $613,246 +3.2% |
| 2021 | -- | $594,262 -3.5% |
| 2020 | $13,715 +332.7% | $615,956 +316.8% |
| 2019 | $3,170 | $147,776 +593.9% |
| 2018 | -- | $21,296 |
Find assessor info on the county website
Monthly payment
Est. payment
Payment breakdown
Explore the cost of this home by adjusting the details. Changes won't be saved.Climate risks
Neighborhood: Downtown
Nearby schools
Schools provided by the listing agent
- Elementary: Mathews
- Middle: O Henry
- High: Austin
- District: Austin ISD
Source: Unlock MLS. This data may not be complete. We recommend contacting the local school district to confirm school assignments for this home.


Similar homes
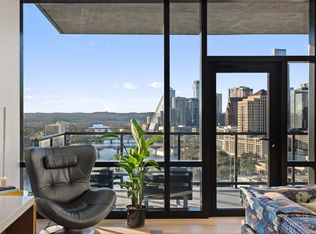
- $495,0001 bd1 ba706 sqft48 East Ave #2605, Austin, TX 78701Active

 MLS ID #9961873, Lindsay Neuren, Compass RE Texas, LLC. Unlock MLS
- $499,0001 bd1 ba893 sqft48 East Ave #1104, Austin, TX 78701Active
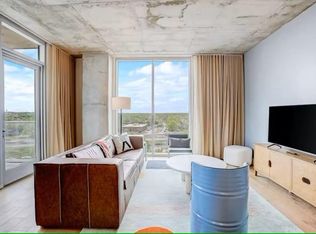 MLS ID #8995107, Denise Bodman, Compass RE Texas, LLC. Unlock MLS
- $535,0001 bd1 ba706 sqft48 East Ave #2405, Austin, TX 78701Active
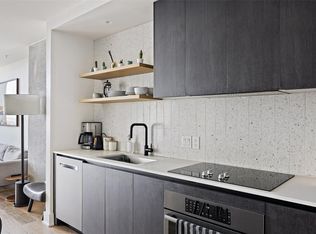 MLS ID #9773308, Tim Landy, Compass RE Texas, LLC. Unlock MLS
- $465,0001 bd1 ba641 sqft48 East Ave Unit 2703, Austin, TX 78701Active
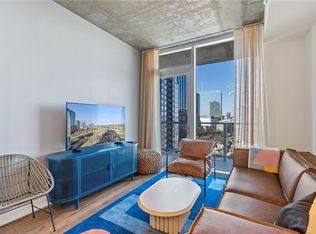 MLS ID #2347376, Viktoriia Jones, Christies Intl Real Estate Lone Star. Unlock MLS
- $575,0001 bd1 ba699 sqft48 East Ave #2707, Austin, TX 78701ActiveMLS ID #4067730, Vishal Jani, Central Metro Realty. Unlock MLS
- $520,0001 bd1 ba749 sqft48 East Ave Unit 1705, Austin, TX 78701ActiveMLS ID #9946797, Crystal Olenbush, AustinRealEstate.com. Unlock MLS
- $550,0001 bd1 ba667 sqft84 East Ave #3808, Austin, TX 78701ActiveMLS ID #5989835, Kevin Vecchio, eXp Realty, LLC. Unlock MLS
- $562,0001 bd1 ba803 sqft48 East Ave #1308, Austin, TX 78701ActiveMLS ID #2822823, MF Repucci, Kuper Sotheby's Int'l Realty. Unlock MLS
- $550,0001 bd1 ba697 sqft84 East Ave #1902, Austin, TX 78701ActiveMLS ID #2592574, Richard Spencer, Cavalier Real Estate. Unlock MLS
- $475,0001 bd1 ba911 sqft84 East Ave #1705, Austin, TX 78701ActiveMLS ID #9636462, Jon Koeppe, Christies Intl Real Estate Lone Star. Unlock MLS
- $499,0001 bd1 ba685 sqft222 West Ave Unit 2507, Austin, TX 78701ActiveMLS ID #6687192, Laura Greissing, Moreland Properties. Unlock MLS
- $490,0001 bd1 ba770 sqft360 Nueces St APT 3910, Austin, TX 78701ActiveMLS ID #5223450, Brenda Gavin, Compass RE Texas, LLC. Unlock MLS
- $455,0001 bd1 ba1.2k sqft555 5th St APT 521, Austin, TX 78701ActiveMLS ID #6849161, Julie Morton, Better Homes and Gardens Real Estate Gary Greene -. Unlock MLS
- $610,0002 bd2 ba793 sqft44 East Ave #2108, Austin, TX 78701ActiveMLS ID #9832511, Mariella Cabral Rivero, Keller Williams Realty Lone St. Unlock MLS
- $515,0001 bd1 ba688 sqft222 West Ave Unit 1108, Austin, TX 78701ActiveMLS ID #1534313, Kinan Beck, eXp Realty, LLC. Unlock MLS
- $485,0001 bd1 ba685 sqft222 West Ave Unit 2809, Austin, TX 78701ActiveMLS ID #2295554, Elizabeth Riley, eXp Realty, LLC. Unlock MLS
- $550,0001 bd1 ba685 sqft222 West Ave #1005, Austin, TX 78701ActiveMLS ID #8807701, Carolyn Skyles, Compass RE Texas, LLC. Unlock MLS
- $450,0001 bd1 ba852 sqft360 Nueces St APT 1407, Austin, TX 78701ActiveMLS ID #9328071, Marjet Ulmann, RE/MAX Fine Properties. Unlock MLS
- $459,0001 bd1 ba832 sqft360 Nueces St APT 1114, Austin, TX 78701ActiveMLS ID #4391903, Carrie Yeager, Engel & Volkers Austin. Unlock MLS
- $475,0001 bd1 ba685 sqft222 West Ave #2207, Austin, TX 78701ActiveMLS ID #9439048, Carolyn Skyles, Compass RE Texas, LLC. Unlock MLS
