An extensive renovation brings a distinctive sense of luxury to this one-bedroom, one-bath residence at 360 Condominiums. Maple flooring, custom horizontal maple wall paneling and carefully selected finishes create a warm, sophisticated interior with a character all its own. A renovated kitchen and bathroom complete the transformation, offering a thoughtfully finished home in the heart of downtown Austin. Across 832 square feet, the kitchen’s crisp white cabinetry and updated appliances open to defined dining and living areas, creating a natural flow for everyday living and entertaining. The fully enclosed bedroom offers privacy, a generous walk-in closet and direct access to a private balcony overlooking the leafy canopy of Shoal Creek. The renovated bathroom offers a spa-like retreat, with a sleek floating vanity, a beautifully finished walk-in shower and clean, modern details that create a serene setting to begin and end your day. Integrated technology makes the home as convenient as it is inviting. Control4 automation allows you to personalize lighting, electric blinds and the thermostat through wall switches, remotes or your phone. One-touch settings welcome you home, while customizable LED lighting lets you set the mood throughout the interior. App-enabled kitchen appliances add everyday ease, and a tankless water heater—a rare upgrade at 360—provides added convenience while freeing up valuable storage space. At 360, residents enjoy 24-hour concierge service, a heated lap pool, fitness center, clubroom, theater, conference room, dog park, secure parking and fiber internet. With Lady Bird Lake, the Second Street District and downtown dining, shopping and entertainment nearby, this extensively upgraded residence offers a refined home base for enjoying Austin. Detailed improvements list and financing flyer available upon request. Lender-paid temporary 2-1 buydown available to qualified buyers financing through JVM Lending. Restrictions apply.
Active
$479,000
360 Nueces St APT 1114, Austin, TX 78701
1beds
832sqft
Condominium
Built in 2008
-- sqft lot
$-- Zestimate®
$576/sqft
$797/mo HOA
What's special
Integrated technologyUpdated appliancesMaple flooringClean modern detailsRenovated kitchenGenerous walk-in closetRenovated bathroom
- 47 days
- 176
- 17
Zillow last checked:
Listing updated:
Listed by:
Carrie Yeager (646) 522-4901,
Engel & Volkers Austin (512) 328-3939
Source: Unlock MLS,MLS#: 4391903
Facts & features
Interior
Bedrooms & bathrooms
- Bedrooms: 1
- Bathrooms: 1
- Full bathrooms: 1
- Main level bedrooms: 1
Heating
- Central
Cooling
- Central Air
Appliances
- Included: Built-In Electric Oven, Dishwasher, Disposal, Microwave, Refrigerator, Washer/Dryer Stacked, Tankless Water Heater
Features
- Breakfast Bar, High Ceilings, High Speed Internet, No Interior Steps, Open Floorplan, Primary Bedroom on Main, Smart Home, Smart Thermostat, Sound System, Walk-In Closet(s)
- Flooring: Tile, Wood
- Windows: Blinds, Double Pane Windows
Interior area
- Total interior livable area: 832 sqft
Video & virtual tour
Property
Parking
- Total spaces: 1
- Parking features: Assigned, Attached, Garage
- Attached garage spaces: 1
Accessibility
- Accessibility features: None
Features
- Levels: One
- Stories: 1
- Patio & porch: None
- Exterior features: Balcony
- Has private pool: Yes
- Pool features: Heated, Lap, Outdoor Pool
- Fencing: None
- Has view: Yes
- View description: City, Creek/Stream, Downtown, Skyline
- Has water view: Yes
- Water view: Creek/Stream
- Waterfront features: None
Lot
- Size: 130 Square Feet
- Features: None
Details
- Additional structures: None
- Parcel number: 01070025510000
- Special conditions: Standard
Construction
Type & style
- Home type: Condo
- Property subtype: Condominium
Materials
- Foundation: Slab
- Roof: Concrete
Condition
- Updated/Remodeled
- New construction: No
- Year built: 2008
Utilities & green energy
- Sewer: Public Sewer
- Water: Public
- Utilities for property: Cable Available, Electricity Available
Community & HOA
Community
- Features: BBQ Pit/Grill, Bike Storage/Locker, Clubhouse, Concierge, Conference/Meeting Room, Dog Park, Fitness Center, Garage Parking, High Speed Internet, Maintenance On-Site, On-Site Retail, Package Service, Planned Social Activities, Pool
- Subdivision: Residential Condo Amd 360
HOA
- Has HOA: Yes
- Services included: Common Area Maintenance, Internet, Security
- HOA fee: $797 monthly
- HOA name: 360 Condos
Location
- Region: Austin
Financial & listing details
- Price per square foot: $576/sqft
- Tax assessed value: $506,451
- Annual tax amount: $9,432
- Date on market: 9/16/2026
- Listing terms: Cash,Conventional,FHA
- Electric utility on property: Yes
Estimated market value
Not available
Estimated sales range
Not available
Not available
Price history
| Date | Event | Price |
|---|---|---|
| 9/16/2026 | Listed for sale | $479,000-7%$576/sqft |
Source:  Unlock MLS #4391903 Report a problem | ||
| 12/18/2021 | Listing removed | -- |
Source: Unlock MLS #9968004 Report a problem | ||
| 12/13/2021 | Contingent | $515,000$619/sqft |
Source: Unlock MLS #9968004 Report a problem | ||
| 12/10/2021 | Listed for sale | $515,000$619/sqft |
Source: Unlock MLS #9968004 Report a problem | ||
Public tax history
| Year | Property taxes | Tax assessment |
|---|---|---|
| 2025 | $8,033 -25% | $506,451 -6.3% |
| 2024 | $10,716 -5.5% | $540,702 -13.8% |
| 2023 | $11,344 +4.9% | $627,008 +14.5% |
| 2022 | $10,813 | $547,491 +26.6% |
| 2021 | -- | $432,581 +5.3% |
| 2020 | $5,871 +4.9% | $410,868 |
| 2019 | $5,595 -3.5% | $410,868 +0% |
| 2018 | $5,797 | $410,698 -3.2% |
| 2017 | $5,797 -0.1% | $424,271 +6.6% |
| 2016 | $5,802 | $397,923 +4.2% |
| 2015 | $5,802 | $381,890 +10% |
| 2014 | $5,802 | $347,173 +10% |
| 2013 | -- | $315,612 +10% |
| 2012 | -- | $286,920 +0.4% |
| 2011 | -- | $285,878 +3.4% |
| 2010 | -- | $276,500 +3.3% |
| 2009 | -- | $267,700 |
Find assessor info on the county website
Monthly payment
Est. payment
Payment breakdown
Explore the cost of this home by adjusting the details. Changes won't be saved.Climate risks
Neighborhood: Downtown
Nearby schools
Schools provided by the listing agent
- Elementary: Mathews
- Middle: O Henry
- High: Austin
- District: Austin ISD
Source: Unlock MLS. This data may not be complete. We recommend contacting the local school district to confirm school assignments for this home.


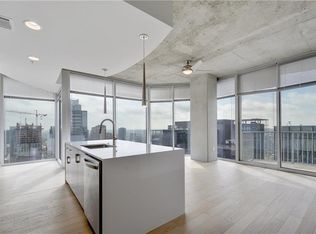
Similar homes
- $450,0001 bd1 ba852 sqft360 Nueces St APT 1407, Austin, TX 78701Active

 MLS ID #9328071, Marjet Ulmann, RE/MAX Fine Properties. Unlock MLS
- $479,0001 bd1 ba732 sqft360 Nueces St APT 3608, Austin, TX 78701Active
 MLS ID #2616442, Brenda Gavin, Compass RE Texas, LLC. Unlock MLS
- $490,0001 bd1 ba770 sqft360 Nueces St APT 3910, Austin, TX 78701Active
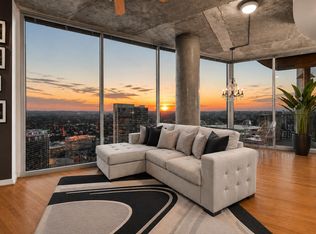 MLS ID #5223450, Brenda Gavin, Compass RE Texas, LLC. Unlock MLS
- $435,0001 bd1 ba753 sqft360 Nueces St APT 1306, Austin, TX 78701Active
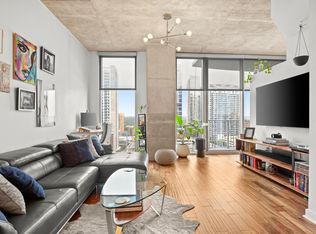 MLS ID #6432060, Alex Korn, Compass RE Texas, LLC. Unlock MLS
- $475,0001 bd1 ba685 sqft222 West Ave #2207, Austin, TX 78701ActiveMLS ID #9439048, Carolyn Skyles, Compass RE Texas, LLC. Unlock MLS
- $485,0001 bd1 ba685 sqft222 West Ave Unit 2809, Austin, TX 78701ActiveMLS ID #2295554, Elizabeth Riley, eXp Realty, LLC. Unlock MLS
- $445,0001 bd1 ba748 sqft360 Nueces St APT 3106, Austin, TX 78701ActiveMLS ID #1883893, Douglas Byron, Compass RE Texas, LLC. Unlock MLS
- $499,0001 bd1 ba685 sqft222 West Ave Unit 2507, Austin, TX 78701ActiveMLS ID #6687192, Laura Greissing, Moreland Properties. Unlock MLS
- $415,0001 bd1 ba760 sqft360 Nueces St APT 1018, Austin, TX 78701ActiveMLS ID #2574099, Jonathan Gray, Sprout Realty. Unlock MLS
- $439,0001 bd1 ba852 sqft360 Nueces St APT 1507, Austin, TX 78701ActiveMLS ID #2296561, Sherry Harrison, Berkshire Hathaway TX Realty. Unlock MLS
- $515,0001 bd1 ba688 sqft222 West Ave Unit 1108, Austin, TX 78701ActiveMLS ID #1534313, Kinan Beck, eXp Realty, LLC. Unlock MLS
- $395,0001 bd1 ba801 sqft360 Nueces St APT 1301, Austin, TX 78701ActiveMLS ID #3418824, Kent Redding, Berkshire Hathaway TX Realty. Unlock MLS
- $455,0001 bd1 ba1.2k sqft555 5th St APT 521, Austin, TX 78701ActiveMLS ID #6849161, Julie Morton, Better Homes and Gardens Real Estate Gary Greene -. Unlock MLS
- $540,0001 bd1 ba852 sqft360 Nueces St APT 3907, Austin, TX 78701ActiveMLS ID #4731150, Sherene Mayner, Womack Real Estate LLC. Unlock MLS
- $550,0001 bd1 ba685 sqft222 West Ave #1005, Austin, TX 78701ActiveMLS ID #8807701, Carolyn Skyles, Compass RE Texas, LLC. Unlock MLS
- $495,0001 bd1 ba706 sqft48 East Ave #2605, Austin, TX 78701ActiveMLS ID #9961873, Lindsay Neuren, Compass RE Texas, LLC. Unlock MLS
- $425,5001 bd1 ba760 sqft360 Nueces St APT 1518, Austin, TX 78701ActiveMLS ID #6678779, Krystle Copulos, Compass RE Texas, LLC. Unlock MLS
- $399,9991 bd1 ba728 sqft360 Nueces St APT 1303, Austin, TX 78701ActiveMLS ID #7891460, Phil Barton, Compass RE Texas, LLC. Unlock MLS
- $499,0001 bd1 ba893 sqft48 East Ave #1104, Austin, TX 78701ActiveMLS ID #8995107, Denise Bodman, Compass RE Texas, LLC. Unlock MLS
