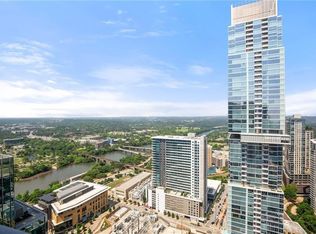
TWO RESERVED PARKING SPACES and a PRIVATE STORAGE UNIT. Perched on the 39th floor of Austin's iconic 360 Condominiums, Unit 3907 offers breathtaking panoramic views of Downtown Austin and Lady Bird Lake from one of the city's most sought-after high-rise addresses. Floor-to-ceiling windows flood the home with natural light while showcasing stunning skyline vistas from nearly every room. This sophisticated 1-bedroom, 1-bath residence features an open-concept layout with rich hardwood flooring, exposed concrete ceilings, and contemporary finishes throughout. The spacious living area flows seamlessly to a private balcony, creating the perfect setting for morning coffee or entertaining against Austin's spectacular urban backdrop. The well-appointed kitchen offers granite countertops, modern cabinetry, and ample workspace for everyday living. The primary suite provides a peaceful retreat with expansive city views and a spa-inspired bath featuring granite countertops. A rare offering in downtown Austin, this one bedroom residence includes TWO RESERVED PARKING SPACES and a PRIVATE STORAGE UNIT, providing exceptional convenience and valuable additional space. Residents of 360 Condominiums enjoy an exceptional collection of luxury amenities, including a resort-style pool and sundeck, state-of-the-art fitness center, clubroom, media lounge, outdoor grilling areas, dog park, 24-hour concierge service, controlled access, and secure parking. Located in the heart of the Market District, residents are just steps from Austin's finest restaurants, coffee shops, entertainment venues, Lady Bird Lake hike-and-bike trails, Trader Joe's, Whole Foods, and the city's vibrant nightlife. Experience elevated downtown living with unmatched views, premier amenities, two reserved parking spaces, private storage, and an unbeatable location at 360 Condominiums.
Active
$540,000
360 Nueces St APT 3907, Austin, TX 78701
1beds
852sqft
Condominium
Built in 2008
-- sqft lot
$-- Zestimate®
$634/sqft
$815/mo HOA
What's special
Private balconyContemporary finishes throughoutRich hardwood flooringResort-style pool and sundeckOutdoor grilling areasGranite countertopsDog park
- 115 days
- 74
- 6
Zillow last checked:
Listing updated:
Listed by:
Sherene Mayner (512) 689-9324,
Womack Real Estate LLC (512) 626-0621
Source: Unlock MLS,MLS#: 4731150
Facts & features
Interior
Bedrooms & bathrooms
- Bedrooms: 1
- Bathrooms: 1
- Full bathrooms: 1
- Main level bedrooms: 1
Heating
- Central
Cooling
- Central Air
Appliances
- Included: Dishwasher, Disposal, Microwave, Free-Standing Electric Range, Refrigerator, Washer/Dryer Stacked
Features
- Bar, Breakfast Bar, Ceiling Fan(s), High Ceilings, Granite Counters, Open Floorplan, Smart Thermostat, Stackable W/D Connections
- Flooring: Tile, Wood
- Windows: Window Coverings
Interior area
- Total interior livable area: 852 sqft
Property
Parking
- Total spaces: 1
- Parking features: Assigned, Covered, Electric Gate, Gated, Reserved
- Garage spaces: 1
Accessibility
- Accessibility features: None
Features
- Levels: One
- Stories: 1
- Patio & porch: None
- Exterior features: Balcony
- Pool features: None
- Fencing: None
- Has view: Yes
- View description: City, City Lights, Downtown, Lake, Skyline
- Has water view: Yes
- Water view: Lake
- Waterfront features: None
Lot
- Size: 113 Square Feet
- Features: None
Details
- Additional structures: None
- Parcel number: 01070028930000
- Special conditions: Standard
Construction
Type & style
- Home type: Condo
- Property subtype: Condominium
Materials
- Foundation: Concrete Perimeter, Slab
- Roof: None
Condition
- Resale
- New construction: No
- Year built: 2008
Utilities & green energy
- Sewer: Private Sewer
- Water: Private
- Utilities for property: Electricity Connected, Sewer Connected, Water Connected
Community & HOA
Community
- Features: BBQ Pit/Grill, Business Center, Clubhouse, Cluster Mailbox, Common Grounds, Concierge, Conference/Meeting Room, Controlled Access, Courtyard, Covered Parking, Dog Park, Fitness Center, High Speed Internet, Lock and Leave, Media Center/Movie Theatre, Pool
- Subdivision: Residential Condo Amd 360
HOA
- Has HOA: Yes
- Services included: Common Area Maintenance, Insurance, Maintenance Grounds, Maintenance Structure
- HOA fee: $815 monthly
- HOA name: 360 Condominiums
Location
- Region: Austin
Financial & listing details
- Price per square foot: $634/sqft
- Tax assessed value: $598,819
- Annual tax amount: $12,175
- Date on market: 6/15/2026
- Listing terms: Cash,Conventional
- Electric utility on property: Yes
Estimated market value
Not available
Estimated sales range
Not available
Not available
Price history
| Date | Event | Price |
|---|---|---|
| 6/15/2026 | Listed for sale | $540,000-16.9%$634/sqft |
Source:  Unlock MLS #4731150 Report a problem Unlock MLS #4731150 Report a problem | ||
| 7/14/2023 | Listing removed | -- |
Source:  Realty Austin Report a problem Realty Austin Report a problem | ||
| 6/28/2023 | Pending sale | $650,000$763/sqft |
Source: Realty Austin #9233212 Report a problem | ||
| 6/26/2023 | Listing removed | -- |
Source: Realty Austin Report a problem | ||
| 5/31/2023 | Listed for sale | $650,000+44.5%$763/sqft |
Source: Unlock MLS #9233212 Report a problem | ||
| 3/21/2013 | Listing removed | $449,900$528/sqft |
Source: van Heuven Properties #6570364 Report a problem | ||
| 3/14/2013 | Listed for sale | $449,900$528/sqft |
Source: van Heuven Properties #6570364 Report a problem | ||
Public tax history
| Year | Property taxes | Tax assessment |
|---|---|---|
| 2025 | $12,255 -7.5% | $598,819 -10.4% |
| 2024 | $13,251 -5.9% | $668,618 -14.1% |
| 2023 | $14,075 +4.3% | $777,944 +13.8% |
| 2022 | $13,500 | $683,579 +31.1% |
| 2021 | -- | $521,423 +5.4% |
| 2020 | $11,020 +3.8% | $494,894 |
| 2019 | $10,615 -5.1% | $494,894 -0.1% |
| 2018 | $11,188 | $495,293 -2% |
| 2017 | $11,188 +7.2% | $505,346 +6.6% |
| 2016 | $10,439 | $473,895 -1.2% |
| 2015 | $10,439 | $479,814 +9.4% |
| 2014 | $10,439 | $438,651 +30.3% |
| 2013 | -- | $336,691 +10% |
| 2012 | -- | $306,083 +0.4% |
| 2011 | -- | $304,966 -1.2% |
| 2010 | -- | $308,700 -8.6% |
| 2009 | -- | $337,883 |
Find assessor info on the county website
Monthly payment
Est. payment
Payment breakdown
Explore the cost of this home by adjusting the details. Changes won't be saved.Climate risks
Neighborhood: Downtown
Nearby schools
Schools provided by the listing agent
- Elementary: Mathews
- Middle: O Henry
- High: Austin
- District: Austin ISD
Source: Unlock MLS. This data may not be complete. We recommend contacting the local school district to confirm school assignments for this home.



Similar homes
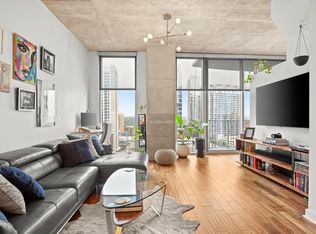
- $450,0001 bd1 ba753 sqft360 Nueces St APT 1306, Austin, TX 78701Active
 MLS ID #6432060, Alex Korn, Compass RE Texas, LLC. Unlock MLS
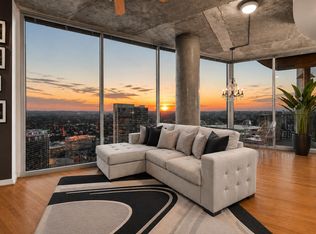
 - $490,0001 bd1 ba770 sqft360 Nueces St APT 3910, Austin, TX 78701Active
 MLS ID #5223450, Brenda Gavin, Compass RE Texas, LLC. Unlock MLS
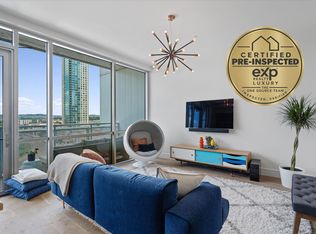
 - $515,0001 bd1 ba688 sqft222 West Ave Unit 1108, Austin, TX 78701Active
 MLS ID #1534313, Kinan Beck, eXp Realty, LLC. Unlock MLS
 - $600,0001 bd1 ba688 sqft222 West Ave Unit 1908, Austin, TX 78701Active
 MLS ID #4839379, Audra Smith, AustinRealEstate.com. Unlock MLS
 - $565,0001 bd1 ba821 sqft222 West Ave Unit 1412, Austin, TX 78701ActiveMLS ID #4683683, Krystle Copulos, Compass RE Texas, LLC. Unlock MLS
- $479,0001 bd1 ba832 sqft360 Nueces St APT 1114, Austin, TX 78701ActiveMLS ID #4391903, Carrie Yeager, Engel & Volkers Austin. Unlock MLS
- $499,0001 bd1 ba685 sqft222 West Ave Unit 2507, Austin, TX 78701ActiveMLS ID #6687192, Laura Greissing, Moreland Properties. Unlock MLS
- $450,0001 bd1 ba852 sqft360 Nueces St APT 1407, Austin, TX 78701ActiveMLS ID #9328071, Marjet Ulmann, RE/MAX Fine Properties. Unlock MLS
- $499,0001 bd1 ba685 sqft222 West Ave #2207, Austin, TX 78701ActiveMLS ID #9439048, Carolyn Skyles, Compass RE Texas, LLC. Unlock MLS
- $429,0001 bd1 ba801 sqft360 Nueces St APT 1301, Austin, TX 78701ActiveMLS ID #3418824, Kent Redding, Berkshire Hathaway TX Realty. Unlock MLS
- $445,0001 bd1 ba748 sqft360 Nueces St APT 3106, Austin, TX 78701ActiveMLS ID #1883893, Douglas Byron, Compass RE Texas, LLC. Unlock MLS
- $479,0001 bd1 ba732 sqft360 Nueces St APT 3608, Austin, TX 78701ActiveMLS ID #2616442, Brenda Gavin, Compass RE Texas, LLC. Unlock MLS
- $698,0002 bd2 ba1.2k sqft360 Nueces St APT 2005, Austin, TX 78701ActiveMLS ID #9026114, Brenda Gavin, Compass RE Texas, LLC. Unlock MLS
- $439,0001 bd1 ba852 sqft360 Nueces St APT 1507, Austin, TX 78701ActiveMLS ID #2296561, Sherry Harrison, Berkshire Hathaway TX Realty. Unlock MLS
- $399,0001 bd1 ba732 sqft360 Nueces St APT 1208, Austin, TX 78701ActiveMLS ID #8592109, Lily Clason, Compass RE Texas, LLC. Unlock MLS
- $415,0001 bd1 ba760 sqft360 Nueces St APT 1018, Austin, TX 78701ActiveMLS ID #2574099, Jonathan Gray, Sprout Realty. Unlock MLS
- $500,0001 bd1 ba1k sqft603 Davis St APT 1201, Austin, TX 78701ActiveMLS ID #8812973, Lesley Taylor, Kuper Sotheby's Int'l Realty. Unlock MLS
- $560,0001 bd1 ba814 sqft1122 Colorado St APT 1202, Austin, TX 78701ActiveMLS ID #7566765, Nancy Guilloteau, Bramlett Partners. Unlock MLS
- $425,5001 bd1 ba760 sqft360 Nueces St APT 1518, Austin, TX 78701ActiveMLS ID #6678779, Krystle Copulos, Compass RE Texas, LLC. Unlock MLS
