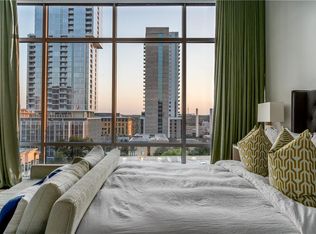
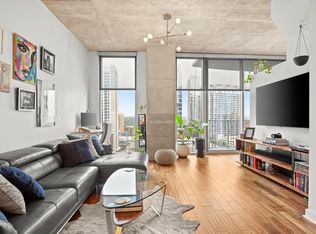
Perched high above downtown in the iconic Austin City Lofts, this sleek north-facing residence offers sophisticated urban living with expansive city views and a bright, open layout. Notably larger than many comparable downtown condos, the home offers an impressive sense of scale rarely found in urban loft living. Oversized windows fill the space with natural light while polished concrete floors, soaring 11' ceilings, and exposed architectural elements create the signature modern loft aesthetic. The open-concept living and dining areas flow seamlessly to a spacious private balcony, providing the perfect setting for morning coffee or evening relaxation overlooking the city skyline. The well-appointed kitchen features a center island, granite countertops, Thermador gas range + dishwasher, stainless steel refrigerator, generous cabinetry, and a functional layout ideal for everyday living or entertaining, with all appliances conveying. The spacious bedroom offers a quiet retreat with large windows and an oversized walk-in closet featuring a California Closet system for exceptional organization. The bathroom includes granite countertops, ample storage, and a full tub/shower combination. Additional highlights include a generous pantry + separate, dedicated coat closet, one reserved parking space and a thoughtfully designed floor plan that maximizes both light and space. Residents of Austin City Lofts enjoy outstanding amenities including a pool, hot tub, grilling area, and picnic spaces, along with full-time on-site management and 24/7 concierge service. Located in one of downtown Austin’s most walkable areas, this home places you just steps from Whole Foods, Trader Joe’s, the Central Library, Seaholm District, Lady Bird Lake, the Hike & Bike Trail, and countless dining, entertainment, and shopping options. This is downtown loft living at its finest—modern, convenient, and effortlessly stylish. Schedule a showing today!
Active
Price cut: $35.1K (7/30)
$549,900
800 W 5th St APT 906, Austin, TX 78703
1beds
1,161sqft
Condominium
Built in 2003
-- sqft lot
$-- Zestimate®
$474/sqft
$1,230/mo HOA
What's special
Spacious private balconyStainless steel refrigeratorNorth-facing residenceLarge windowsGranite countertopsExposed architectural elementsExpansive city views
- 175 days
- 284
- 28
Zillow last checked:
Listing updated:
Listed by:
Carson Hiner (512) 560-6563,
Compass RE Texas, LLC (512) 575-3644
Source: Unlock MLS,MLS#: 9140406
Facts & features
Interior
Bedrooms & bathrooms
- Bedrooms: 1
- Bathrooms: 1
- Full bathrooms: 1
- Main level bedrooms: 1
Heating
- Central
Cooling
- Ceiling Fan(s), Central Air
Appliances
- Included: Dishwasher, Disposal, Gas Range, Microwave, Stainless Steel Appliance(s), Washer/Dryer Stacked
Features
- Breakfast Bar, Built-in Features, Ceiling Fan(s), High Ceilings, Granite Counters, Double Vanity, Electric Dryer Hookup, Eat-in Kitchen, Entrance Foyer, High Speed Internet, Kitchen Island, No Interior Steps, Open Floorplan, Primary Bedroom on Main, Soaking Tub, Stackable W/D Connections, Storage, Track Lighting, Walk-In Closet(s), Washer Hookup
- Flooring: Concrete, No Carpet, Tile
- Windows: Window Treatments
Interior area
- Total interior livable area: 1,161 sqft
Video & virtual tour
Property
Parking
- Total spaces: 1
- Parking features: Community Structure, Covered, Enclosed, Garage, Gated
- Garage spaces: 1
Accessibility
- Accessibility features: None
Features
- Levels: One
- Stories: 1
- Patio & porch: Patio
- Exterior features: Balcony
- Has private pool: Yes
- Pool features: In Ground, Outdoor Pool
- Fencing: None
- Has view: Yes
- View description: City
- Waterfront features: None
Lot
- Size: 278 Square Feet
- Features: None
Details
- Additional structures: None
- Parcel number: 01070018510000
- Special conditions: Standard
Construction
Type & style
- Home type: Condo
- Property subtype: Condominium
Materials
- Foundation: Pillar/Post/Pier, Slab
- Roof: Membrane
Condition
- Resale
- New construction: No
- Year built: 2003
Utilities & green energy
- Sewer: Public Sewer
- Water: Public
- Utilities for property: Cable Available, Electricity Connected, Natural Gas Connected, Sewer Connected, Water Connected
Community & HOA
Community
- Features: BBQ Pit/Grill, Bike Storage/Locker, Cluster Mailbox, Common Grounds, Controlled Access, Garage Parking, Gated, High Speed Internet, Picnic Area, Pool, Spa/Hot Tub, Underground Utilities
- Subdivision: Austin City Lofts Amd
HOA
- Has HOA: Yes
- Services included: Common Area Maintenance, Gas, Hot Water, Sewer, Trash, Water
- HOA fee: $1,230 monthly
- HOA name: Austin City Lofts
Location
- Region: Austin
Financial & listing details
- Price per square foot: $474/sqft
- Tax assessed value: $652,086
- Annual tax amount: $10,715
- Date on market: 4/16/2026
- Listing terms: Cash,Conventional,FHA,VA Loan
- Electric utility on property: Yes
Estimated market value
Not available
Estimated sales range
Not available
Not available
Price history
| Date | Event | Price |
|---|---|---|
| 7/30/2026 | Price change | $549,900-6%$474/sqft |
Source:  Unlock MLS #9140406 Report a problem Unlock MLS #9140406 Report a problem | ||
| 4/16/2026 | Listed for sale | $585,000-26.5%$504/sqft |
Source: Unlock MLS #9140406 Report a problem | ||
| 9/1/2022 | Listing removed | -- |
Source:  Douglas Elliman Report a problem Douglas Elliman Report a problem | ||
| 5/6/2022 | Listed for sale | $796,000+40%$686/sqft |
Source: Unlock MLS #8167808 Report a problem | ||
| 11/17/2015 | Sold | -- |
Source: Agent Provided Report a problem | ||
| 9/27/2015 | Pending sale | $568,500$490/sqft |
Source: Realty Austin #4959889 Report a problem | ||
| 9/17/2015 | Listed for sale | $568,500$490/sqft |
Source: Realty Austin #4959889 Report a problem | ||
Public tax history
| Year | Property taxes | Tax assessment |
|---|---|---|
| 2025 | $10,715 -16.5% | $652,086 -15.1% |
| 2024 | $12,837 +10.5% | $768,213 +0.9% |
| 2023 | $11,613 -3.6% | $761,440 +10% |
| 2022 | $12,048 | $692,218 +10% |
| 2021 | -- | $629,289 +9.5% |
| 2020 | $11,651 +3.7% | $574,704 |
| 2019 | $11,240 -5.2% | $574,704 +0.7% |
| 2018 | $11,862 | $570,557 +6.5% |
| 2017 | $11,862 +13.3% | $535,766 -6.3% |
| 2016 | $10,471 | $571,602 +17.9% |
| 2015 | $10,471 | $485,000 +0.2% |
| 2014 | $10,471 | $484,201 +8.9% |
| 2013 | -- | $444,817 +6.8% |
| 2012 | -- | $416,309 -3% |
| 2011 | -- | $429,174 +10% |
| 2010 | -- | $390,012 -11.1% |
| 2009 | -- | $438,694 -7% |
| 2008 | -- | $471,869 +17.6% |
| 2007 | -- | $401,211 -4% |
| 2006 | -- | $417,920 |
Find assessor info on the county website
Monthly payment
Est. payment
Payment breakdown
Explore the cost of this home by adjusting the details. Changes won't be saved.Climate risks
Neighborhood: Downtown
Nearby schools
Schools provided by the listing agent
- Elementary: Mathews
- Middle: O Henry
- High: Austin
- District: Austin ISD
Source: Unlock MLS. This data may not be complete. We recommend contacting the local school district to confirm school assignments for this home.



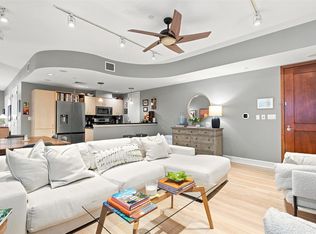
Similar homes
- $599,0002 bd1 ba933 sqft901 W 9th St APT 216, Austin, TX 78703Active
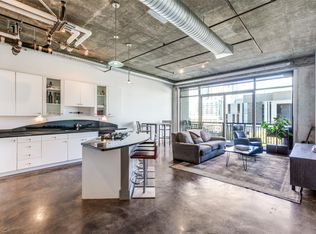
 MLS ID #6272481, Rose Boutros, Coldwell Banker Apex. Unlock MLS
 - $550,0001 bd1 ba1.1k sqft311 W 5th St Unit 704, Austin, TX 78701Active
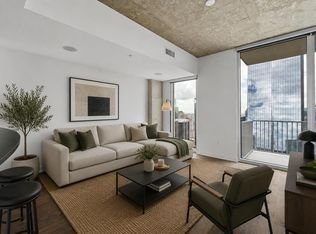
 MLS ID #9387756, Theresa Filarowicz, Smart City Realty, LLC. Unlock MLS
 - $540,0001 bd1 ba852 sqft360 Nueces St APT 3907, Austin, TX 78701Active
 MLS ID #4731150, Sherene Mayner, Womack Real Estate LLC. Unlock MLS
 - $450,0001 bd1 ba753 sqft360 Nueces St APT 1306, Austin, TX 78701Active
 MLS ID #6432060, Alex Korn, Compass RE Texas, LLC. Unlock MLS
 - $515,0001 bd1 ba688 sqft222 West Ave Unit 1108, Austin, TX 78701ActiveMLS ID #1534313, Kinan Beck, eXp Realty, LLC. Unlock MLS
- $698,0002 bd2 ba1.2k sqft360 Nueces St APT 2005, Austin, TX 78701ActiveMLS ID #9026114, Brenda Gavin, Compass RE Texas, LLC. Unlock MLS
- $479,0001 bd1 ba832 sqft360 Nueces St APT 1114, Austin, TX 78701ActiveMLS ID #4391903, Carrie Yeager, Engel & Volkers Austin. Unlock MLS
- $499,0001 bd1 ba685 sqft222 West Ave Unit 2507, Austin, TX 78701ActiveMLS ID #6687192, Laura Greissing, Moreland Properties. Unlock MLS
- $599,0001 bd1 ba1.1k sqft710 Colorado St APT 8B, Austin, TX 78701ActiveMLS ID #9266611, Lily Clason, Compass RE Texas, LLC. Unlock MLS
- $490,0001 bd1 ba770 sqft360 Nueces St APT 3910, Austin, TX 78701ActiveMLS ID #5223450, Brenda Gavin, Compass RE Texas, LLC. Unlock MLS
- $675,0002 bd2 ba1.2k sqft360 Nueces St APT 1505, Austin, TX 78701ActiveMLS ID #3623224, Carolyn Skyles, Compass RE Texas, LLC. Unlock MLS
- $535,0002 bd3 ba1.5k sqft3408 Charlotte Rose Dr, Austin, TX 78704ActiveMLS ID #1486447, Tim Landy, Compass RE Texas, LLC. Unlock MLS
- $669,0002 bd2 ba1.2k sqft360 Nueces St APT 1809, Austin, TX 78701ActiveMLS ID #7689363, Ross Melby, Compass RE Texas, LLC. Unlock MLS
- $450,0001 bd1 ba852 sqft360 Nueces St APT 1407, Austin, TX 78701ActiveMLS ID #9328071, Marjet Ulmann, RE/MAX Fine Properties. Unlock MLS
- $799,0002 bd2 ba1k sqft300 Bowie St APT 2301, Austin, TX 78703ActiveMLS ID #6522850, Chris King, Compass RE Texas, LLC. Unlock MLS
- $500,0001 bd1 ba1k sqft603 Davis St APT 1201, Austin, TX 78701ActiveMLS ID #8812973, Lesley Taylor, Kuper Sotheby's Int'l Realty. Unlock MLS
- $599,9992 bd2 ba1.2k sqft1801 Lavaca St APT 15M, Austin, TX 78701ActiveMLS ID #9277349, Ryan Rogers, Douglas Elliman Real Estate. Unlock MLS
- $439,0001 bd1 ba852 sqft360 Nueces St APT 1507, Austin, TX 78701ActiveMLS ID #2296561, Sherry Harrison, Berkshire Hathaway TX Realty. Unlock MLS
- $550,0002 bd3 ba1.5k sqft1702 S Lamar Blvd Unit 11, Austin, TX 78704ActiveMLS ID #4220665, Lori Goto, Encore Real Estate. Unlock MLS
- $479,0001 bd1 ba732 sqft360 Nueces St APT 3608, Austin, TX 78701ActiveMLS ID #2616442, Brenda Gavin, Compass RE Texas, LLC. Unlock MLS
