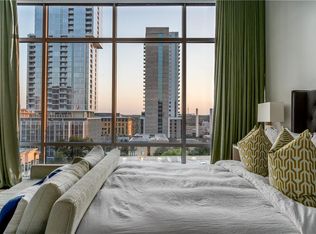
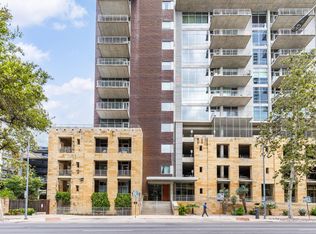
Live in the heart of downtown at one of Austin's exclusive luxury buildings, Austin City Lofts. This south-facing residence with sweeping views of the Austin skyline features 1,025sqft one-bedroom, one-bath with an open floor plan that brings living, dining and kitchen together in one bright space, flooded with natural light from its floor to ceiling windows. Step outside to your ample private balcony, perfect for morning coffee or evenings watching the city lights. The premier building delivers luxury living with a sparkling pool, hot tub, grill and an inviting loggia for relaxing or entertaining. A 24-hour concierge, secure building access. One assigned parking space in the attached garage. Just outside your door is the best of downtown Austin. Walk to Whole Foods and Trader Joe’s, Seaholm and the Central Library and the shops and restaurants of the 2nd Street District.Location is key with Lady Bird Lake Hike-and-Bike Trail only a few blocks away. Easy access to major commuter routes. With views, walkability and full-service amenities in one place, Austin City Lofts #507 is the perfect place to call home. Schedule your private showing today.
Active
$549,000
800 W 5th St APT 507, Austin, TX 78703
1beds
1,025sqft
Condominium
Built in 2003
-- sqft lot
$-- Zestimate®
$536/sqft
$1,175/mo HOA
What's special
Sparkling poolHot tub
- 19 days
- 192
- 10
Likely to sell faster than
Zillow last checked:
Listing updated:
Listed by:
Noa Levy (512) 659-3898,
eXp Realty, LLC (888) 519-7431
Source: Unlock MLS,MLS#: 7601182
Facts & features
Interior
Bedrooms & bathrooms
- Bedrooms: 1
- Bathrooms: 1
- Full bathrooms: 1
- Main level bedrooms: 1
Heating
- Central
Cooling
- Ceiling Fan(s), Central Air
Appliances
- Included: Dishwasher, Free-Standing Freezer, Microwave, Free-Standing Gas Range, Refrigerator
Features
- Gas Dryer Hookup, Walk-In Closet(s), Washer Hookup
- Flooring: Concrete
- Windows: Double Pane Windows, Window Treatments
Interior area
- Total interior livable area: 1,025 sqft
Video & virtual tour
Property
Parking
- Total spaces: 1
- Parking features: Assigned, Attached, Garage
- Attached garage spaces: 1
Accessibility
- Accessibility features: None
Features
- Levels: One
- Stories: 1
- Patio & porch: None
- Exterior features: Balcony
- Pool features: None
- Fencing: Partial, Wrought Iron
- Has view: Yes
- View description: Downtown, Skyline
- Waterfront features: None
Lot
- Size: 239 Square Feet
- Features: None
Details
- Additional structures: None
- Parcel number: 01070018160000
- Special conditions: Standard
Construction
Type & style
- Home type: Condo
- Property subtype: Condominium
- Attached to another structure: Yes
Materials
- Foundation: Slab
- Roof: See Remarks
Condition
- Resale
- New construction: No
- Year built: 2003
Utilities & green energy
- Sewer: Public Sewer
- Water: See Remarks
- Utilities for property: Cable Available, Electricity Connected, Natural Gas Connected, Phone Available, Sewer Connected, Water Connected
Community & HOA
Community
- Features: Pool
- Subdivision: Austin City Lofts Amd
HOA
- Has HOA: Yes
- Services included: See Remarks, Common Area Maintenance, Insurance, Sewer, Trash, Water
- HOA fee: $1,175 monthly
- HOA name: Austin City Lofts HOA
Location
- Region: Austin
Financial & listing details
- Price per square foot: $536/sqft
- Tax assessed value: $640,218
- Annual tax amount: $5,554
- Date on market: 10/14/2026
- Listing terms: Cash,Conventional,FHA
- Electric utility on property: Yes
Estimated market value
Not available
Estimated sales range
Not available
Not available
Price history
| Date | Event | Price |
|---|---|---|
| 10/14/2026 | Listed for sale | $549,000$536/sqft |
Source:  Unlock MLS #7601182 Report a problem | ||
Public tax history
| Year | Property taxes | Tax assessment |
|---|---|---|
| 2025 | $5,554 -19% | $640,218 -7.5% |
| 2024 | $6,853 +3.4% | $691,814 +2.3% |
| 2023 | $6,628 -24.7% | $676,520 +10% |
| 2022 | $8,799 | $615,018 +10% |
| 2021 | -- | $559,107 +9.5% |
| 2020 | $8,874 +3.2% | $510,440 |
| 2019 | $8,595 +1.6% | $510,440 -1.1% |
| 2018 | $8,462 | $516,269 +6.5% |
| 2017 | $8,462 -18.8% | $484,582 -6.4% |
| 2016 | $10,426 | $517,657 +14% |
| 2015 | $10,426 | $454,227 +3.7% |
| 2014 | $10,426 | $438,113 +21.6% |
| 2013 | -- | $360,356 +10.2% |
| 2012 | -- | $326,911 -9% |
| 2011 | -- | $359,074 +1.6% |
| 2010 | -- | $353,408 |
| 2009 | -- | $353,408 -10.7% |
| 2008 | -- | $395,971 -0.7% |
| 2007 | -- | $398,635 +6.6% |
| 2006 | -- | $373,858 |
Find assessor info on the county website
Monthly payment
Est. payment
Payment breakdown
Explore the cost of this home by adjusting the details. Changes won't be saved.Climate risks
Neighborhood: Downtown
Nearby schools
Schools provided by the listing agent
- Elementary: Mathews
- Middle: O Henry
- High: Austin
- District: Austin ISD
Source: Unlock MLS. This data may not be complete. We recommend contacting the local school district to confirm school assignments for this home.

Similar homes
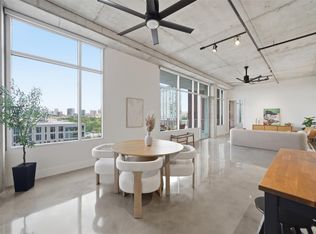
- $549,9001 bd1 ba1.1k sqft800 W 5th St APT 906, Austin, TX 78703Active
 MLS ID #9140406, Carson Hiner, Compass RE Texas, LLC. Unlock MLS
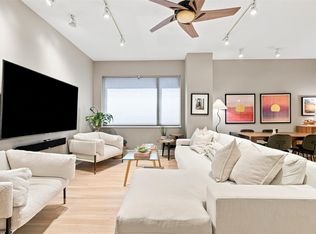
- $599,0002 bd1 ba933 sqft901 W 9th St APT 216, Austin, TX 78703Active
 MLS ID #6272481, Rose Boutros, Coldwell Banker Apex. Unlock MLS
- $550,0001 bd1 ba685 sqft222 West Ave #1005, Austin, TX 78701Active
 MLS ID #8807701, Carolyn Skyles, Compass RE Texas, LLC. Unlock MLS
- $625,0001 bd1 ba1.1k sqft800 W 5th St APT 606, Austin, TX 78703Active
 MLS ID #5169589, Peyton Thompson, The Agency Austin, LLC. Unlock MLS
- $699,6032 bd2 ba1k sqft300 Bowie St APT 603, Austin, TX 78703ActiveMLS ID #5518271, Jude Galligan, TOWERS.net. Unlock MLS
- $490,0001 bd1 ba748 sqft360 Nueces St APT 3406, Austin, TX 78701ActiveMLS ID #6326809, Tom Demers, Levi Rodgers Real Estate Group. Unlock MLS
- $540,0001 bd1 ba852 sqft360 Nueces St APT 3907, Austin, TX 78701ActiveMLS ID #4731150, Sherene Mayner, Womack Real Estate LLC. Unlock MLS
- $565,0001 bd1 ba821 sqft222 West Ave Unit 1412, Austin, TX 78701ActiveMLS ID #4683683, Krystle Copulos, Compass RE Texas, LLC. Unlock MLS
- $640,0002 bd2 ba1.2k sqft603 Davis St APT 2009, Austin, TX 78701ActiveMLS ID #7079757, Julia Hotze, Christies Intl Real Estate Lone Star. Unlock MLS
- $690,0002 bd2 ba1k sqft300 Bowie St APT 1101, Austin, TX 78703ActiveMLS ID #8732148, Derek Peterson, Compass RE Texas, LLC. Unlock MLS
- $525,0002 bd2 ba1.1k sqft908 Nueces St Unit 18, Austin, TX 78701ActiveMLS ID #6451308, Michael Said, eXp Realty, LLC. Unlock MLS
- $515,0001 bd1 ba688 sqft222 West Ave Unit 1108, Austin, TX 78701ActiveMLS ID #1534313, Kinan Beck, eXp Realty, LLC. Unlock MLS
- $600,0001 bd1 ba688 sqft222 West Ave Unit 1908, Austin, TX 78701ActiveMLS ID #4839379, Audra Smith, AustinRealEstate.com. Unlock MLS
- $515,0001 bd1 ba743 sqft1600 Barton Springs Rd #1508, Austin, TX 78704ActiveMLS ID #5487983, Rick Orr, Vince Realty. Unlock MLS
- $549,9952 bd2 ba1.2k sqft1801 Lavaca St APT 15M, Austin, TX 78701ActiveMLS ID #9277349, Ryan Rogers, Douglas Elliman Real Estate. Unlock MLS
- $479,0001 bd1 ba832 sqft360 Nueces St APT 1114, Austin, TX 78701ActiveMLS ID #4391903, Carrie Yeager, Engel & Volkers Austin. Unlock MLS
- $629,0003 bd2 ba1.4k sqft904 West Ave APT 214, Austin, TX 78701ActiveMLS ID #3861292, Katya Smith, Compass RE Texas, LLC. Unlock MLS
- $499,0001 bd1 ba685 sqft222 West Ave Unit 2507, Austin, TX 78701ActiveMLS ID #6687192, Laura Greissing, Moreland Properties. Unlock MLS
- $599,0001 bd1 ba1.1k sqft710 Colorado St APT 8B, Austin, TX 78701ActiveMLS ID #9266611, Lily Clason, Compass RE Texas, LLC. Unlock MLS
- $490,0001 bd1 ba770 sqft360 Nueces St APT 3910, Austin, TX 78701ActiveMLS ID #5223450, Brenda Gavin, Compass RE Texas, LLC. Unlock MLS
