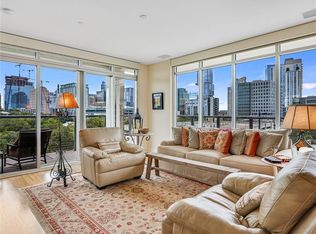
Experience downtown Austin living with a neighborhood feel at The Nokonah, one of the city's most distinctive boutique condominium communities. Ideally positioned at 9th & Lamar alongside Shoal Creek and Duncan Park, this approximately 933-square-foot residence puts some of Austin's best dining, shopping, recreation and entertainment right outside your door. Inside, an open, light-filled layout features beautiful wood flooring, high ceilings and a well-appointed kitchen with quartz countertops, gas cooking and stainless steel appliances. The spacious primary bedroom offers two closets, while the beautifully updated bath features a walk-in shower. A versatile second bedroom/flex room with its own closet provides valuable additional space for guests, a home office or studio. A stacked washer and dryer adds everyday convenience. Even more exceptional for downtown living, the residence includes TWO secure garage parking spaces plus a private storage unit. The Nokonah offers the intimacy of a boutique community paired with sought-after amenities including concierge service and security, controlled access, a heated pool and sundeck, fitness center, sauna/hot tub, and resident gathering spaces. Step outside and enjoy Duncan Park, Shoal Creek trails and the Market District, with the Whole Foods flagship, Clarksville, downtown dining and entertainment, Lady Bird Lake and some of Austin's most iconic destinations close at hand. Whether you're looking for a full-time residence, an Austin retreat or simply a more walkable lifestyle, #216 offers a rare combination of flexibility, convenience and location in the heart of the city.
Active
$618,000
901 W 9th St APT 216, Austin, TX 78703
2beds
933sqft
Condominium
Built in 2001
-- sqft lot
$-- Zestimate®
$662/sqft
$970/mo HOA
What's special
Beautifully updated bathGas cookingHeated pool and sundeckHigh ceilingsBeautiful wood flooringStainless steel appliancesOpen light-filled layout
- 13 days
- 216
- 7
Zillow last checked:
Listing updated:
Listed by:
Rose Boutros (512) 848-0191,
Coldwell Banker Apex (512) 848-0191,
Merissa Anderson (512) 590-1374,
Coldwell Banker Apex
Source: Unlock MLS,MLS#: 6272481
Facts & features
Interior
Bedrooms & bathrooms
- Bedrooms: 2
- Bathrooms: 1
- Full bathrooms: 1
- Main level bedrooms: 2
Heating
- Central, Natural Gas
Cooling
- Ceiling Fan(s), Central Air
Appliances
- Included: Dishwasher, Disposal, Gas Range, Microwave, Free-Standing Gas Range, Refrigerator, Washer/Dryer Stacked
Features
- Breakfast Bar, Ceiling Fan(s), High Ceilings, Recessed Lighting, Primary Bedroom on Main, No Interior Steps, Open Floorplan, Smart Thermostat, Storage, Track Lighting, Washer Hookup, Quartz Counters, Study/Home Office
- Flooring: Wood
- Windows: Blinds, Insulated Windows
- Fireplace features: None
Interior area
- Total interior livable area: 933 sqft
Property
Parking
- Total spaces: 2
- Parking features: Assigned, Garage, Gated, Reserved, Underground
- Garage spaces: 2
Accessibility
- Accessibility features: None
Features
- Levels: One
- Stories: 1
- Patio & porch: None
- Exterior features: Lighting
- Has private pool: Yes
- Pool features: Outdoor Pool
- Fencing: None
- Has view: Yes
- View description: See Remarks
- Waterfront features: None
Lot
- Size: 261 Square Feet
- Features: None
Details
- Additional structures: None
- Parcel number: 02080001080017
- Special conditions: Standard
Construction
Type & style
- Home type: Condo
- Property subtype: Condominium
- Attached to another structure: Yes
Materials
- Foundation: Slab
- Roof: Membrane
Condition
- Resale
- New construction: No
- Year built: 2001
Utilities & green energy
- Sewer: Public Sewer
- Water: Public
- Utilities for property: Electricity Connected, Internet-Cable, Natural Gas Connected, Sewer Connected
Community & HOA
Community
- Features: BBQ Pit/Grill, Clubhouse, Cluster Mailbox, Concierge, Conference/Meeting Room, Controlled Access, Courtyard, Fitness Center, Garage Parking, Gated, Lock and Leave, Park, Pet Amenities, Pool, Sidewalks, Spa/Hot Tub
- Subdivision: Nokonah Condo Amd
HOA
- Has HOA: Yes
- Services included: Common Area Maintenance, Gas, Hot Water, Landscaping, Maintenance Grounds, Maintenance Structure, Parking, Trash, Water
- HOA fee: $970 monthly
- HOA name: Nokonah HOA
Location
- Region: Austin
Financial & listing details
- Price per square foot: $662/sqft
- Tax assessed value: $486,689
- Annual tax amount: $10,594
- Date on market: 9/10/2026
- Listing terms: Cash,Conventional,FHA,VA Loan
- Electric utility on property: Yes
Estimated market value
Not available
Estimated sales range
Not available
Not available
Price history
| Date | Event | Price |
|---|---|---|
| 9/10/2026 | Listed for sale | $618,000+23.6%$662/sqft |
Source:  Unlock MLS #6272481 Report a problem Unlock MLS #6272481 Report a problem | ||
| 7/22/2022 | Listing removed | -- |
Source: Zillow Rental Manager Report a problem | ||
| 7/13/2022 | Price change | $2,950-7.8%$3/sqft |
Source: Zillow Rental Manager Report a problem | ||
| 6/30/2022 | Price change | $3,200+8.5%$3/sqft |
Source: Zillow Rental Manager Report a problem | ||
| 6/18/2022 | Listed for rent | $2,950$3/sqft |
Source: Zillow Rental Manager Report a problem | ||
| 6/15/2022 | Sold | -- |
Source: Agent Provided Report a problem | ||
| 5/10/2022 | Pending sale | $500,000$536/sqft |
Source:  RE/MAX International #4344936 Report a problem RE/MAX International #4344936 Report a problem | ||
| 5/10/2022 | Contingent | $500,000$536/sqft |
Source: Unlock MLS #4344936 Report a problem | ||
| 5/6/2022 | Listed for sale | $500,000$536/sqft |
Source: Unlock MLS #4344936 Report a problem | ||
| 12/16/2014 | Sold | -- |
Source: Agent Provided Report a problem | ||
Public tax history
| Year | Property taxes | Tax assessment |
|---|---|---|
| 2021 | -- | $486,689 +21.9% |
| 2020 | $12,517 | $399,140 |
| 2019 | -- | $399,140 +1.3% |
| 2018 | $7,820 | $394,000 +1% |
| 2017 | $7,820 +6.6% | $389,942 +3.1% |
| 2016 | $7,338 | $378,291 +10% |
| 2015 | $7,338 | $343,901 +11.5% |
| 2014 | $7,338 | $308,350 -1.2% |
| 2013 | -- | $312,077 -10.1% |
| 2012 | -- | $347,133 +21.1% |
| 2011 | -- | $286,653 -11.5% |
| 2010 | -- | $323,832 -19.3% |
| 2009 | -- | $401,077 +9.8% |
| 2008 | -- | $365,396 -4.7% |
| 2007 | -- | $383,447 +3.1% |
| 2006 | -- | $371,793 |
Find assessor info on the county website
Monthly payment
Est. payment
Payment breakdown
Explore the cost of this home by adjusting the details. Changes won't be saved.Climate risks
Neighborhood: Downtown
Nearby schools
Schools provided by the listing agent
- Elementary: Mathews
- Middle: O Henry
- High: Austin
- District: Austin ISD
Source: Unlock MLS. This data may not be complete. We recommend contacting the local school district to confirm school assignments for this home.
Similar homes
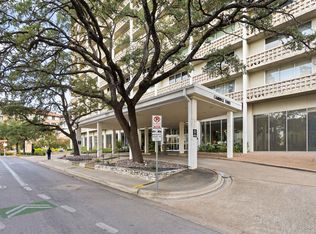
- $625,0002 bd2 ba1.2k sqft1801 Lavaca St APT 15M, Austin, TX 78701Active
 MLS ID #9277349, Ryan Rogers, Douglas Elliman Real Estate. Unlock MLS
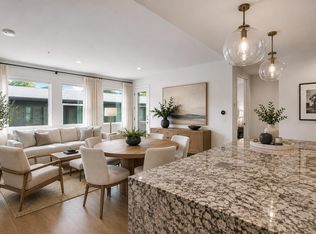
 - $699,0002 bd2 ba1.2k sqft1715 Enfield Rd #202, Austin, TX 78703Active
 MLS ID #1550175, Andrea Hamilton, Christies Intl Real Estate Lone Star. Unlock MLS
 - $799,0002 bd2 ba1k sqft300 Bowie St APT 2301, Austin, TX 78703Active
 MLS ID #6522850, Chris King, Compass RE Texas, LLC. Unlock MLS
 - $675,0002 bd2 ba1.2k sqft360 Nueces St APT 1505, Austin, TX 78701Active
 MLS ID #3623224, Carolyn Skyles, Compass RE Texas, LLC. Unlock MLS
 - $650,0001 bd1 ba688 sqft222 West Ave Unit 1808, Austin, TX 78701ActiveMLS ID #1365009, Tracy Trevino, Compass RE Texas, LLC. Unlock MLS
- $570,0002 bd2 ba1.1k sqft1600 Barton Springs Rd Unit 4105, Austin, TX 78704ActiveMLS ID #5856919, Audra Smith, AustinRealEstate.com. Unlock MLS
- $625,0001 bd1 ba821 sqft222 West Ave Unit 2012, Austin, TX 78701ActiveMLS ID #4582237, Todd Burgener, Douglas Elliman Real Estate. Unlock MLS
- $698,0002 bd2 ba1.2k sqft360 Nueces St APT 2005, Austin, TX 78701ActiveMLS ID #9141406, Brenda Gavin, Compass RE Texas, LLC. Unlock MLS
- $740,0002 bd2 ba1.2k sqft360 Nueces St APT 1611, Austin, TX 78701ActiveMLS ID #1048862, Sherene Mayner, Womack Real Estate LLC. Unlock MLS
- $560,0001 bd1 ba814 sqft1122 Colorado St APT 1202, Austin, TX 78701ActiveMLS ID #7566765, Nancy Guilloteau, Bramlett Partners. Unlock MLS
- $490,0002 bd2 ba1.1k sqft2314 Enfield Rd Unit 203, Austin, TX 78703ActiveMLS ID #8900836, Lisa Sandidge, Compass RE Texas, LLC. Unlock MLS
- $769,0002 bd2 ba998 sqft360 Nueces St APT 2704, Austin, TX 78701ActiveMLS ID #5443214, Brenda Gavin, Compass RE Texas, LLC. Unlock MLS
- $529,0002 bd2 ba997 sqft1600 Barton Springs Rd Unit 5103, Austin, TX 78704ActiveMLS ID #1017250, Audra Smith, AustinRealEstate.com. Unlock MLS
- $675,0002 bd2 ba1k sqft1900 Barton Springs Rd Unit 5027, Austin, TX 78704ActiveMLS ID #7441192, Alexander Croft, Compass RE Texas, LLC. Unlock MLS
- $549,0002 bd2 ba1.3k sqft40 N Interstate Highway 35 APT 7D4, Austin, TX 78701ActiveMLS ID #2100983, Drew Marye, The Marye Company. Unlock MLS
- $799,0002 bd2 ba1k sqft360 Nueces St APT 2302, Austin, TX 78701ActiveMLS ID #2235019, Elizabeth Adams, Urbanspace. Unlock MLS
- $515,0001 bd1 ba688 sqft222 West Ave Unit 1108, Austin, TX 78701ActiveMLS ID #1534313, Kinan Beck, eXp Realty, LLC. Unlock MLS
- $899,0002 bd2 ba1.2k sqft360 Nueces St APT 3109, Austin, TX 78701ActiveMLS ID #7277614, Erin Lefton, DEN Property Group. Unlock MLS
- $437,5001 bd1 ba850 sqft1212 Guadalupe St APT 903, Austin, TX 78701ActiveMLS ID #9299550, Soud Twal, Kuper Sotheby's Int'l Realty. Unlock MLS
- $515,0003 bd3 ba1.3k sqft1904 Goodrich Ave APT 15, Austin, TX 78704ActiveMLS ID #1039807, Rebecca Mast, Avalar Austin. Unlock MLS
