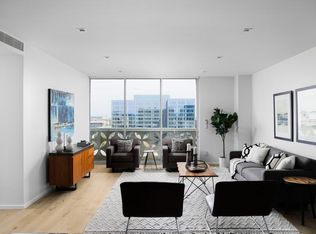
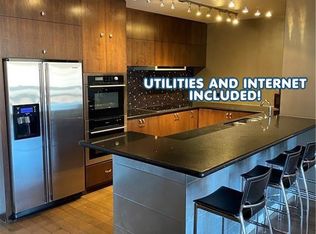
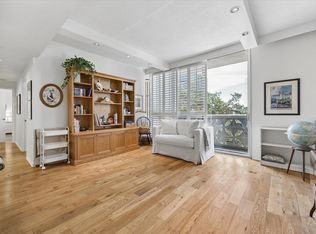
Penthouse-level living with a front-row seat to Austin sunsets. Located on the 15th floor of iconic Cambridge Tower, Unit 15M is a distinctive two-level, loft-style residence offering 1,224 square feet, two bedrooms, two baths and an expansive private balcony spanning the full length of the unit. Floor-to-ceiling windows and western exposure fill the residence with natural light while capturing sweeping views across Austin and spectacular sunsets. The main level features the kitchen, living and dining areas, primary bedroom and bath, laundry room and access to the balcony. The kitchen offers upgraded cabinetry and an impressive amount of storage rarely found in a residence of this size. The primary suite features custom closets and a spacious bath with dual vanities and jetted tub. A custom metal staircase adds architectural character and leads to the upper level, where the loft-style second bedroom, second bath and large walk-in closet provide a flexible space for guests, a home office or additional living area. Built in 1965, Cambridge Tower is one of Austin’s distinctive Mid-Century Modern residential landmarks, recognized for its New Formalist architecture and exceptional location near the Texas Capitol, The University of Texas and downtown Austin. Residents enjoy a heated swimming pool, outdoor grilling areas and a park-like setting with green space adjacent to the building. Secure, gated underground parking includes one reserved space, along with abundant gated visitor parking. The spacious lobby has recently been updated with oak flooring, with new furnishings scheduled for October 2026. A rare opportunity to own a unique loft-style residence with remarkable views in one of Austin’s most recognizable residential towers. HOA Fees cover Water, Sewer, Trash, Security, Parking Garage - 1 space reserved, Maintenance and Insurance, Internet AND Television.
Active
$625,000
1801 Lavaca St APT 15M, Austin, TX 78701
2beds
1,264sqft
Condominium
Built in 1964
-- sqft lot
$-- Zestimate®
$494/sqft
$1,140/mo HOA
What's special
Heated swimming poolLoft-style second bedroomPenthouse-level livingFloor-to-ceiling windowsOutdoor grilling areasImpressive amount of storageTwo bedrooms
- 2 days
- 126
- 4
Zillow last checked:
Listing updated:
Listed by:
Ryan Rogers (512) 413-9456,
Douglas Elliman Real Estate (512) 866-3795
Source: Unlock MLS,MLS#: 9277349
Facts & features
Interior
Bedrooms & bathrooms
- Bedrooms: 2
- Bathrooms: 2
- Full bathrooms: 2
- Main level bedrooms: 1
Heating
- Central, Forced Air, Heat Pump
Cooling
- Ceiling Fan(s), Central Air
Appliances
- Included: Dishwasher, Disposal, Microwave, Refrigerator, Vented Exhaust Fan, Washer/Dryer Stacked
Features
- Bar, Breakfast Bar, Built-in Features, Ceiling Fan(s), High Ceilings, Stone Counters, Electric Dryer Hookup, Elevator, Primary Bedroom on Main, Recessed Lighting, Walk-In Closet(s), Washer Hookup
- Flooring: Tile
- Windows: Aluminum Frames, Display Window(s), Tinted Windows
Interior area
- Total interior livable area: 1,264 sqft
Property
Parking
- Total spaces: 2
- Parking features: Assigned, Gated, Underground
- Garage spaces: 2
Accessibility
- Accessibility features: None
Features
- Levels: One
- Stories: 1
- Patio & porch: Patio
- Exterior features: Balcony, Lighting, No Exterior Steps
- Pool features: None
- Fencing: None
- Has view: Yes
- View description: City, Panoramic, Skyline
- Waterfront features: None
Lot
- Size: 235 Square Feet
- Features: Corner Lot, Near Golf Course, Near Public Transit, Views
Details
- Additional structures: None
- Parcel number: 02100230090174
- Special conditions: Standard
Construction
Type & style
- Home type: Condo
- Property subtype: Condominium
- Attached to another structure: Yes
Materials
- Foundation: Slab
- Roof: Metal
Condition
- Resale
- New construction: No
- Year built: 1964
Utilities & green energy
- Sewer: Public Sewer
- Water: Public
- Utilities for property: Cable Connected, Electricity Connected, Phone Available, Sewer Connected, Water Connected
Community & HOA
Community
- Features: Clubhouse, Cluster Mailbox, Common Grounds, Curbs, High Speed Internet, Lounge, Package Service, Street Lights, Underground Utilities
- Subdivision: Cambridge Condo Amd
HOA
- Has HOA: Yes
- Services included: Cable TV, Common Area Maintenance, Electricity, Heat, Hot Water, Internet, Landscaping, Maintenance Grounds, Maintenance Structure, Parking, Security, Sewer, Trash, Utilities, Water
- HOA fee: $1,140 monthly
- HOA name: Cambridge Towers HOA
Location
- Region: Austin
Financial & listing details
- Price per square foot: $494/sqft
- Tax assessed value: $394,301
- Annual tax amount: $14,560
- Date on market: 9/13/2026
- Listing terms: Cash,Conventional,VA Loan
- Electric utility on property: Yes
Estimated market value
Not available
Estimated sales range
Not available
Not available
Price history
| Date | Event | Price |
|---|---|---|
| 9/13/2026 | Listed for sale | $625,000+28.2%$494/sqft |
Source:  Unlock MLS #9277349 Report a problem Unlock MLS #9277349 Report a problem | ||
| 11/7/2022 | Listing removed | -- |
Source: Zillow Rental Network_1 Report a problem | ||
| 11/4/2022 | Listed for rent | $2,950$2/sqft |
Source: Zillow Rental Network_1 #3482634 Report a problem | ||
| 9/21/2018 | Sold | -- |
Source: Agent Provided Report a problem | ||
| 6/16/2018 | Listing removed | $487,500$386/sqft |
Source: Urbanspace #1318263 Report a problem | ||
| 5/17/2018 | Listed for sale | $487,500+16.1%$386/sqft |
Source: Urbanspace #1318263 Report a problem | ||
| 6/18/2015 | Sold | -- |
Source: Agent Provided Report a problem | ||
| 5/13/2015 | Pending sale | $420,000$332/sqft |
Source: Uptown Condos, Inc. #3185586 Report a problem | ||
| 4/23/2015 | Listed for sale | $420,000$332/sqft |
Source: Uptown Condos, Inc. #3185586 Report a problem | ||
| 3/2/2015 | Pending sale | $420,000$332/sqft |
Source: Uptown Condos, Inc. #3185586 Report a problem | ||
| 12/13/2014 | Price change | $420,000-4.2%$332/sqft |
Source: Uptown Condos, Inc. #3185586 Report a problem | ||
| 7/16/2014 | Listed for sale | $438,500$347/sqft |
Source: Uptown Condos, Inc. #3185586 Report a problem | ||
Public tax history
| Year | Property taxes | Tax assessment |
|---|---|---|
| 2021 | -- | $394,301 -0.9% |
| 2020 | $12,247 | $398,077 |
| 2019 | -- | $398,077 +8% |
| 2018 | $7,252 | $368,433 +12.5% |
| 2017 | $7,252 +20.2% | $327,561 -7.1% |
| 2016 | $6,036 | $352,761 +16.6% |
| 2015 | $6,036 | $302,486 +10% |
| 2014 | $6,036 | $274,987 +10% |
| 2013 | -- | $249,988 +6.3% |
| 2012 | -- | $235,189 -10% |
| 2011 | -- | $261,229 +3% |
| 2010 | -- | $253,498 -11.6% |
| 2009 | -- | $286,612 +10% |
| 2008 | -- | $260,556 +33.2% |
| 2007 | -- | $195,647 +10% |
| 2006 | -- | $177,861 |
Find assessor info on the county website
Monthly payment
Est. payment
Payment breakdown
Explore the cost of this home by adjusting the details. Changes won't be saved.Climate risks
Neighborhood: Downtown
Nearby schools
Schools provided by the listing agent
- Elementary: Lee
- Middle: Kealing
- High: McCallum
- District: Austin ISD
Source: Unlock MLS. This data may not be complete. We recommend contacting the local school district to confirm school assignments for this home.
Similar homes
- $595,0002 bd2 ba1.1k sqft1812 West Ave Suite 404, Austin, TX 78701Active

 MLS ID #3475933, Kerri Espinoza, Keller Williams Realty. Unlock MLS
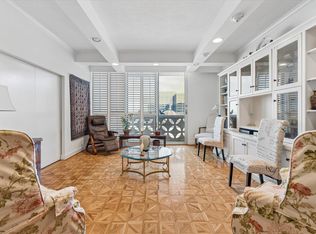
 - $599,0002 bd2 ba1.2k sqft1801 Lavaca St APT 6E, Austin, TX 78701Active
 MLS ID #2879968, Douglas Harrison, Urbanspace. Unlock MLS
 - $629,5001 bd1 ba1.1k sqft710 Colorado St APT 8B, Austin, TX 78701Active
 MLS ID #9266611, Lily Clason, Compass RE Texas, LLC. Unlock MLS
 - $618,0002 bd1 ba933 sqft901 W 9th St APT 216, Austin, TX 78703Active
 MLS ID #6272481, Rose Boutros, Coldwell Banker Apex. Unlock MLS
 - $474,9002 bd2 ba1.1k sqft1801 Lavaca St APT 4K, Austin, TX 78701ActiveMLS ID #9569331, Douglas Harrison, Urbanspace. Unlock MLS
- $517,6002 bd2 ba1.2k sqft1801 Lavaca St APT 5F, Austin, TX 78701ActiveMLS ID #4816788, Vivian Plein, Spyglass Realty. Unlock MLS
- $449,0002 bd2 ba1.1k sqft1801 Lavaca St APT 14K, Austin, TX 78701ActiveMLS ID #9252352, Douglas Harrison, Urbanspace. Unlock MLS
- $479,0002 bd2 ba912 sqft1801 Lavaca St APT 3M, Austin, TX 78701ActiveMLS ID #8884857, Douglas Harrison, Urbanspace. Unlock MLS
- $737,0001 bd1 ba772 sqft313 W 17th St #2402, Austin, TX 78701ActiveMLS ID #3815480, Bryan Cady, DEN Property Group. Unlock MLS
- $437,5001 bd1 ba850 sqft1212 Guadalupe St APT 903, Austin, TX 78701ActiveMLS ID #9299550, Soud Twal, Kuper Sotheby's Int'l Realty. Unlock MLS
- $560,0001 bd1 ba814 sqft1122 Colorado St APT 1202, Austin, TX 78701ActiveMLS ID #7566765, Nancy Guilloteau, Bramlett Partners. Unlock MLS
- $549,9002 bd2 ba1.1k sqft908 Nueces St Unit 18, Austin, TX 78701ActiveMLS ID #6451308, Michael Said, eXp Realty, LLC. Unlock MLS
- $800,0001 bd1 ba910 sqft313 W 17th St #2103, Austin, TX 78701ActiveMLS ID #2734655, Bailey Tipps, DEN Property Group. Unlock MLS
- $530,0001 bd1 ba821 sqft1122 Colorado St APT 1502, Austin, TX 78701ActiveMLS ID #7401196, Tom Patton, Thomas Andrew Patton. Unlock MLS
- $485,0001 bd1 ba1.1k sqft1801 Lavaca St APT 5D, Austin, TX 78701ActiveMLS ID #3827388, Shannon Wisner, Wisner Real Estate. Unlock MLS
- $489,9991 bd2 ba981 sqft510 W 18th St APT 113, Austin, TX 78701ActiveMLS ID #3140036, Adrian Salas, Austin Marketing + Development. Unlock MLS
- $650,0001 bd1 ba842 sqft313 W 17th St Unit 1202, Austin, TX 78701ActiveMLS ID #9815158, Alex Gilmore, Pauly Presley Realty. Unlock MLS
- $525,0002 bd2 ba1.3k sqft800 Embassy Dr APT 337, Austin, TX 78702ActiveMLS ID #6425557, Brennan Stravlo, eXp Realty, LLC. Unlock MLS
- $380,0002 bd2 ba1k sqft2529 Rio Grande St APT 78, Austin, TX 78705ActiveMLS ID #5084185, Miller Gill, Gill Cave Group. Unlock MLS
